 For sale 50
$549,000
3 bed1 bath1,100–1,500 sq ft
1114 River Haven Road North
Draper, Bracebridge
18 days agoMLS® X13828878
RE/MAX Professionals North
1235 Staunton Road Private
Draper, Bracebridge, Ontario P1L1X3
For sale· Added
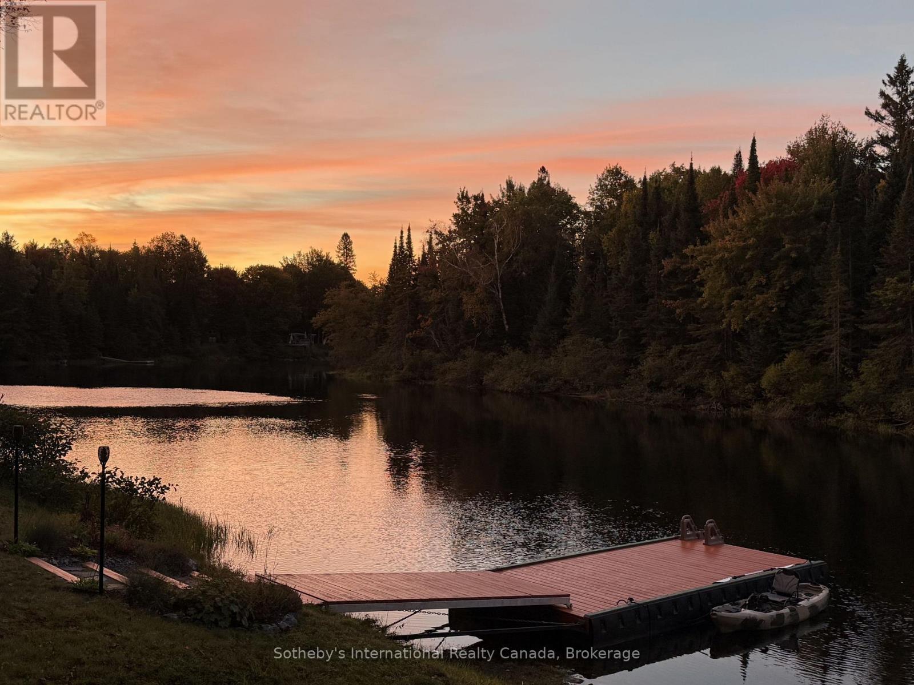
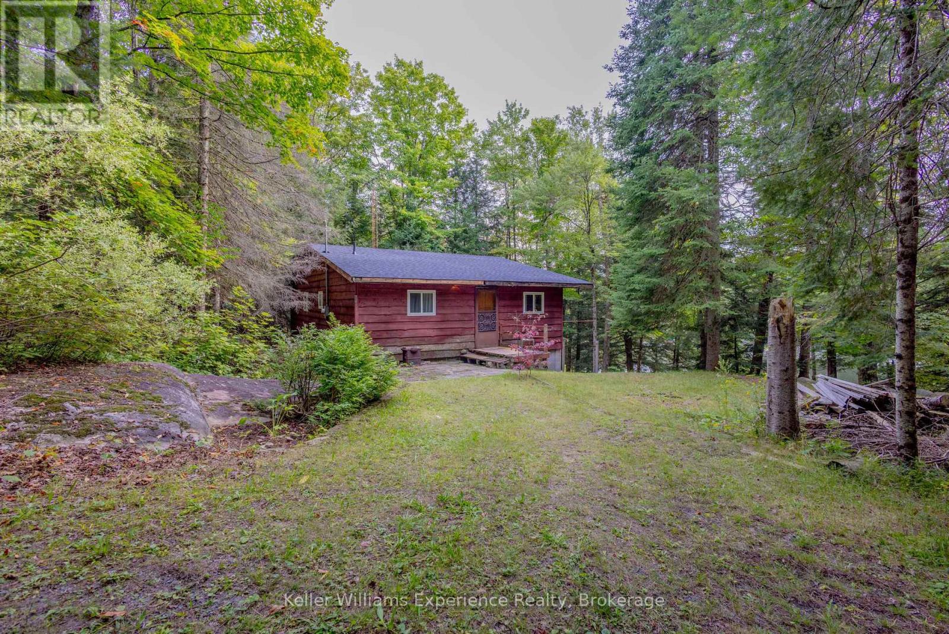
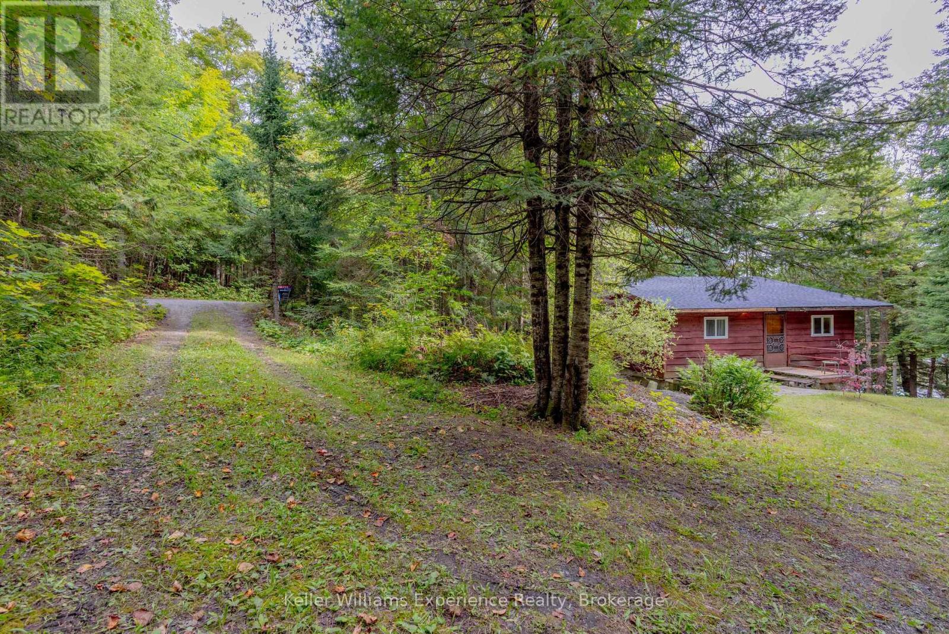
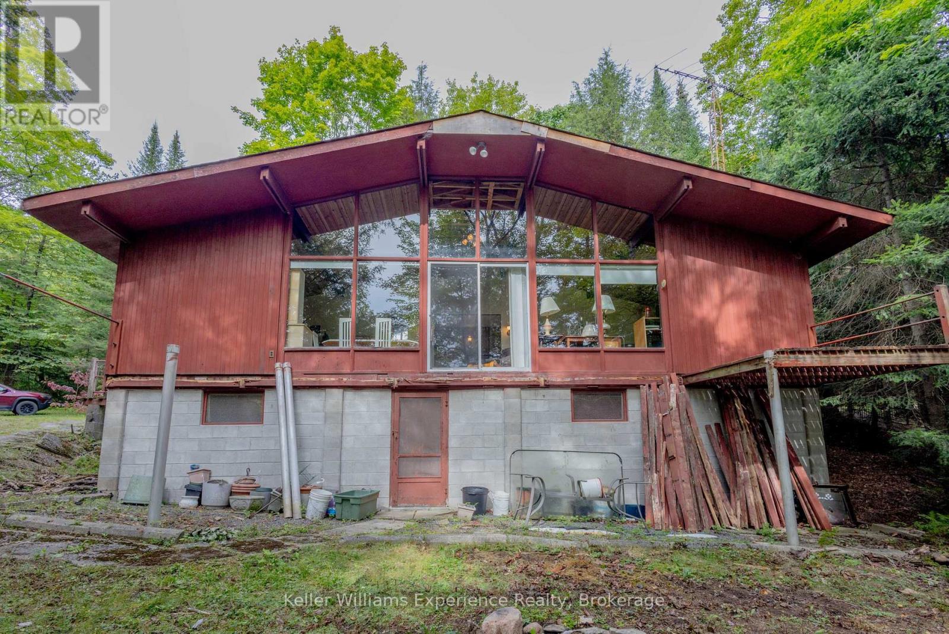
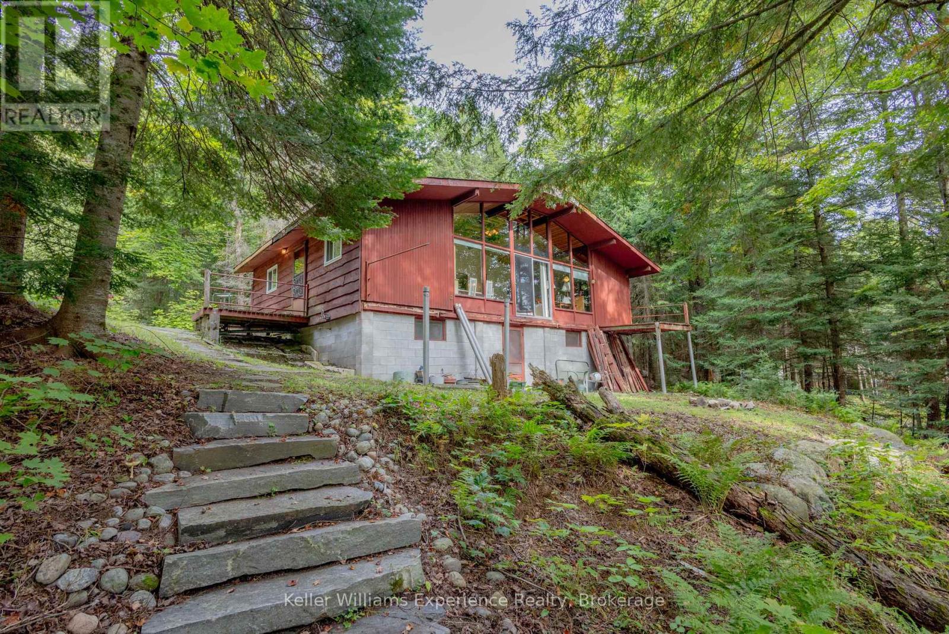
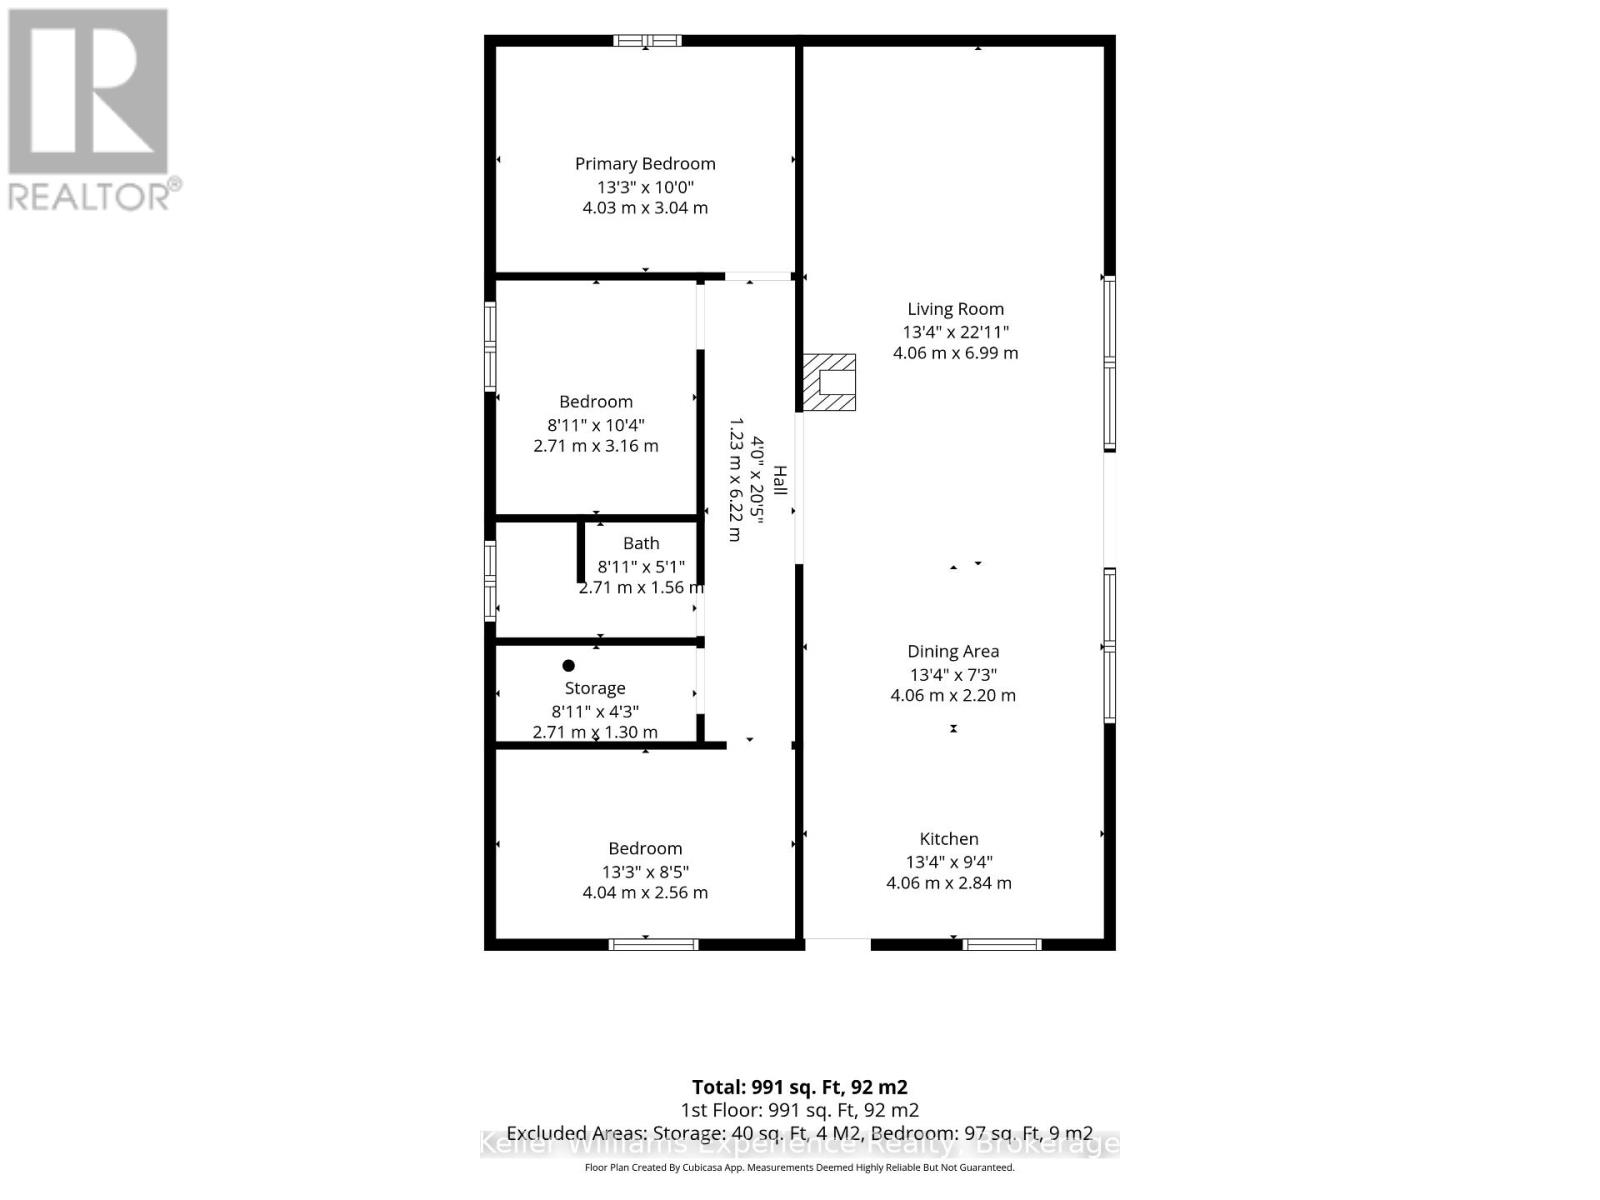
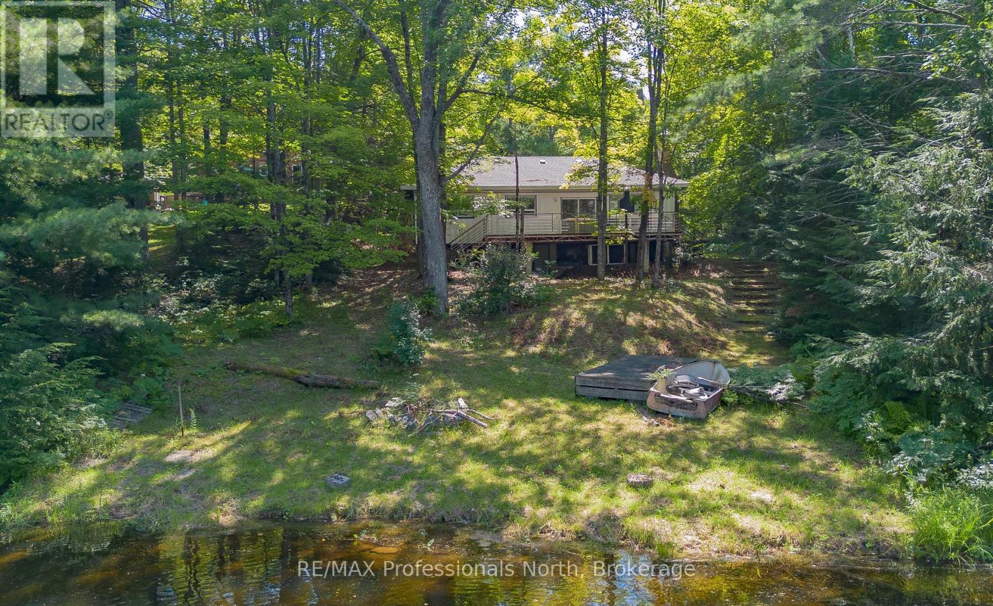
McKay Lake Cottage Opportunity - 20 Minutes from Bracebridge! Enjoy 130 feet of frontage on McKay Lake with desirable south/south-west exposure. The setting is notably private, with neighbors barely visible from the waterfront. The original 1977 three-season cottage sits on concrete piers with a block perimeter wall. Main Floor has 3 bedrooms and 1 bathroom. It currently draws water from the lake, has a septic system. Stone stairs to the waterfront. Ready for updates and improvements, this well-priced Muskoka waterfront property is waiting for your attention!
Map data © OpenStreetMap contributors
No open houses are scheduled for this home.
Can't make it? Request a private viewing.
| Living room | Main level | 6.88 x 4.19 m |
| Kitchen | Main level | 5.18 x 4.19 m |
| Bedroom | Main level | 3.23 x 4.06 m |
| Bedroom 2 | Main level | 3.23 x 2.74 m |
| Bedroom 3 | Main level | 2.54 x 4.12 m |
| Bathroom | Main level | 1.52 x 2.82 m |
| Utility room | Main level | 1.42 x 2.82 m |