 For sale 19
$285,000
2 bed1 bath1,100–1,500 sq ft
1071 Naismith Road
Macaulay, Bracebridge
6 months agoMLS® X12964936
Royal LePage Lakes Of Muskoka Realty
12a Valley Drive
Bracebridge, Ontario P1L1B8
For sale· Added
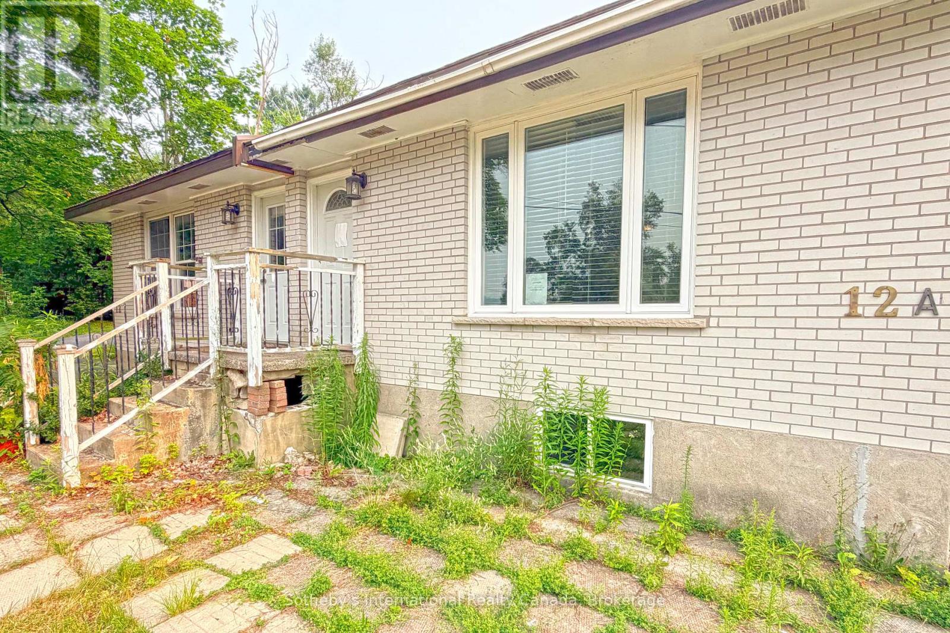
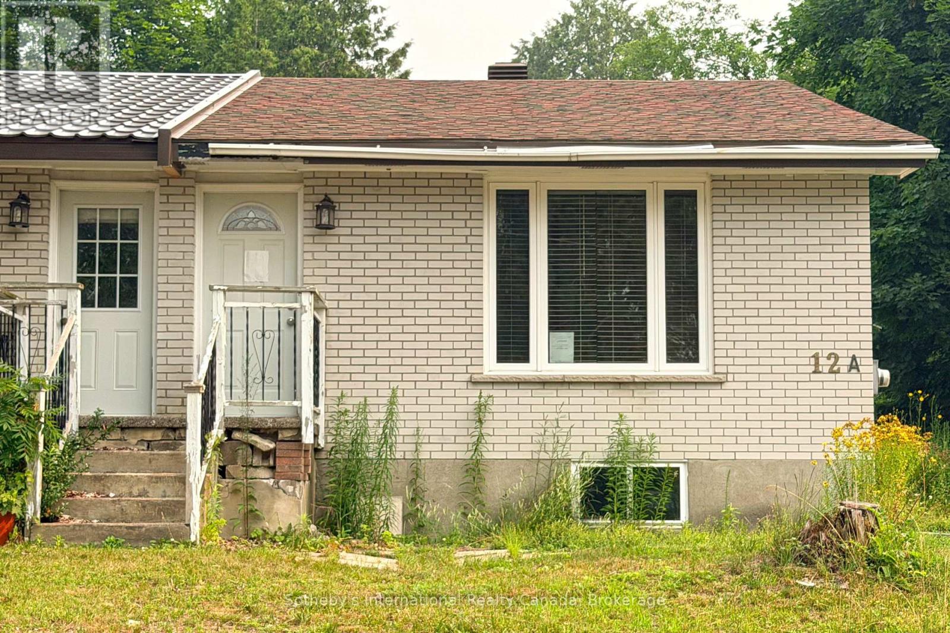
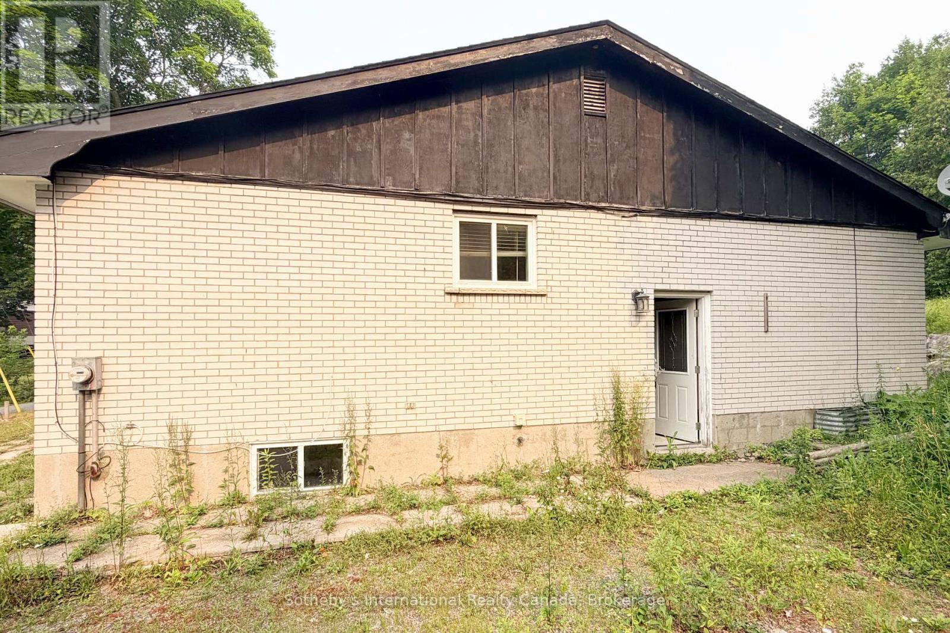
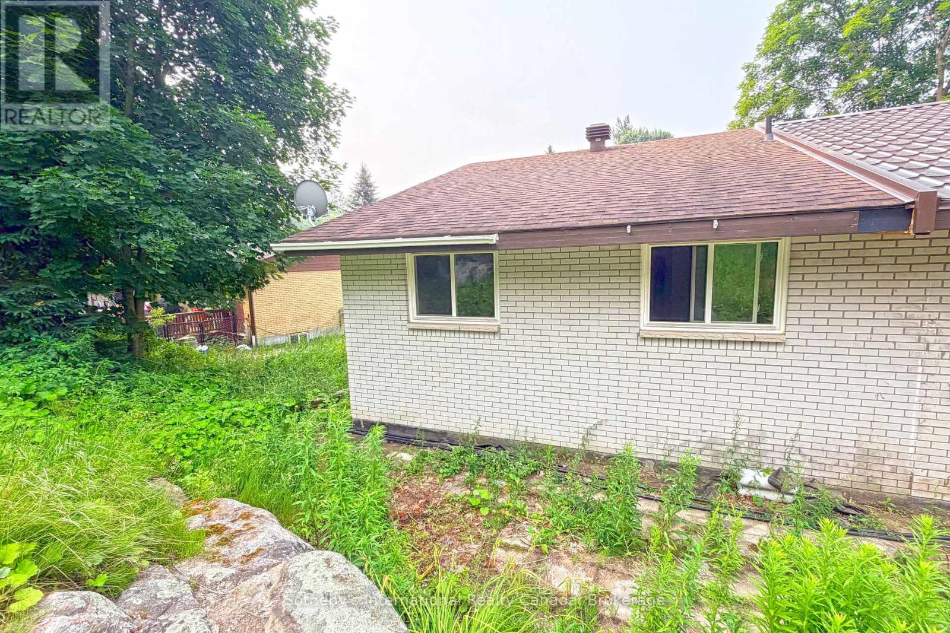
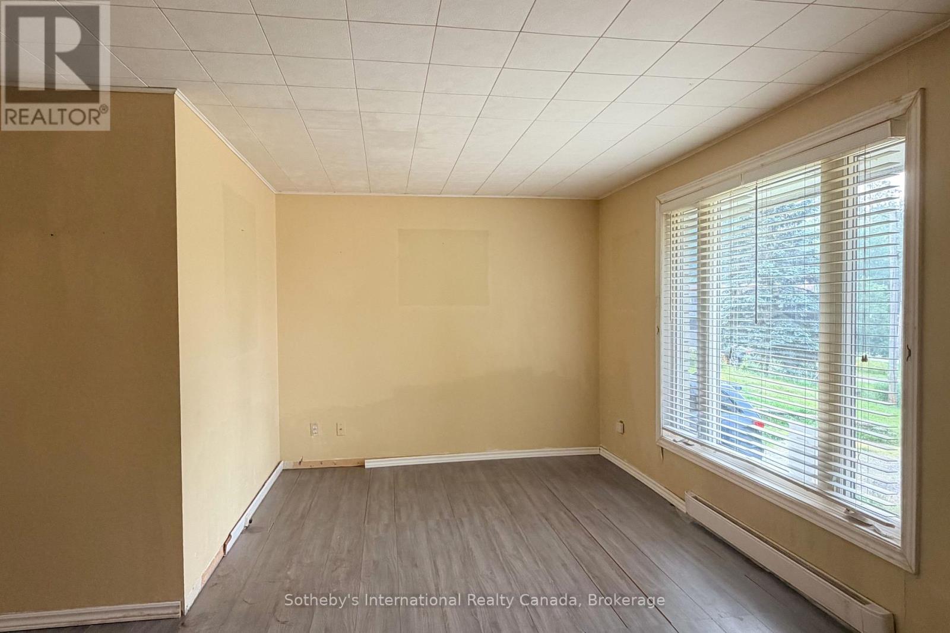
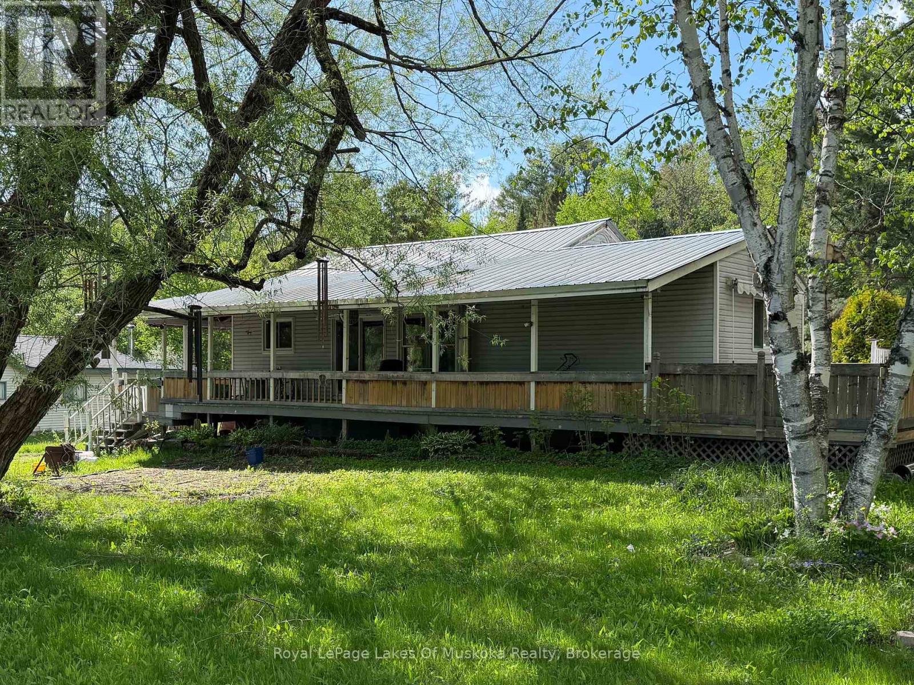
In the heart of Bracebridge sits this 2 bedroom, 2 bathroom semi-detached home. This property could be well suited to a contractor, someone looking to add an income property to their portfolio or first time homeowner with lots of mechanical knowledge and willingness to update. This property is offered in the current "as-is' condition so please be sure to take an indepth look at the property to understand the scope of work required. Offers to be viewed not prior to 9am on August 19th.
Map data © OpenStreetMap contributors
No open houses are scheduled for this home.
Can't make it? Request a private viewing.
| Kitchen | Main level | 2.21 x 3.25 m |
| Living room | Main level | 5.23 x 3.2 m |
| Dining room | Main level | 3.33 x 2.44 m |
| Bedroom | Main level | 3.18 x 3.56 m |
| Bedroom | Main level | 2.34 x 3.56 m |
| Bathroom | Main level | 1.35 x 2.08 m |
| Family room | Lower level | 5.64 x 6.4 m |
| Laundry room | Lower level | 5.64 x 4.6 m |
| Bathroom | Lower level | 1.35 x 2.26 m |