 For sale 50
$549,000
3 bed1 bath1,100–1,500 sq ft
1114 River Haven Road North
Draper, Bracebridge
18 days agoMLS® X13828878
RE/MAX Professionals North
131 Muskoka Road
Bracebridge, Ontario P1L1H5
For sale· Added
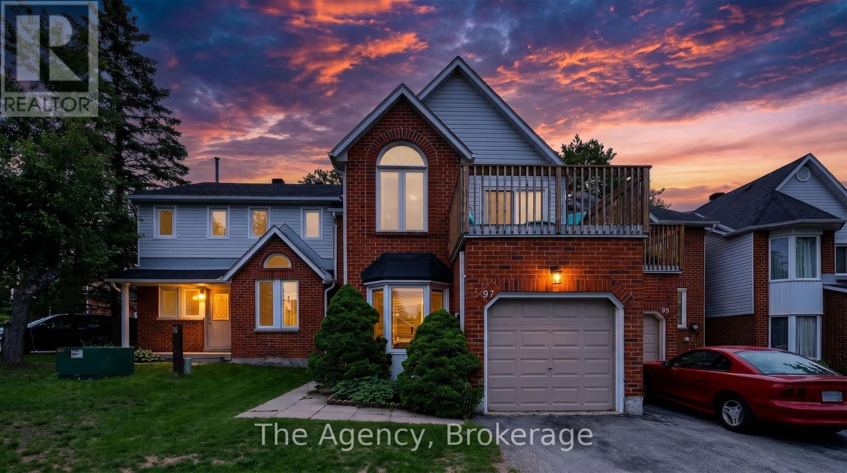
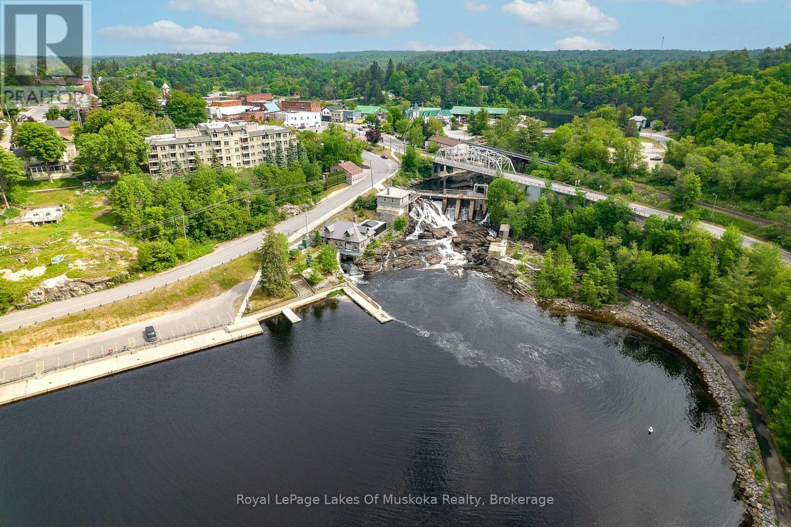
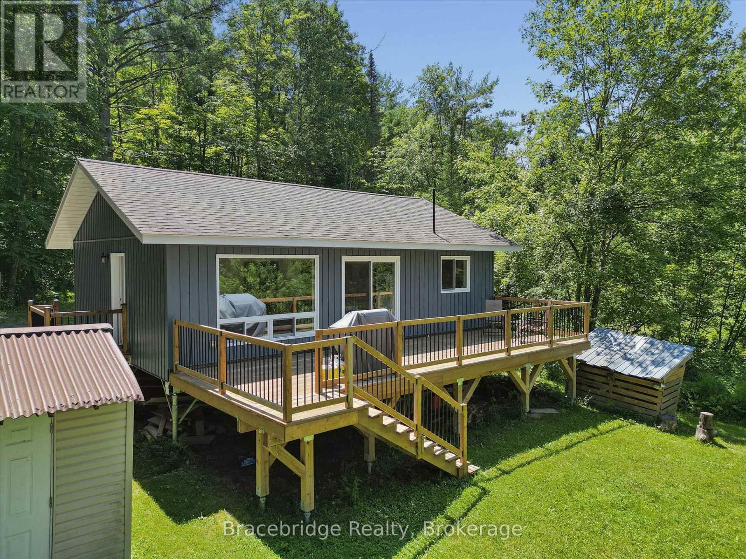
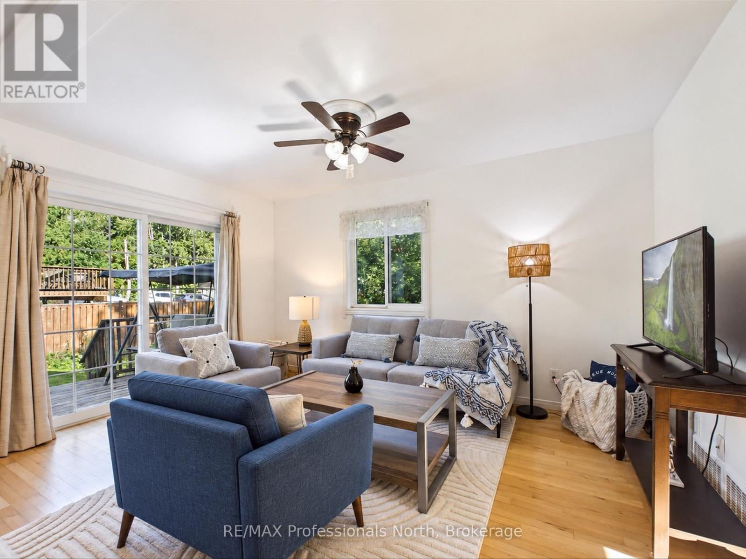
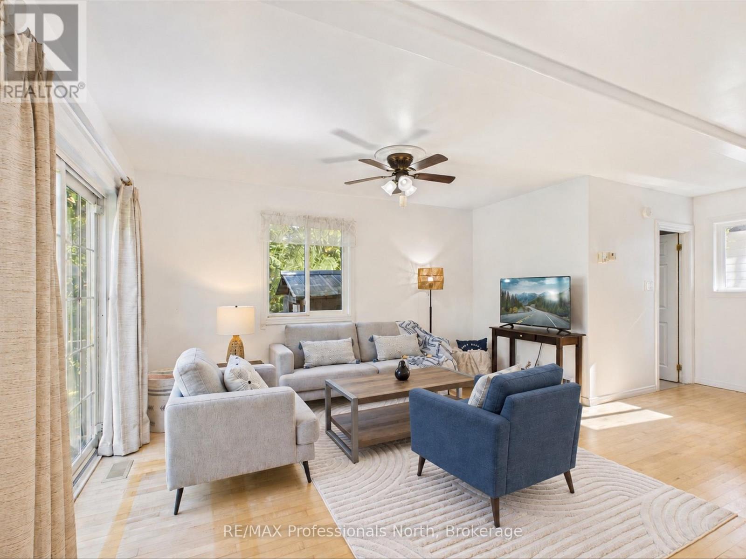
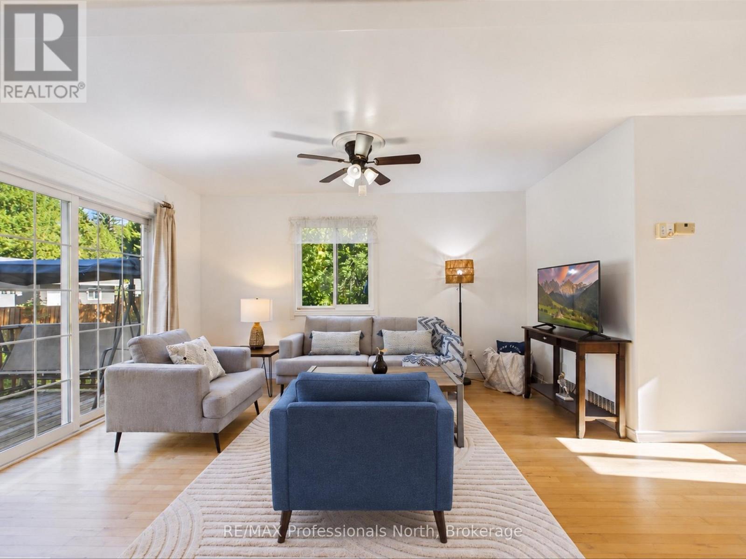
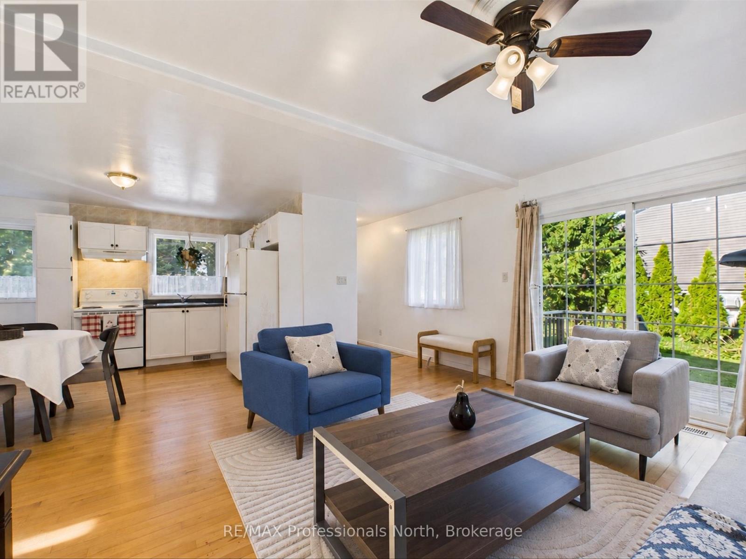
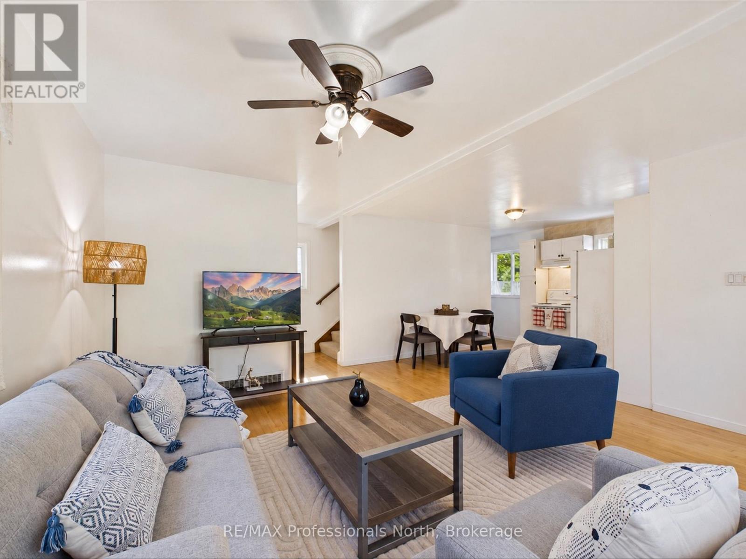
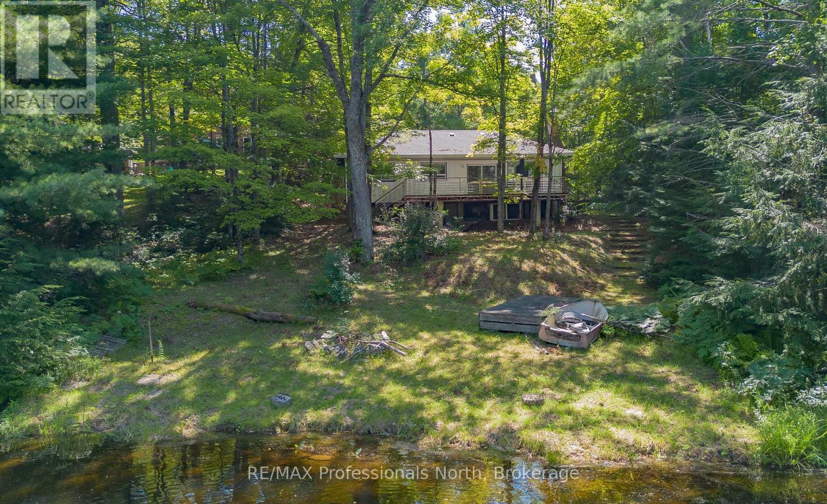
PUBLIC OPEN HOUSE - SAT OCT 3rd @ 10 AM - NOON. Ideal starter, downsized or rental!! Central location walking distance to downtown, schools and shopping. Simple, efficient and well maintained this 2+1 bedroom, 2 bathroom home on full municipal services, features open concept main level with Living/Dining/Kitchen area with hard wood floors, 3 piece washroom and walkout to side deck. Upper level features 2 bedrooms with large Primary Bedroom, laundry closet and 4 piece bathroom. Basement is finished except for floors and has a family room, third bedroom and utility room. Natural gas high efficiency furnace (2024), HRV, paved driveway with space for 3 cars and storage shed. Potential to build an attached garage at side of house.
Map data © OpenStreetMap contributors
No open houses are scheduled for this home.
Can't make it? Request a private viewing.
| Great room | Main level | 7.01 x 6.42 m |
| Bathroom | Main level | 1.66 x 1.96 m |
| Bedroom | Second level | 3.52 x 4.05 m |
| Bedroom 2 | Second level | 2.68 x 4.02 m |
| Bathroom | Second level | 2.34 x 2.26 m |
| Family room | Basement | 3.94 x 4.86 m |
| Bedroom 3 | Basement | 2.55 x 3.65 m |
| Utility room | Basement | 1.54 x 2.26 m |