 For sale 50
$509,000
3 bed3 bath1,400–1,599 sq ft
97 Shoreline Drive
Bracebridge
3 months agoMLS® X13501500
The Agency
146 Shier Street
Bracebridge, Ontario P1L1H1
For sale· Added
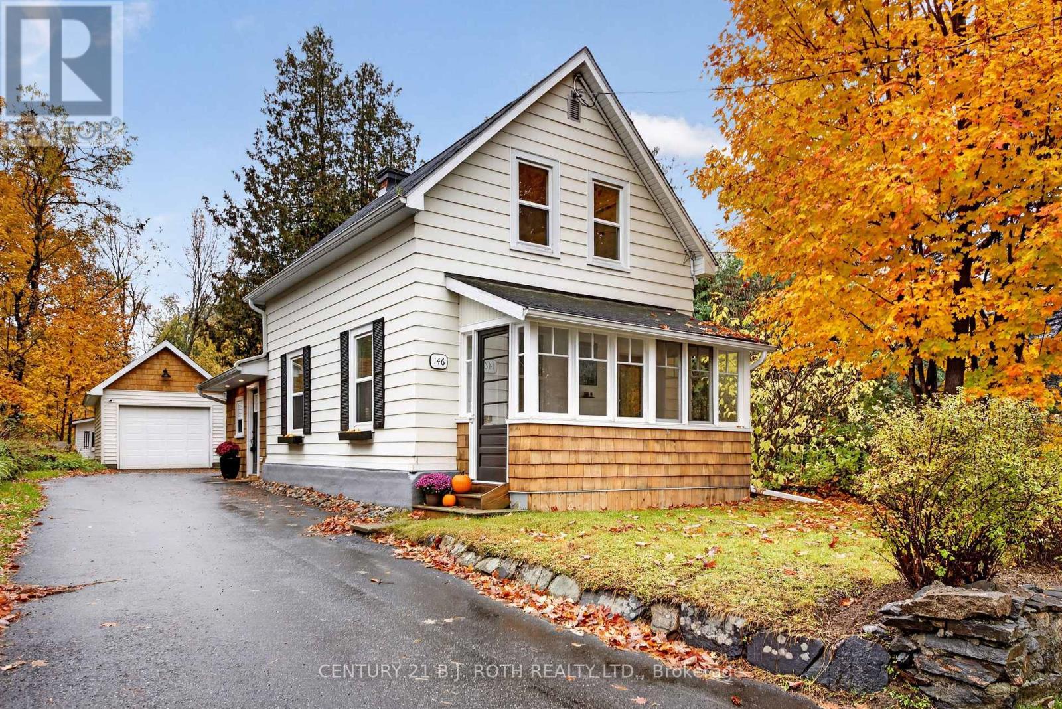
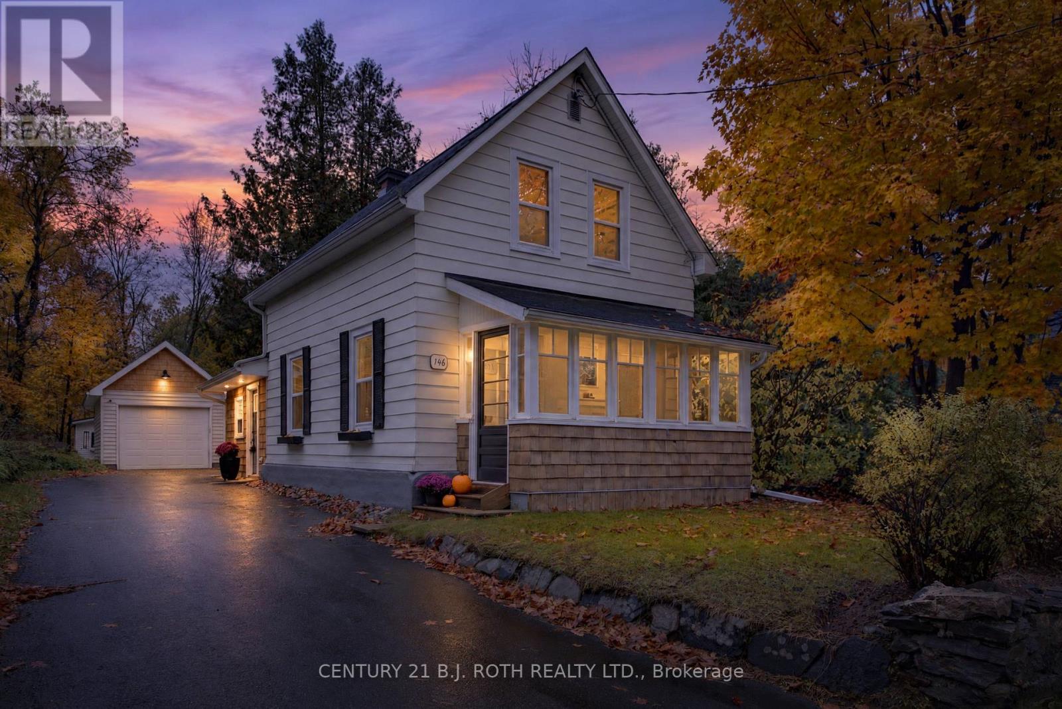
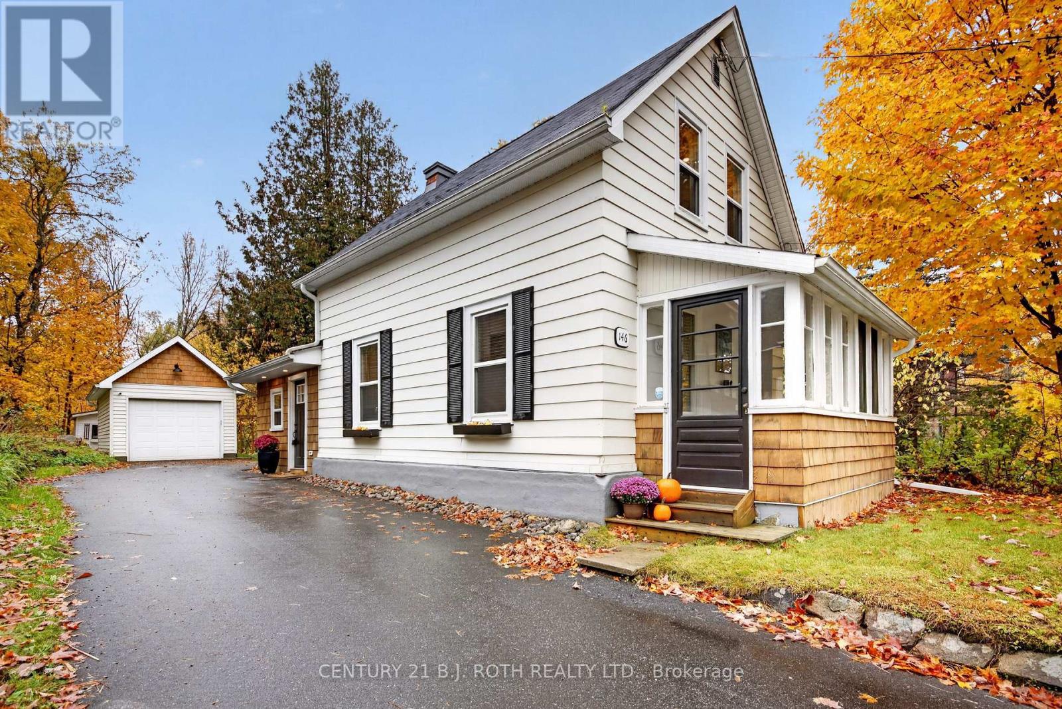
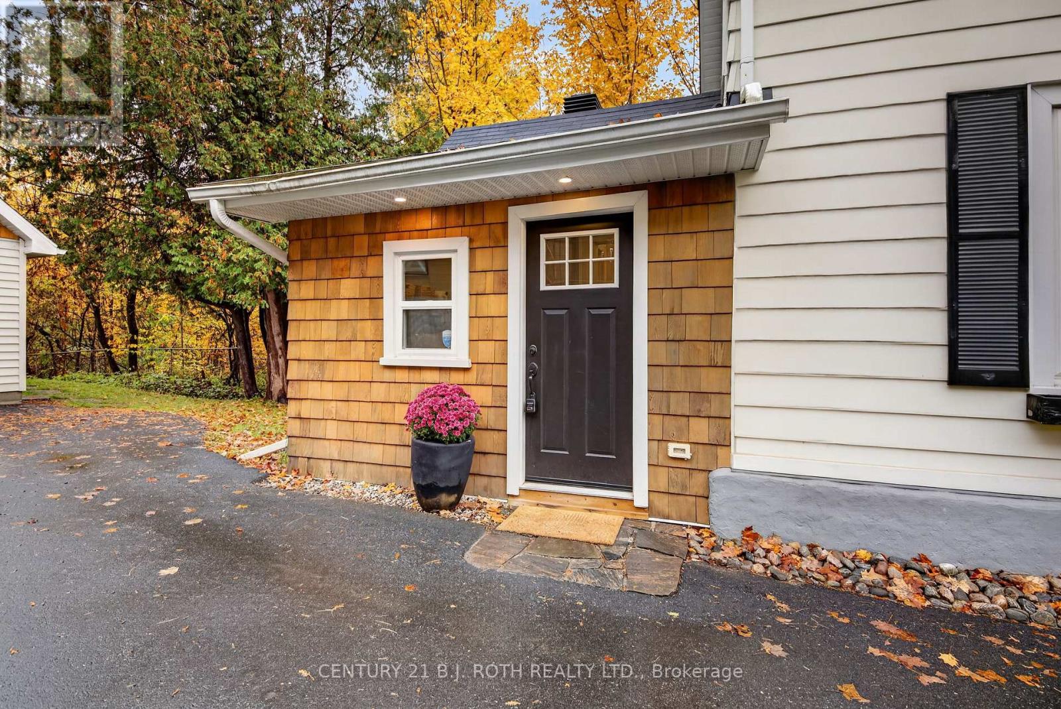
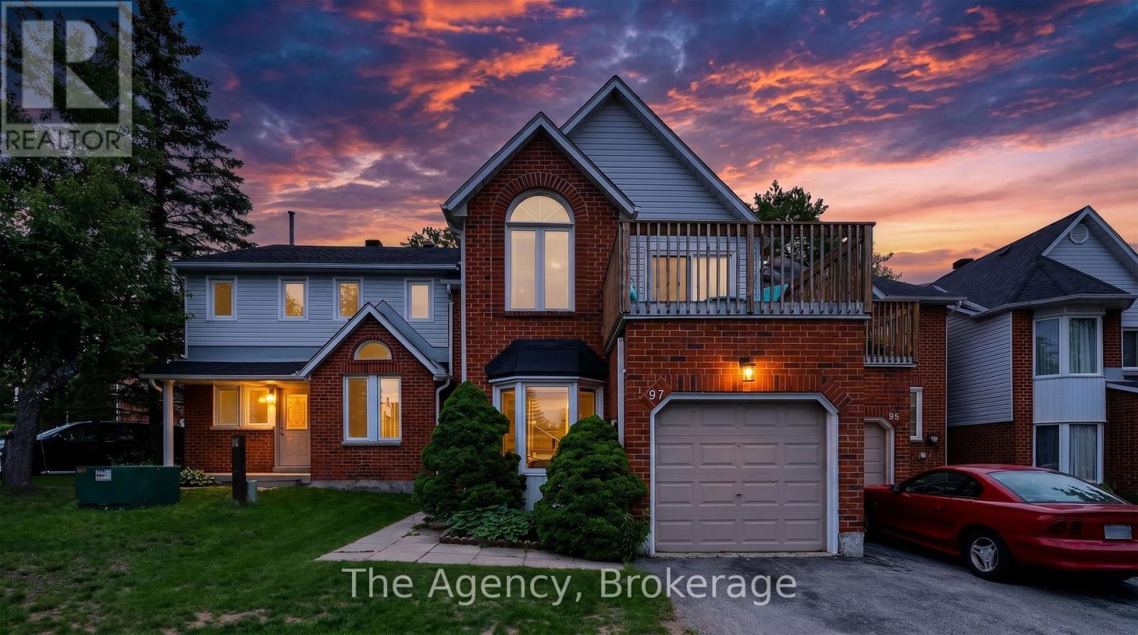
Updated 1.5-storey century home backing onto ravine and greenspace. Located across the street from Kelvin Grove Park on the Muskoka River and walking distance to quaint downtown Bracebridge. Charming 3-season enclosed front porch. Main floor showcases open-concept layout with engineered hardwood flooring throughout. Renovated kitchen features quartz counters, stainless steel appliances, and high ceilings with pot lights. Main level also includes a bedroom currently used as a home office, two-piece powder room, and separate mudroom complete with laundry. Upstairs offers two bedrooms alongside three-piece bathroom with deep soaker tub. Detached single-car garage with hydro and a separate man-door entry. Furnace and central air conditioning replaced in 2019. Cottage-style Muskoka living in a centrally located pocket of Bracebridge.
Map data © OpenStreetMap contributors
Eastern time. Can't make it? Request a private viewing.
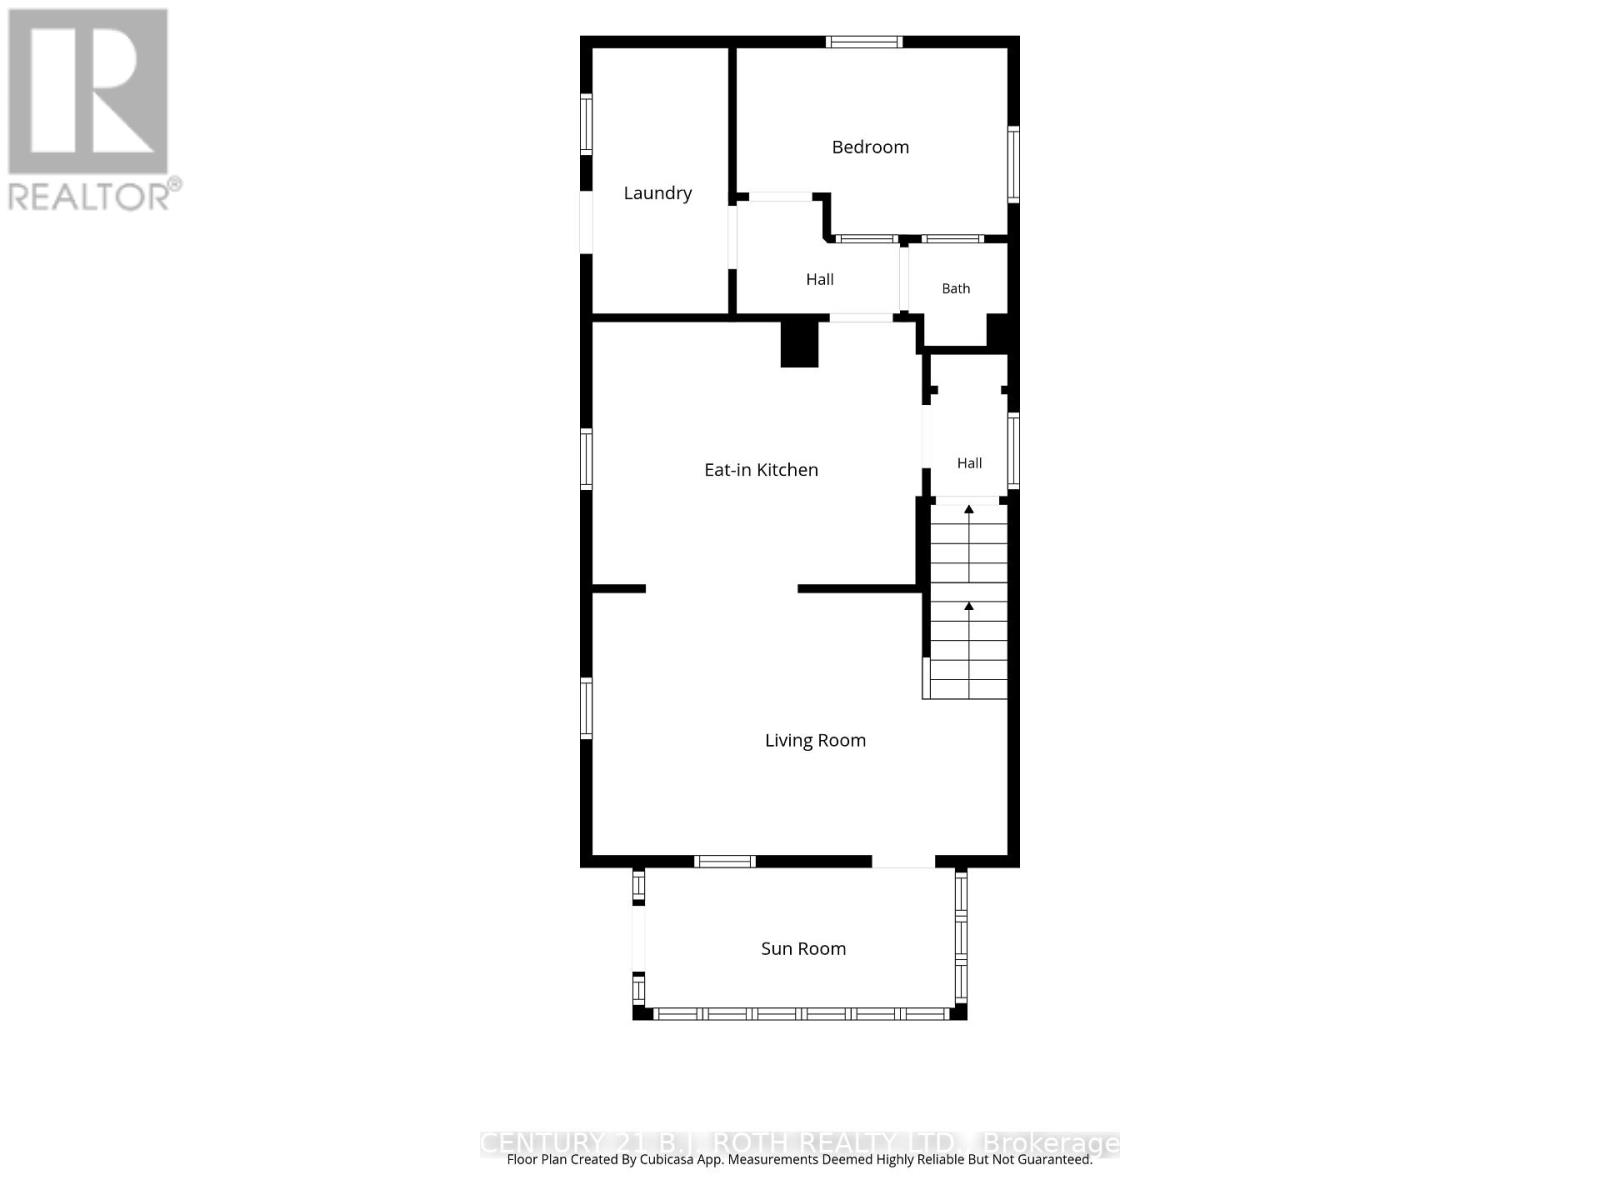
| Kitchen | Main level | 4.24 x 3.48 m |
| Living room | Main level | 5.34 x 3.38 m |
| Bedroom 2 | Main level | 3.48 x 2.41 m |
| Bathroom | Main level | 1.33 x 1.28 m |
| Laundry room | Main level | 3.42 x 1.79 m |
| Primary Bedroom | Second level | 4.24 x 2.75 m |
| Bedroom 3 | Second level | 4.36 x 2.57 m |
| Bathroom | Second level | 2.9 x 2.34 m |