 For sale 48
$350,000
1 bed1 bath0–699 sq ft
1100 Colony Road
Bracebridge
2 months agoMLS® X13609698
Bracebridge Realty
38 Monck Road #101
Bracebridge, Ontario P1L1P4
For sale· Added
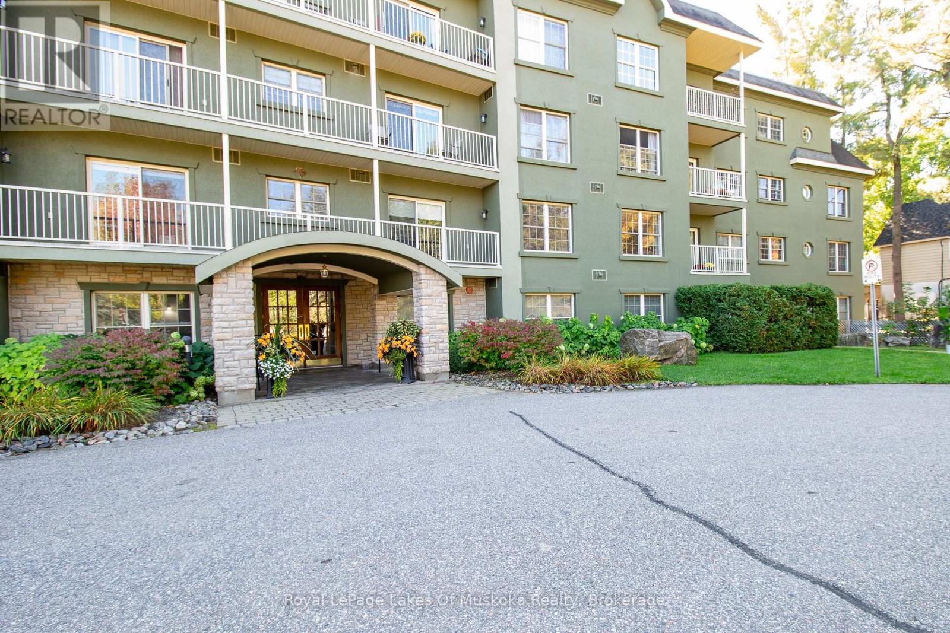
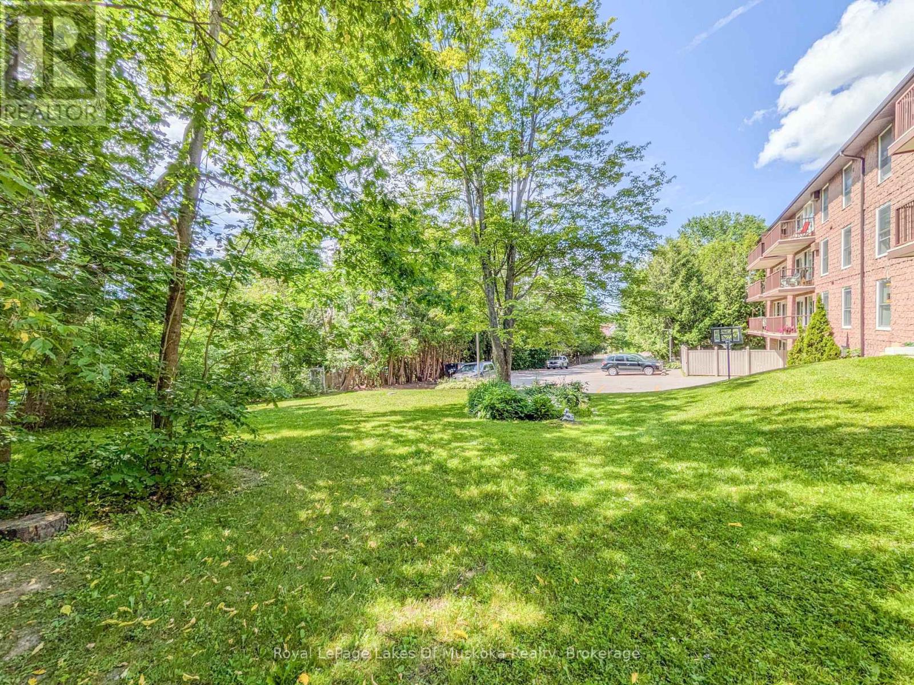
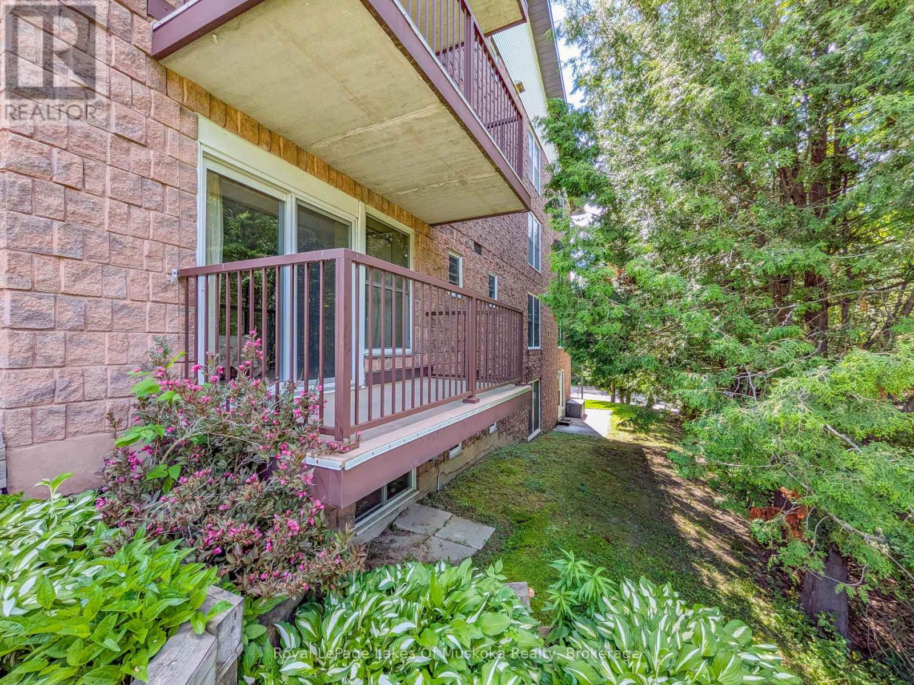
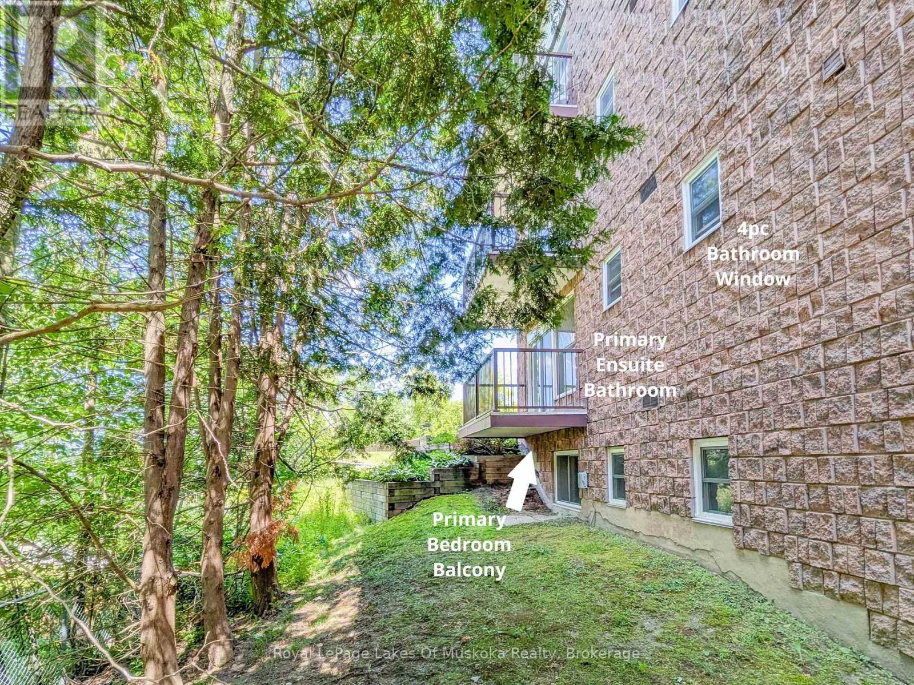
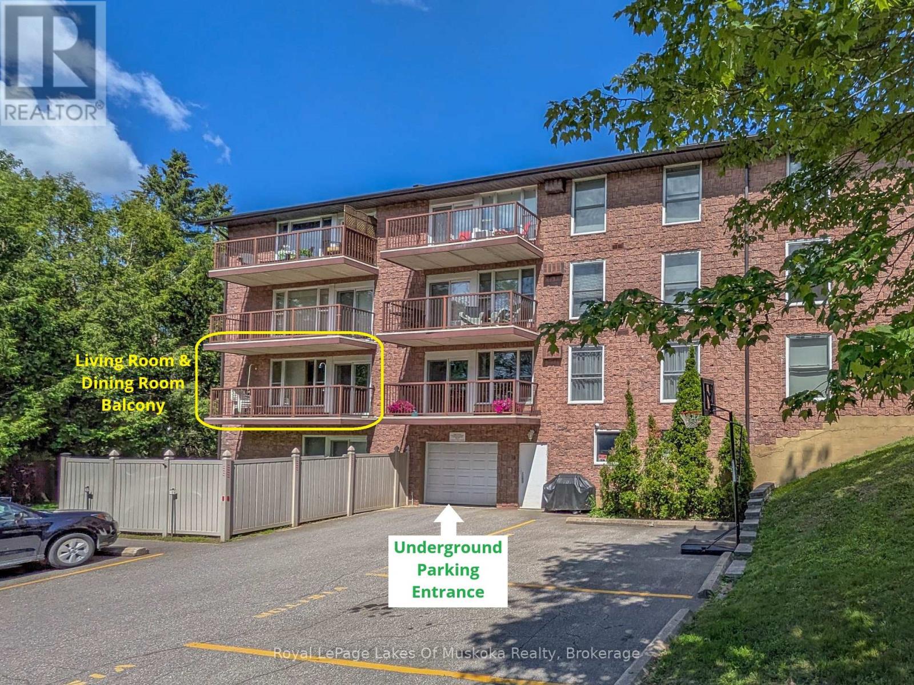
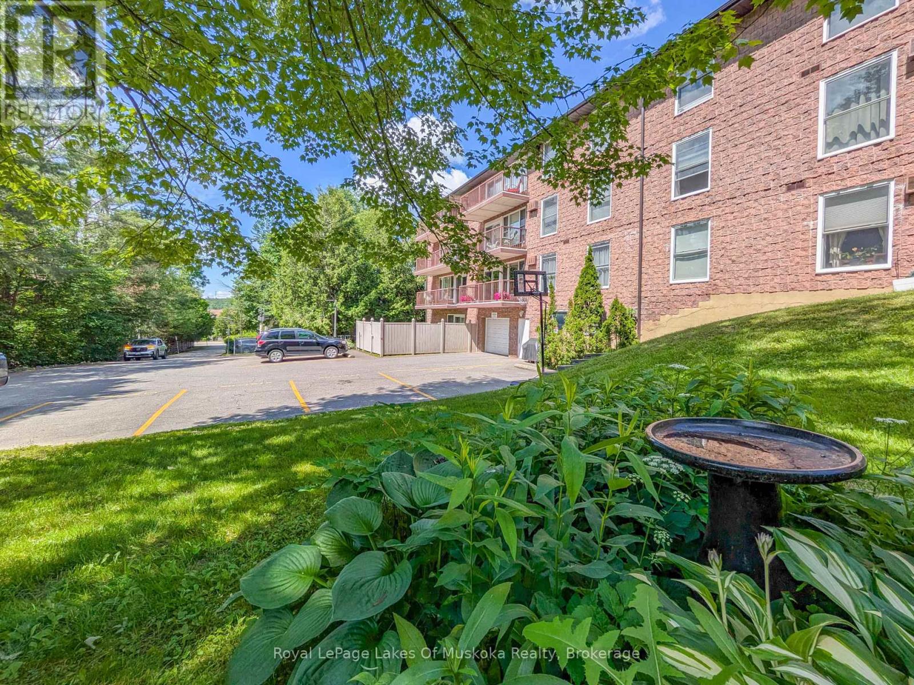
Rare end unit with 2 balconies, 2-bedrooms, and 2-bathrooms, in this 1200 sqft condo OVERLOOKING A QUIET BACK YARD and parking area, in the heart of Bracebridge. The fully equipped kitchen includes the side-by-side fridge, built-in counter-top stove, raised wall oven, built-in microwave, and dishwasher. Step from the bright and cheerful living room through sliding patio doors out onto the covered balcony with a view of the grassy backyard adorned with mature trees, and back parking area. The south-west facing primary bedroom offers a window and sliders to a second balcony, double closet, and 4pc ensuite with walk-in bathtub. The 2nd bedroom is spacious and also offers a double closet. The in-suite laundry room adds practicality to your daily routines. Convenience is key with your exclusive parking spot in the underground, with easy access via the elevator. Be as social as you want with weekly card games and seasonal events in the common Activity Room, or book it for your own private event. Additionally, revel in the proximity to amenities, with a mere 4-minute walk to your choice of 3 bus stops for Bracebridge Transit, as well as shopping, groceries, and dining option just a stroll away. Taxes $2205.03/2025. Monthly condo fees $923.15 include Building Insurance, Building Maintenance, Ground Maintenance/Landscaping, Garbage and Recycling Removal, Property Management Fees, Roof, Snow Removal, Water/Sewer, Common Elements and Reserve Fund Contribution. NOTE: This building is a pet-free, smoke-free building.
Map data © OpenStreetMap contributors
No open houses are scheduled for this home.
Can't make it? Request a private viewing.
| Dining room | Main level | 5.56 x 4.62 m |
| Laundry room | Main level | 3.71 x 1.63 m |
| Kitchen | Main level | 3.35 x 2.46 m |
| Foyer | Main level | 3.15 x 2.29 m |
| Living room | Main level | 4.17 x 3.76 m |
| Bathroom | Main level | 2.36 x 1.78 m |
| Bathroom | Main level | 2.36 x 1.78 m |
| Primary Bedroom | Main level | 4.5 x 3.89 m |
| Bedroom | Main level | 3.99 x 3.71 m |