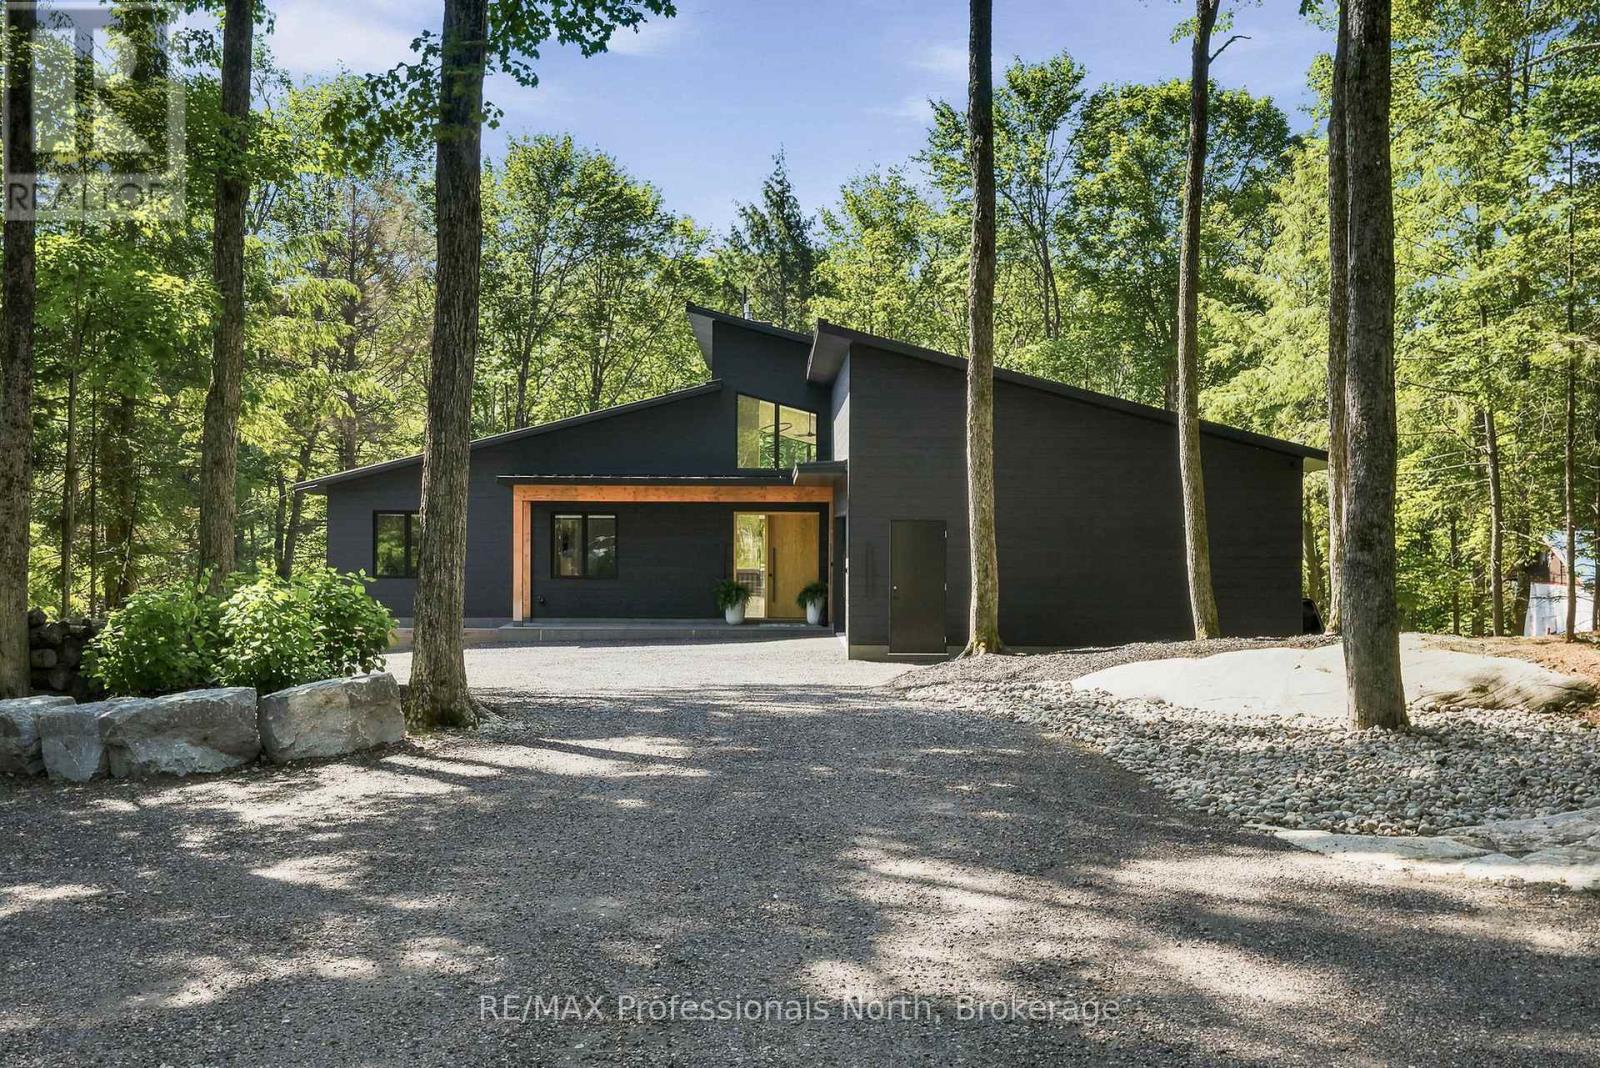
 For sale 50
$1,899,000
3 bed3 bath2,000–2,500 sq ft
1192 High Falls Road
Macaulay, Bracebridge
1 month agoMLS® X13775942
RE/MAX Professionals North
45 Mcmurray Street
Bracebridge, Ontario P1L2A1
For sale· Added
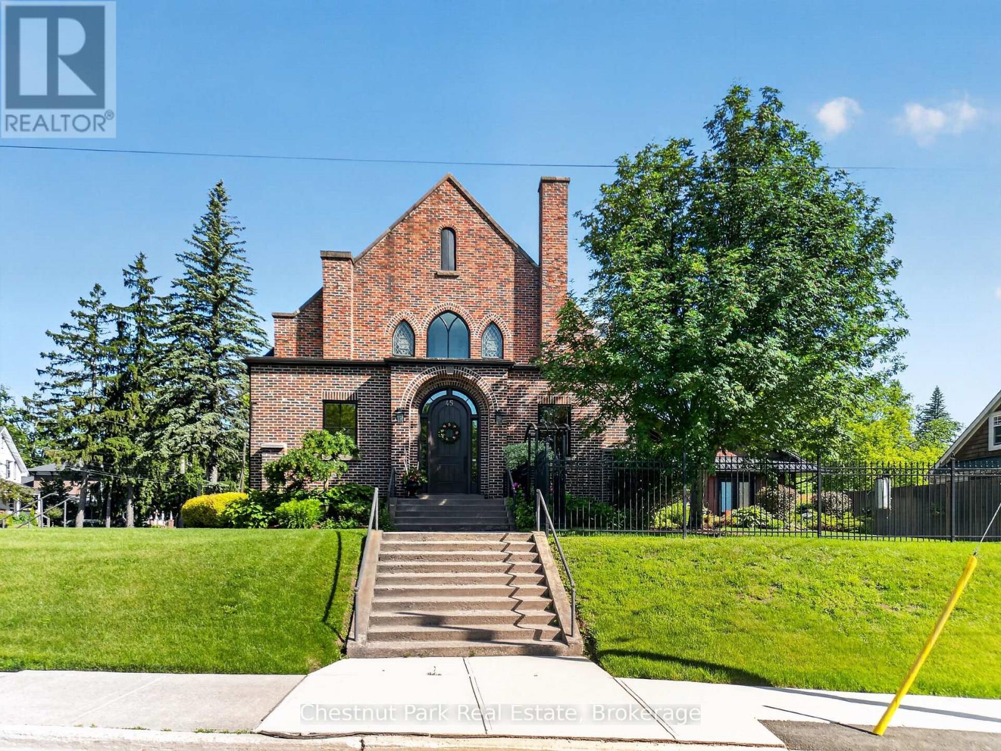
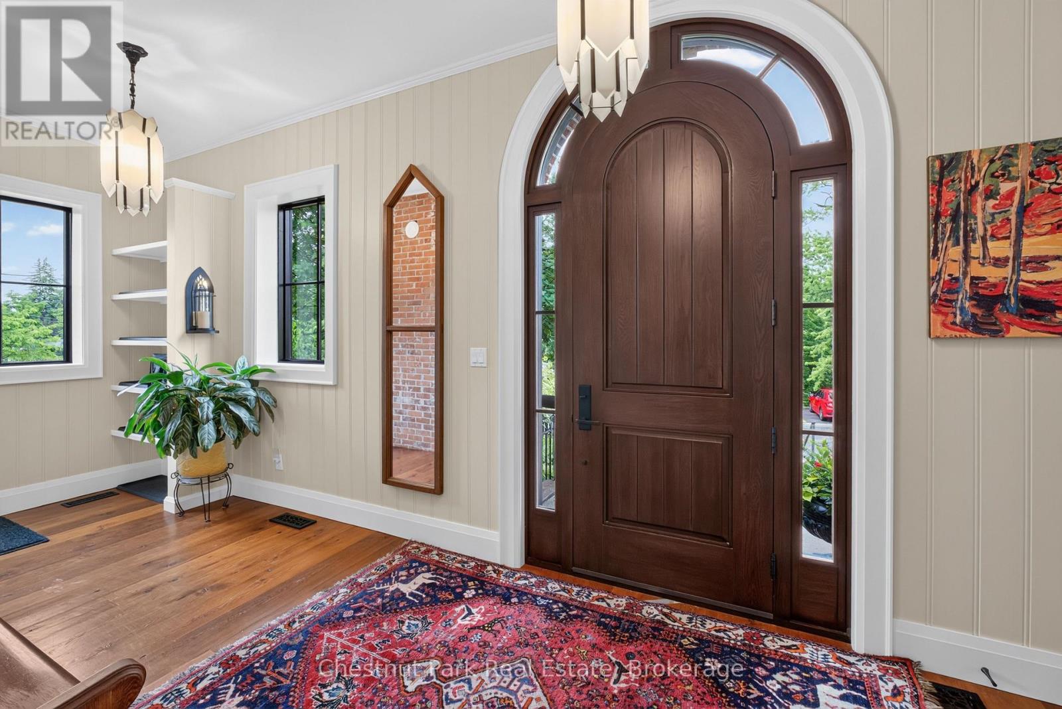
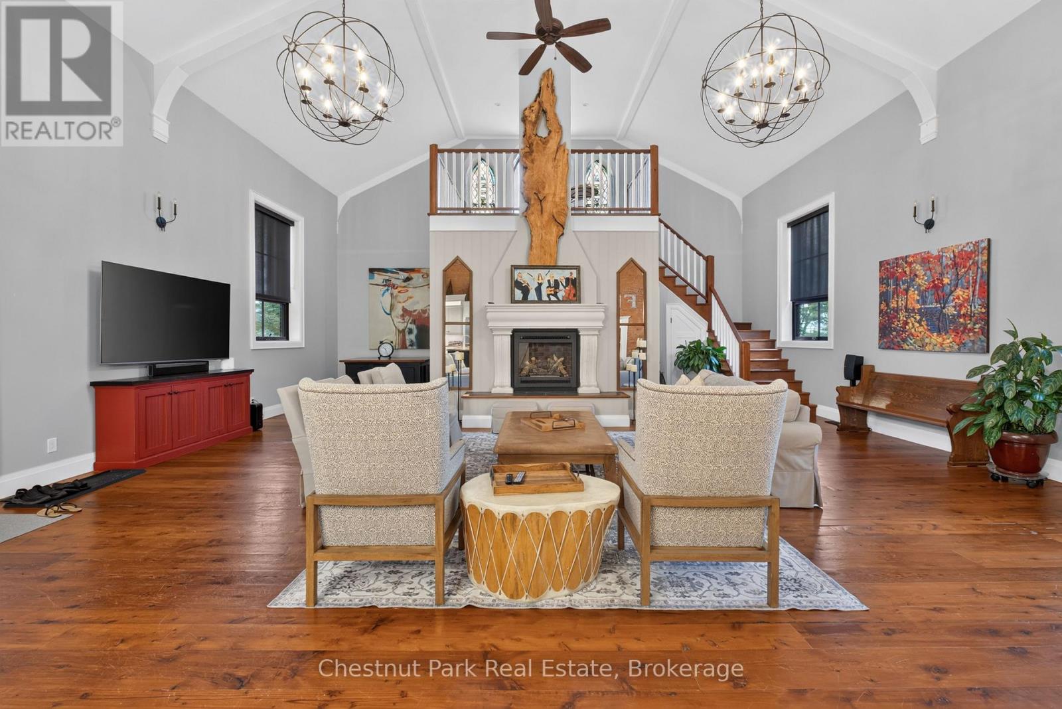
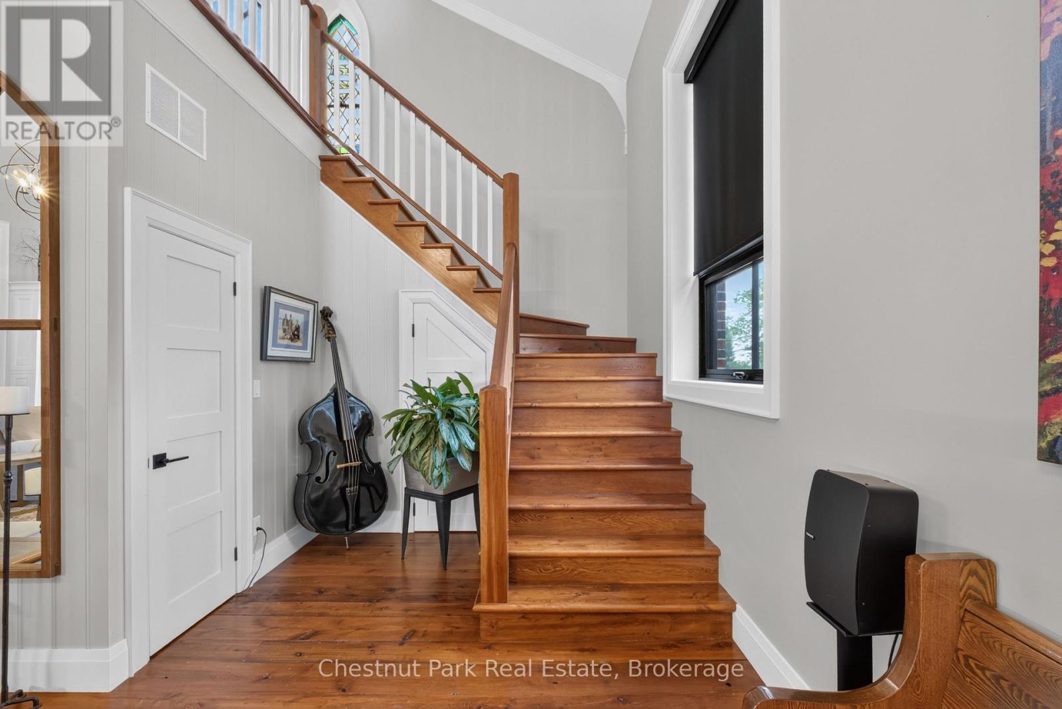
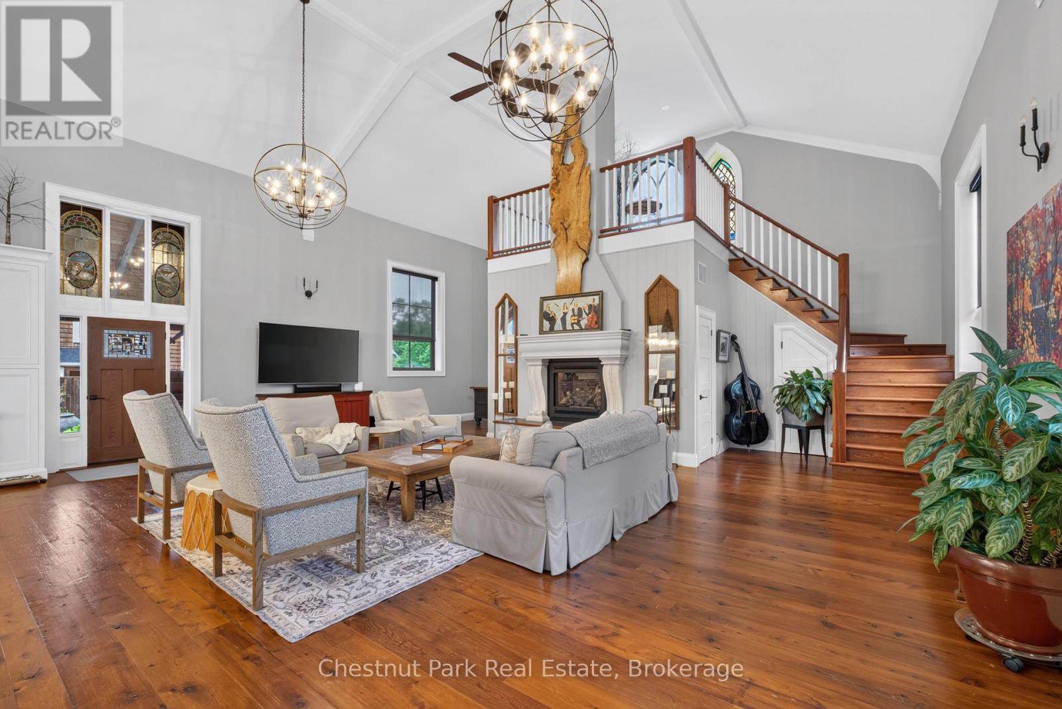
Client RemarksA Landmark Church, Reimagined as an Extraordinary Family Home Once a soaring red-brick Gothic church, 45 McMurray Street is one of Bracebridge's most distinctive residences. A rare combination of heritage architecture and high-end modern living, set on a beautifully landscaped corner lot in the heart of town. The character that makes it a landmark remains intact: a dramatic gabled facade, arched entryways, original stained-glass windows, standing-seam metal roof, and ornate wrought-iron fencing. At its heart is a breathtaking open-concept great room, where the church's original cathedral ceiling soars overhead beneath exposed arched trusses and layered chandeliers. A chef's kitchen with oversized island flows into expansive dining and living areas. Upstairs, spacious light-filled bedrooms glow with the home's signature arched and stained-glass windows, complemented by spa-inspired ensuite baths. The finished lower level offers a home theatre, guest bedroom, and full-length craft workshop. A separate outbuilding houses a golf simulator studio, while a covered rear deck with private hot tub overlooks the fenced grounds. A truly irreplaceable property blending the soul of a historic church with every modern comfort. Homes like this don't come along twice - book your showing today.
Map data © OpenStreetMap contributors
No open houses are scheduled for this home.
Can't make it? Request a private viewing.
| Family room | Main level | 9.68 x 8.61 m |
| Media | Basement | 9.68 x 8.61 m |
| Kitchen | Main level | 6.88 x 4.55 m |
| Dining room | Main level | 6.88 x 4.9 m |
| Partial bathroom | Main level | 2.57 x 2.13 m |
| Primary Bedroom | Main level | 4.67 x 5.72 m |
| Laundry room | Main level | 2.44 x 5.61 m |
| Bedroom | Second level | 5.26 x 4.39 m |
| Bedroom 2 | Second level | 5.26 x 4.39 m |
| Bedroom | Basement | 2.84 x 5.82 m |
| Bathroom | Basement | 2.57 x 2.13 m |