
$999,999
393 Canal Road West
Bradford, Ontario L3Z4C4
For sale· Added
About this property
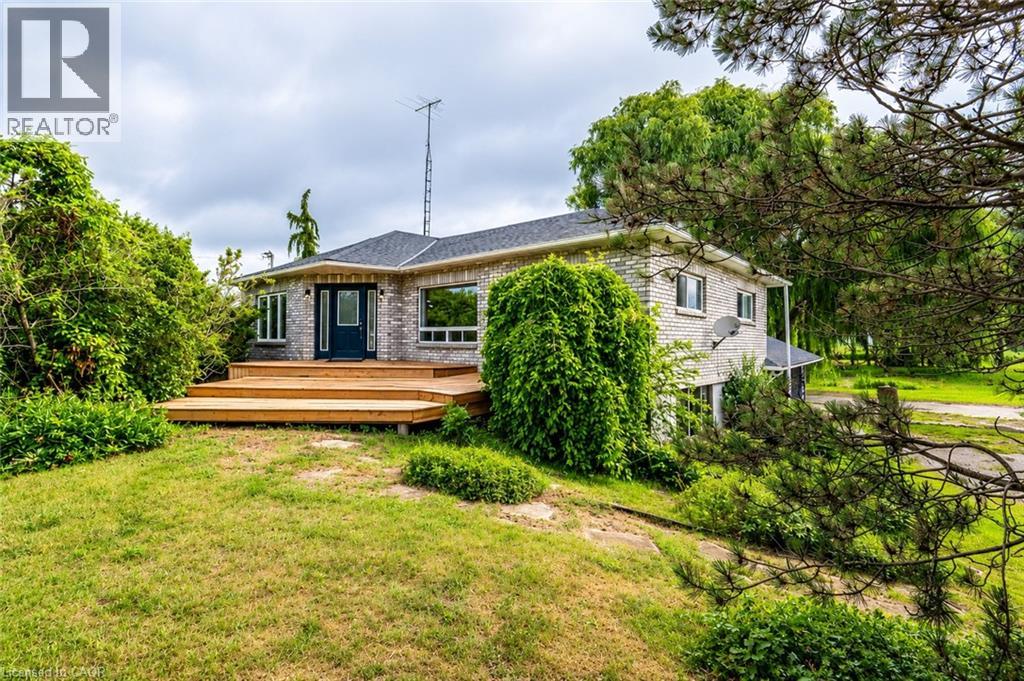
RARE RESIDENTIAL/FARM PROPERTY ON APPROX. 5 ACRES IN BRADFORD WEST GWILLIMBURY ! Welcome to 393 Canal Road, offering a unique opportunity to enjoy country living with approximately 1 acre surrounding the residence and approximately 4 acres currently used for farming and leased to a local farmer. Spacious 3+1 bedroom, 2-bathroom bungalow with finished walk-out basement, private pond and greenhouse. Enjoy the privacy, open space and peaceful rural setting while remaining conveniently located near Bradford and major transportation routes. Approximately 4 acres are currently being farmed under an existing lease. This property would be well suited for someone looking for an investment or perhaps living on the property and running own business or hobby farm. Property having muck-soil farms in the Holland Marsh area of Bradford West Gwillimbury
Location
Map data © OpenStreetMap contributors
Upcoming open housesSee all Bradford open houses
No open houses are scheduled for this property.
Can't make it? Request a private viewing.
Property details
Listing
- MLS® number
- 40866777
- Added
- Oct 2, 2026 ()
- Updated
- Oct 5, 2026 ()
- Info refreshed
Overview
- Property type
- Agriculture
- Style
- Raised bungalow
- Ownership
- Freehold
- Year built
- 1,955
Inside
- Bedrooms
- 4
- Bathrooms
- 2
- Heating
- Electric
- Cooling
- None
- Fireplace
- No
- Appliances
- Washer, Refrigerator, Dishwasher, Dryer, Microwave Built-in
Building
- Basement
- Finished, Full
- Exterior
- Brick
- Foundation
- Block
Land
- Lot area
- 5 acres
- Zoning
- Residential FarmMarsh Agricultural Zone
Services
- Water
- Drilled Well
- Sewer
- Septic System
Location
- Community
- BW66 - Rural Bradford West Gwillimbury
Running costs
- Annual property tax
- $2,537
Rooms
| 4pc Bathroom | Second level | — |
| 3pc Bathroom | Second level | — |
| Bedroom | Second level | 10'7'' x 13'4'' |
| Bedroom | Second level | 9'9'' x 11'2'' |
| Primary Bedroom | Second level | 12'9'' x 23'5'' |
| Family room | Second level | 11'8'' x 13'3'' |
| Kitchen | Second level | 10'4'' x 13'4'' |
| Bedroom | Main level | 10'7'' x 13'8'' |
| Laundry room | Main level | — |
| Living room | Main level | 19'5'' x 23'7'' |
| Foyer | Main level | — |