 For sale 50
$1,088,000
4 bed3 bath1,100–1,500 sq ft
4122 County 88 Road
Rural Bradford West Gwillimbury, Bradford West Gwillimbury
7 days agoMLS® N13866012
SUTTON GROUP-ADMIRAL REALTY INC.
105 Mckenzie Way
Bradford, Bradford West Gwillimbury, Ontario L3Z4G6
For sale· Added
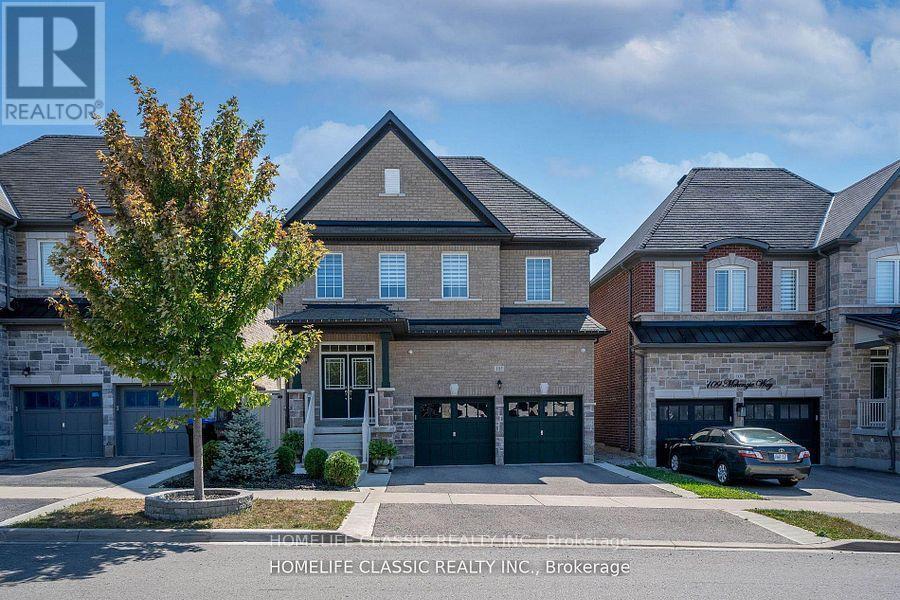
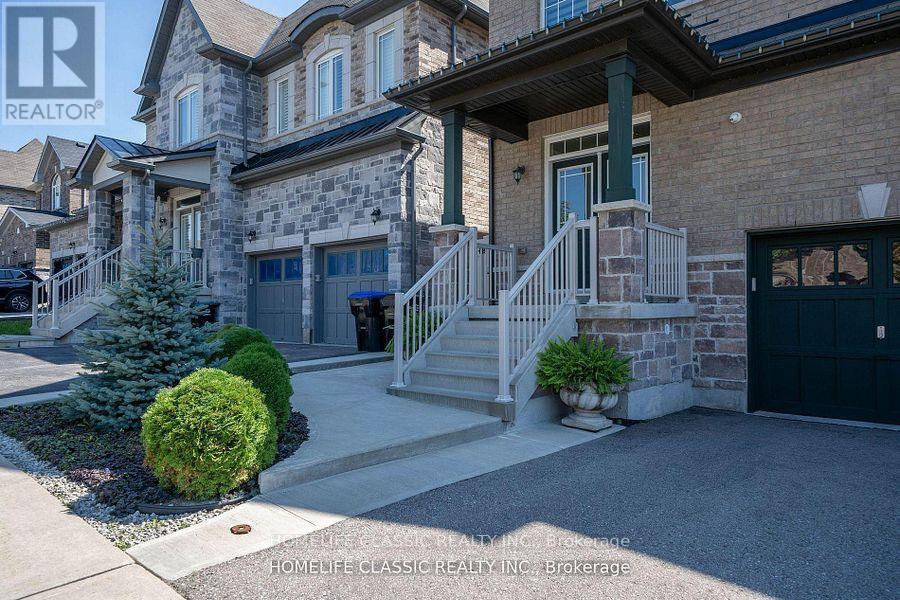
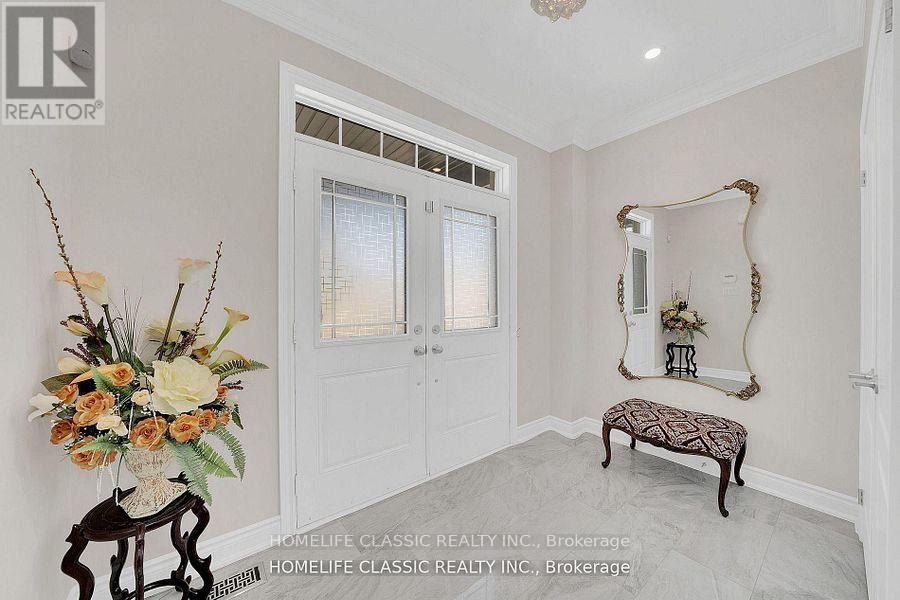
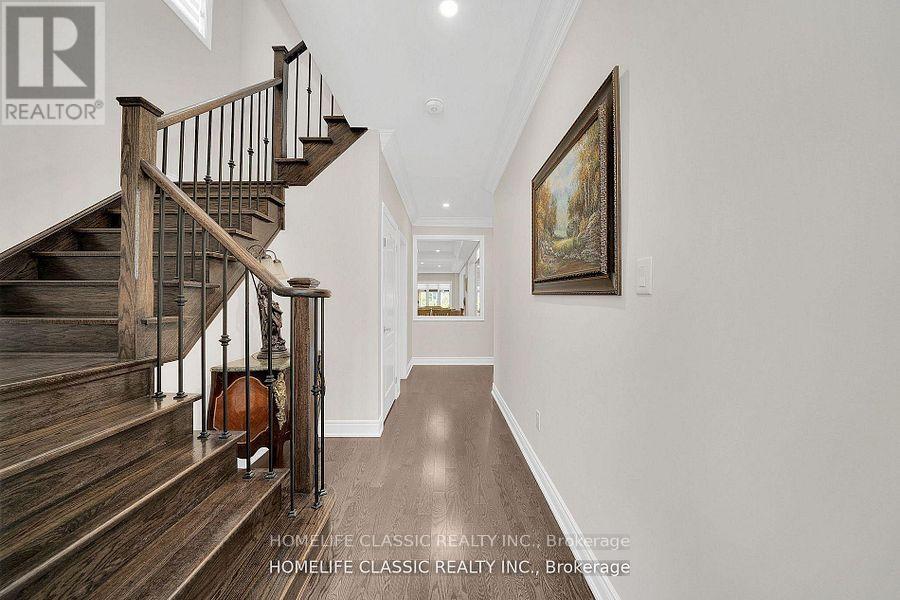
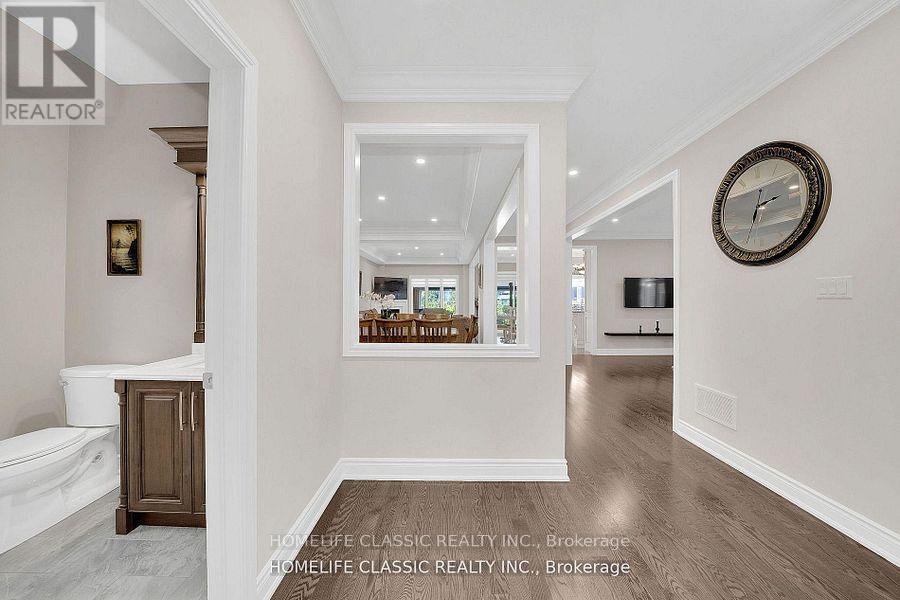
Welcome To A Beautiful & Modern 5 Bedroom Home In a Family Friendly Area With a Bright Open Concept Layout & Custom Finishings Throughout The House. Approx. 3240 sq ft of above-grade + Large Finished basement With Separate Entrance, Hardwood Floors, Crown Moldings, Granite everywhere, Sauna, and Covered Deck. Large Primary Bd With 5 PC Ensuite Bathrooms, Private Fenced Backyard Front, Side, & Backyard Interlocking Perfect For Relaxing & Entertaining! Absolutely Move In Ready Home! Great Central Neighborhood Of Bradford Close To All Amenities: Schools, Restaurants, Shopping, Transit, Highway & Parks!
Map data © OpenStreetMap contributors
No open houses are scheduled for this home.
Can't make it? Request a private viewing.
| Living room | Ground level | 4.04 x 3.05 m |
| Recreational, Games room | Basement | 7.75 x 3.09 m |
| Bedroom | Basement | 3.33 x 3.1 m |
| Dining room | Ground level | 4.86 x 3.56 m |
| Family room | Ground level | 5 x 3.05 m |
| Kitchen | Ground level | 4.52 x 3.01 m |
| Eating area | Ground level | 4.52 x 2.04 m |
| Primary Bedroom | Second level | 5.84 x 5.36 m |
| Bedroom 2 | Second level | 4.06 x 3.35 m |
| Bedroom 3 | Second level | 3.8 x 3.66 m |
| Bedroom 4 | Second level | 5 x 4.07 m |
| Bedroom 5 | Second level | 4.77 x 3.63 m |