 For sale 50
$1,088,000
4 bed3 bath1,100–1,500 sq ft
4122 County 88 Road
Rural Bradford West Gwillimbury, Bradford West Gwillimbury
7 days agoMLS® N13866012
SUTTON GROUP-ADMIRAL REALTY INC.
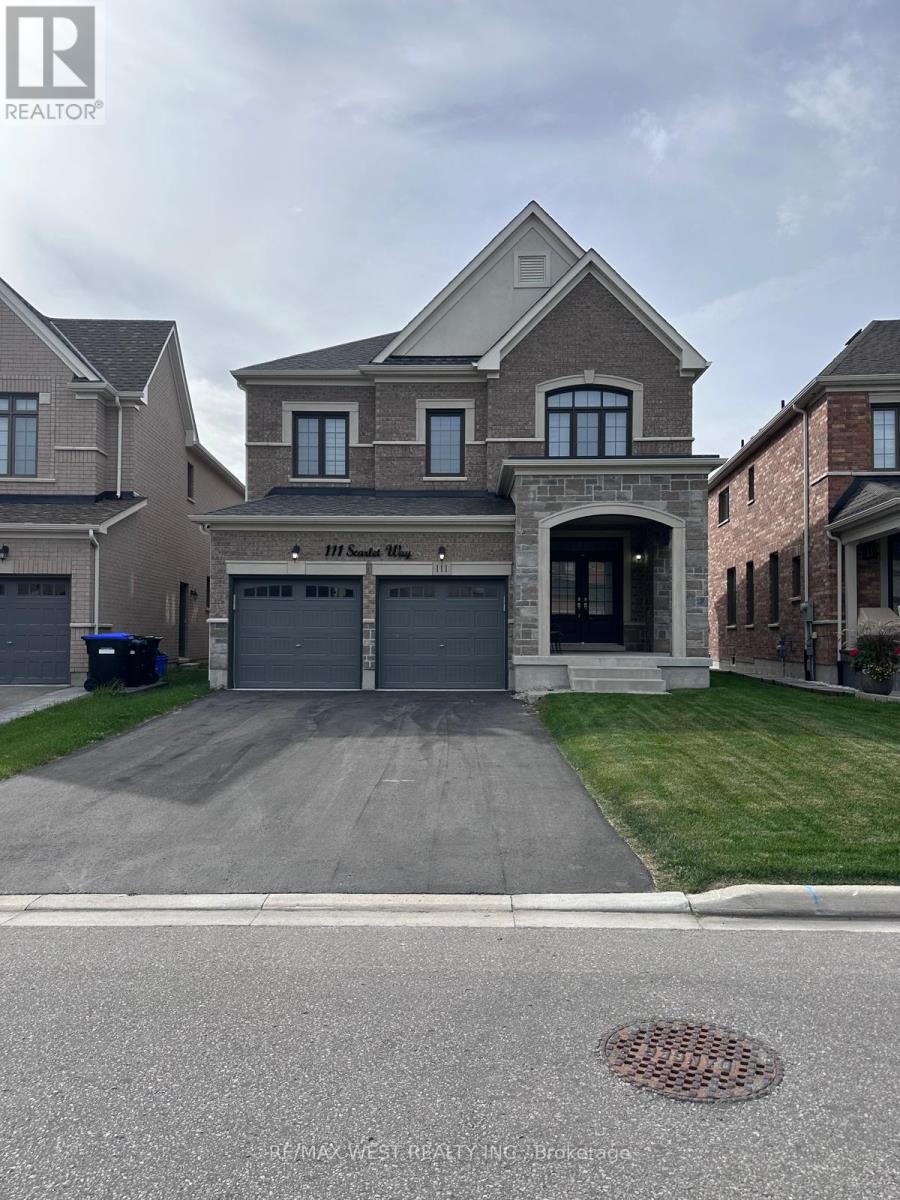
111 Scarlet Way
Bradford, Bradford West Gwillimbury, Ontario L3Z0T4
For sale· Added
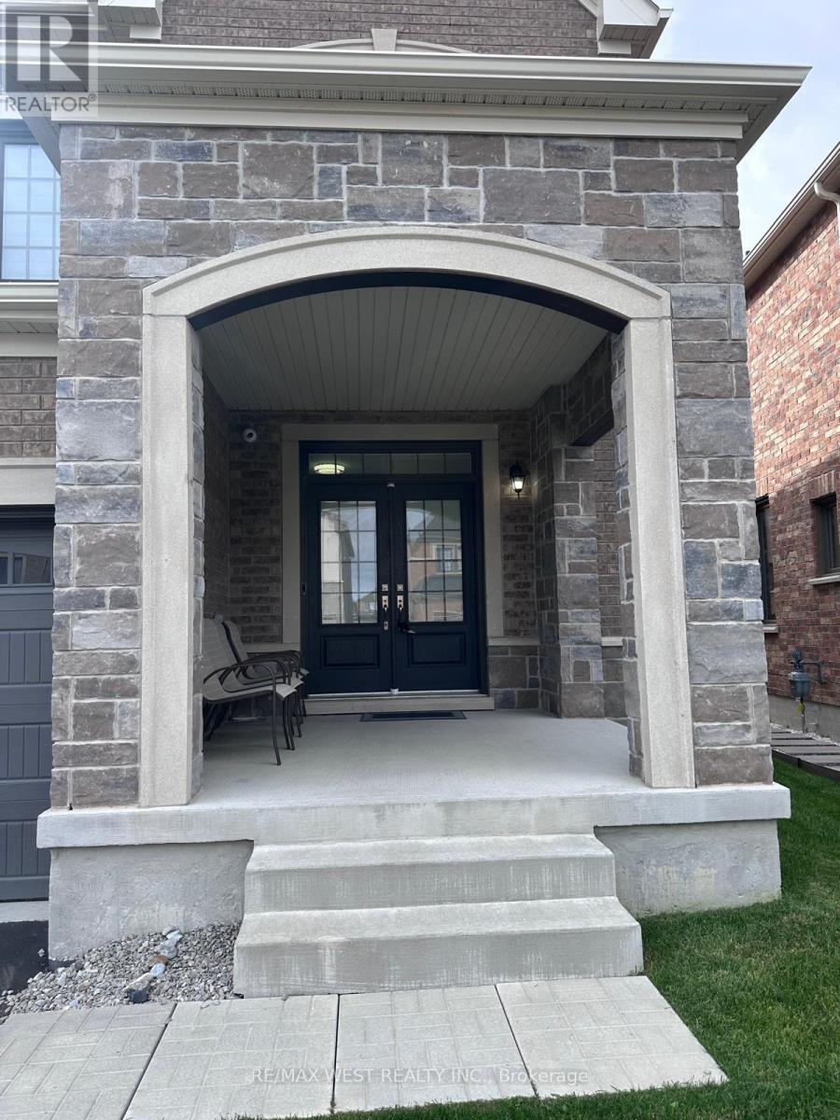
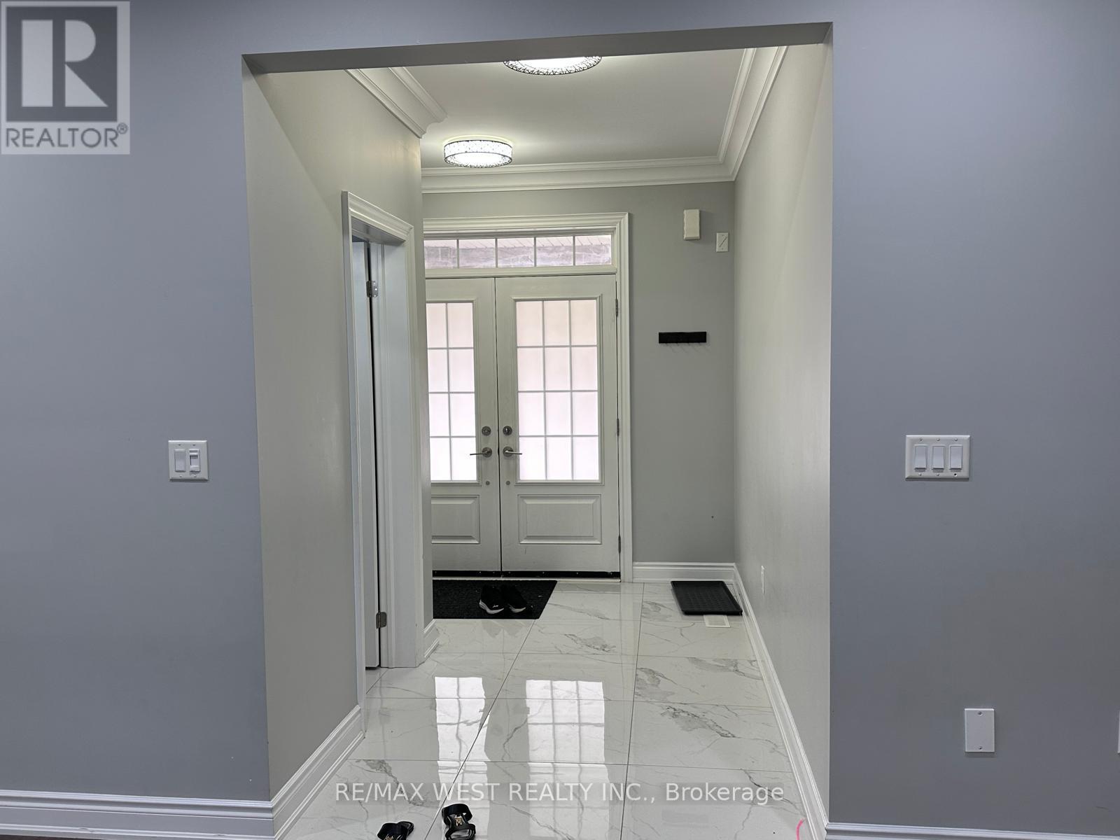
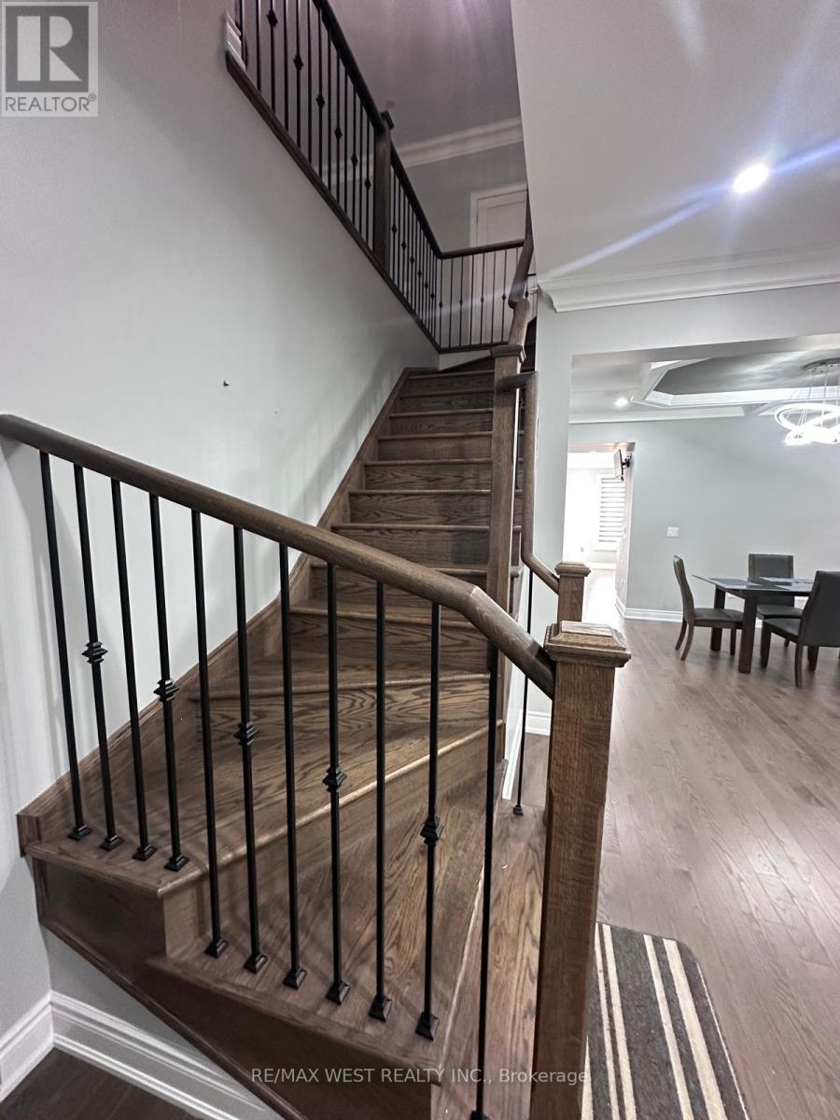
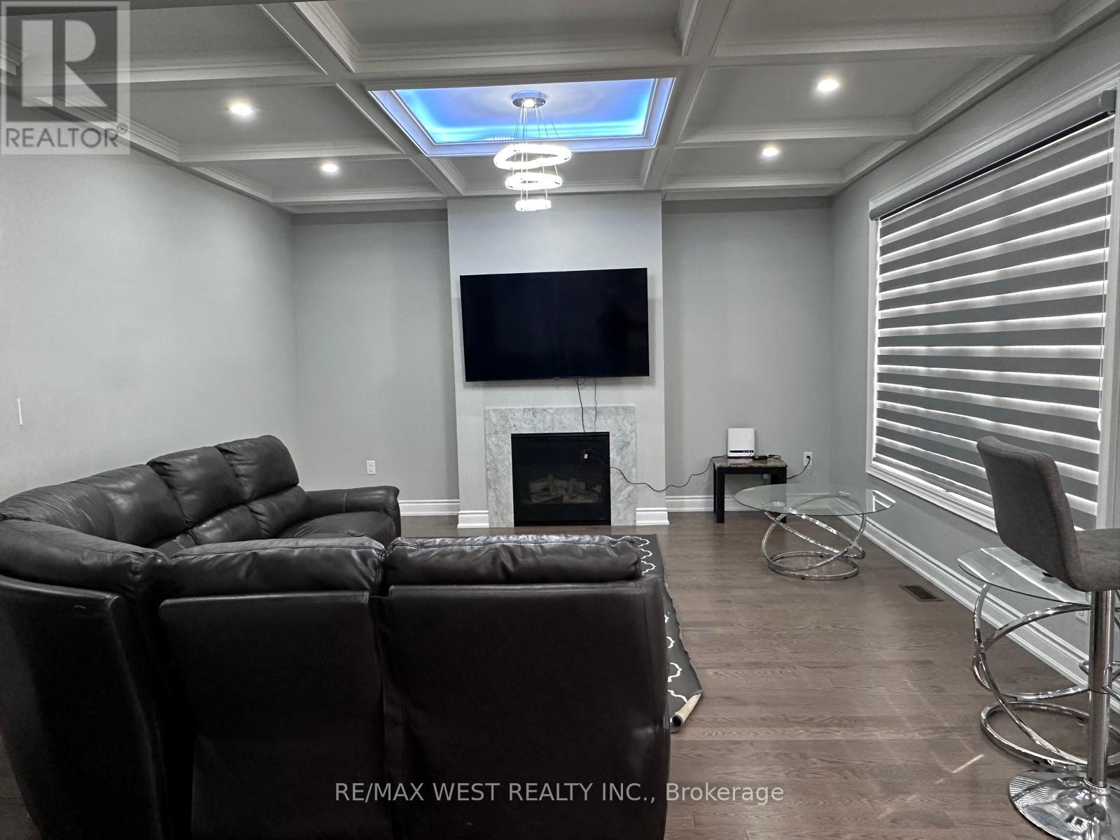
Beautiful new home in Sought After Summerlyn Village Community. Enjoy this Sun Filled, SouthFacing home with 4 Bedrooms, 4 Baths. This spacious home has Hardwood Floors Throughout,Built-In Appliances, Gas Range and separate living and dining rooms. Separate entrance tounfinished basement from garage. Minutes away from Walmart, groceries, restaurants, banks,library, rec centre and parks and Hwy 400. 10 minutes from Bradford GO. A Perfect Familyfriendly neighborhood with wonderful schools that give you the small town feel with all theurban amenities you need. Best of both worlds!
Map data © OpenStreetMap contributors
No open houses are scheduled for this home.
Can't make it? Request a private viewing.
| Kitchen | Main level | 4.5 x 3 m |
| Study | Second level | 3.5 x 4.2 m |
| Eating area | Main level | 4.5 x 2.7 m |
| Family room | Main level | 4.4 x 4.6 m |
| Dining room | Main level | 3.6 x 3.6 m |
| Living room | Main level | 3.5 x 3.4 m |
| Den | Main level | 3.4 x 2.6 m |
| Primary Bedroom | Second level | 4.5 x 5.2 m |
| Bedroom 2 | Second level | 3.2 x 3.7 m |
| Bedroom 3 | Second level | 3.2 x 3.7 m |
| Bedroom 4 | Second level | 5.2 x 3.9 m |