 For sale 50
$1,088,000
4 bed3 bath1,100–1,500 sq ft
4122 County 88 Road
Rural Bradford West Gwillimbury, Bradford West Gwillimbury
7 days agoMLS® N13866012
SUTTON GROUP-ADMIRAL REALTY INC.
125 Gardiner Drive North
Bradford, Bradford West Gwillimbury, Ontario L3Z0J6
For sale· Added
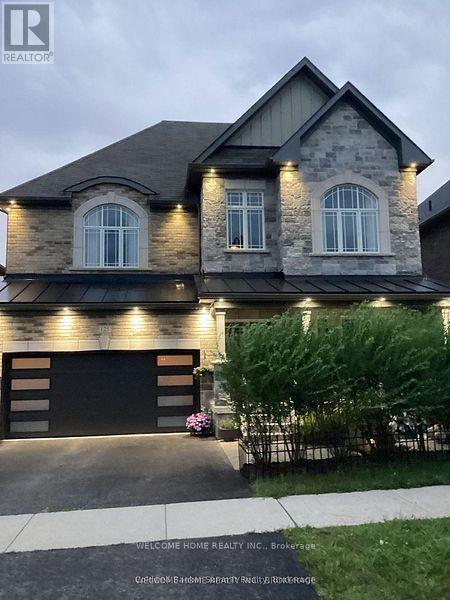
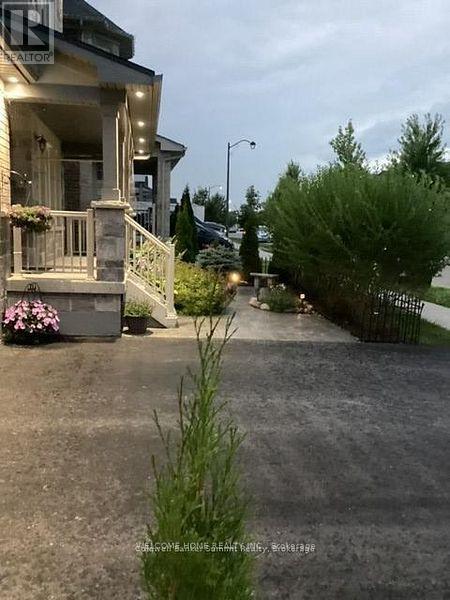
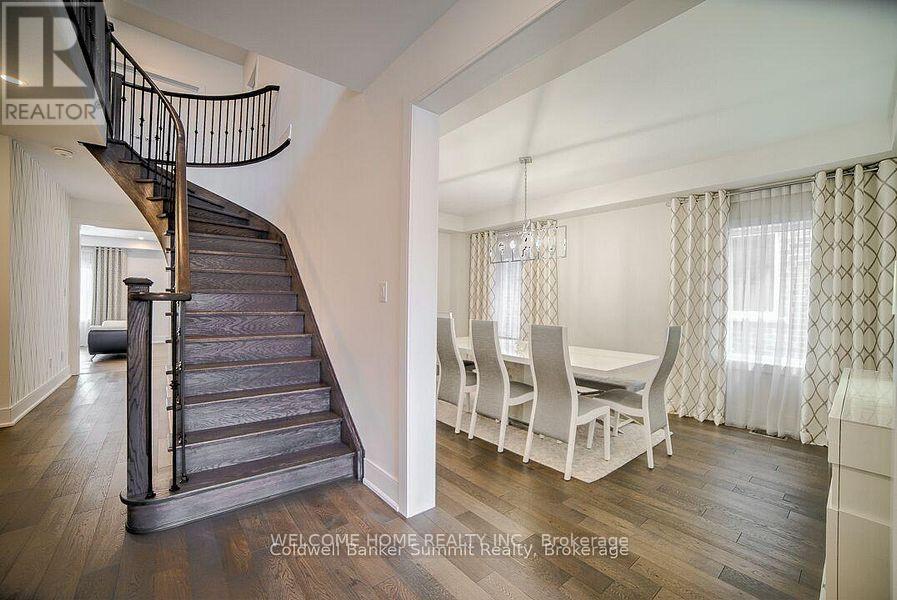
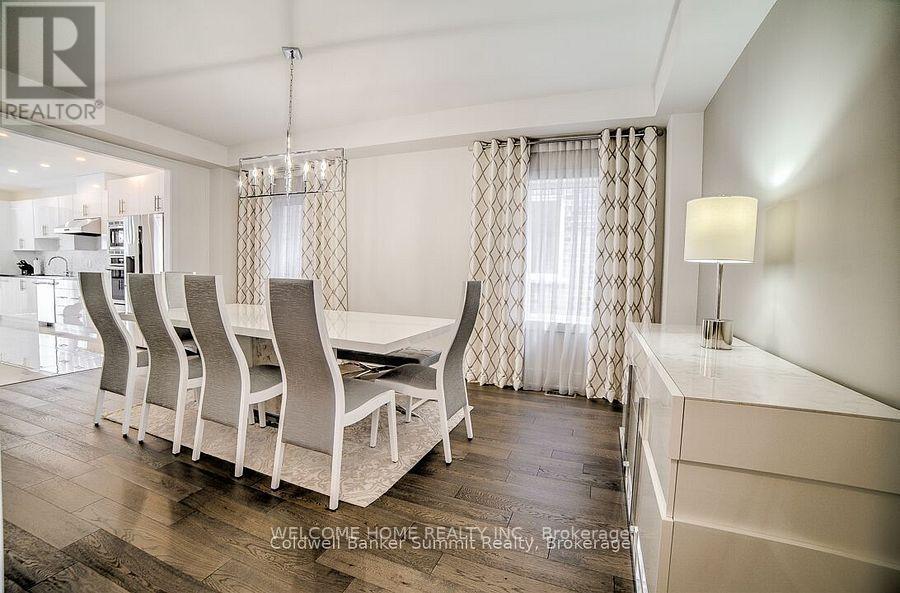
Welcome to this exceptional 5-bedroom, 2-storey detached home, ideally situated on a premium lot backing directly onto a park. Offering an unbeatable combination of elegance, functionality, and location, this beautifully upgraded residence is just 2 minutes from the GO Train and provides quick and convenient access to Highway 400.Step inside and experience a thoughtfully designed open-concept layout featuring a soaring cathedral ceiling, grand entrance, elegant staircase with iron pickets, and hardwood flooring throughout, creating a warm yet sophisticated atmosphere. Oversized windows flood the home with natural light, enhancing the spacious and inviting feel. The main and second floors feature 9-foot ceilings and pot lights throughout, adding to the home's bright, modern, and luxurious appeal. The stunning modern kitchen is truly the heart of the home, featuring contemporary cabinetry, a stylish backsplash, granite countertops, a spacious centre island, pantry, and premium Thermador built-in appliances-perfect for both everyday living and entertaining. Enjoy the privacy and tranquility of the backyard backing onto a park, offering a peaceful outdoor setting with no immediate rear neighbours. The walk-up basement with a separate entrance provides excellent flexibility for extended family, additional living space, or future rental potential. A rare opportunity to own a meticulously upgraded home in a highly desirable location, combining luxury, space, privacy, convenience, and outstanding future potential.
Map data © OpenStreetMap contributors
No open houses are scheduled for this home.
Can't make it? Request a private viewing.
| Family room | Main level | 6.81 x 4.55 m |
| Bedroom 5 | Second level | 3.91 x 3.22 m |
| Dining room | Main level | 3.76 x 3.4 m |
| Kitchen | Main level | 7.19 x 3.4 m |
| Eating area | Main level | 7.19 x 3.4 m |
| Office | Main level | 3.91 x 3.22 m |
| Laundry room | Main level | 2.5 x 2.07 m |
| Primary Bedroom | Second level | 8.04 x 4.58 m |
| Bedroom 2 | Second level | 4.67 x 3.43 m |
| Bedroom 3 | Second level | 4.73 x 3.4 m |
| Bedroom 4 | Second level | 4.63 x 4.4 m |