 For sale 50
$1,088,000
4 bed3 bath1,100–1,500 sq ft
4122 County 88 Road
Rural Bradford West Gwillimbury, Bradford West Gwillimbury
7 days agoMLS® N13866012
SUTTON GROUP-ADMIRAL REALTY INC.
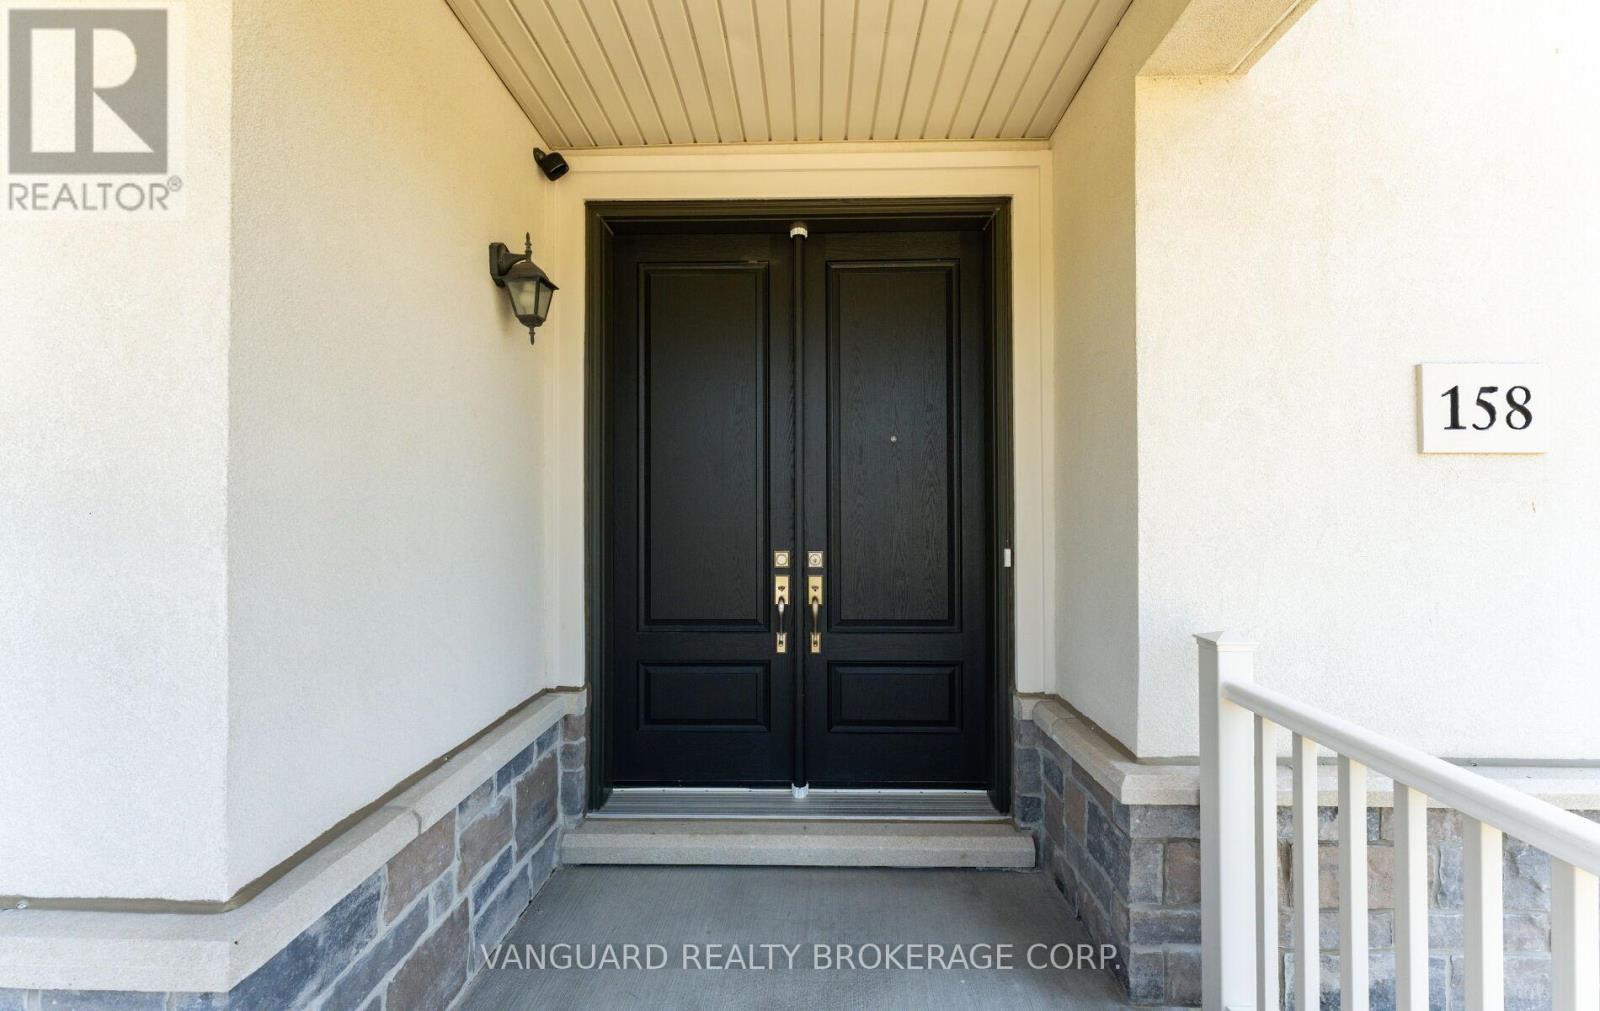
158 Scarlet Way
Rural Bradford West Gwillimbury, Bradford West Gwillimbury, Ontario L3Z4J2
For sale· Added
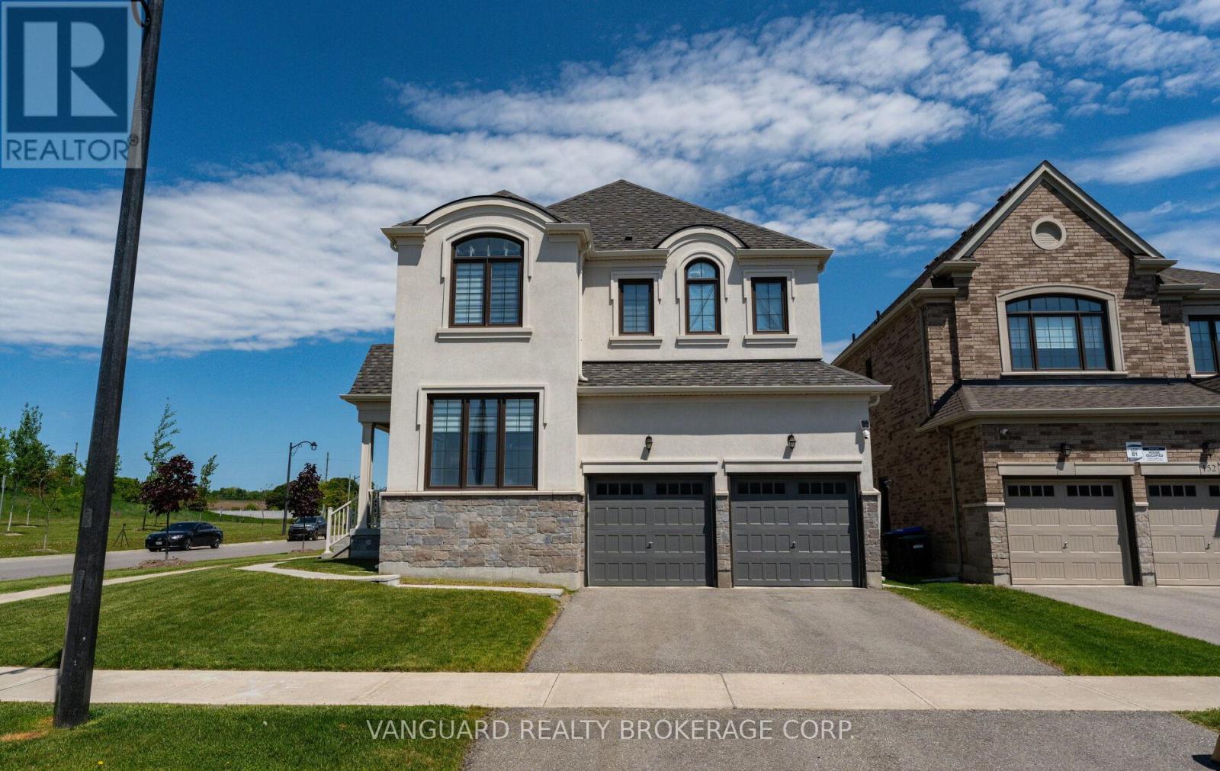
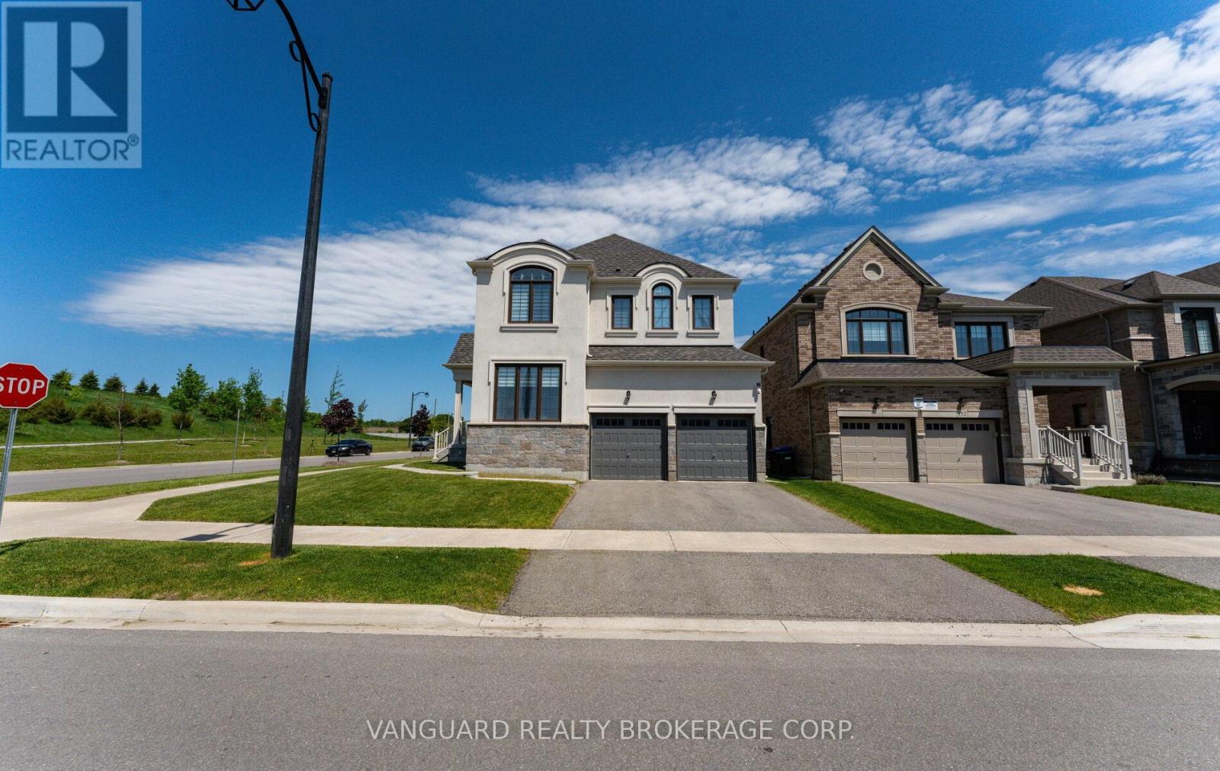
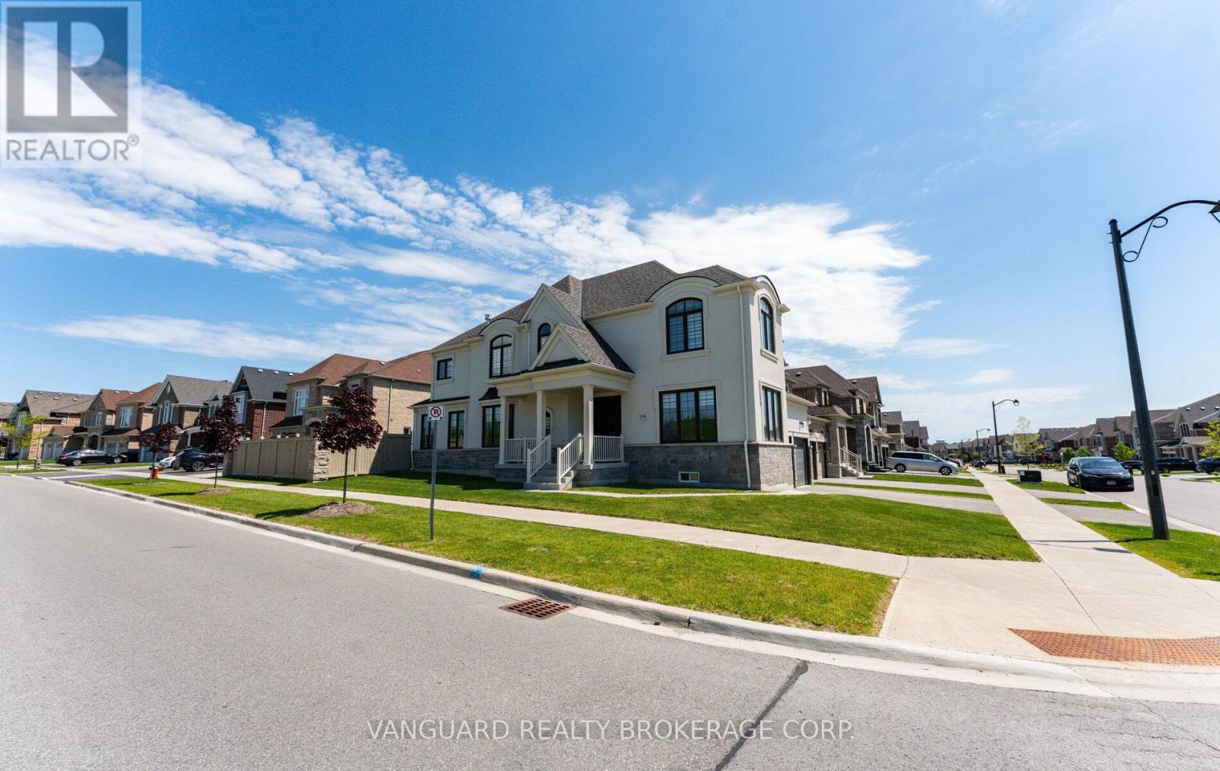
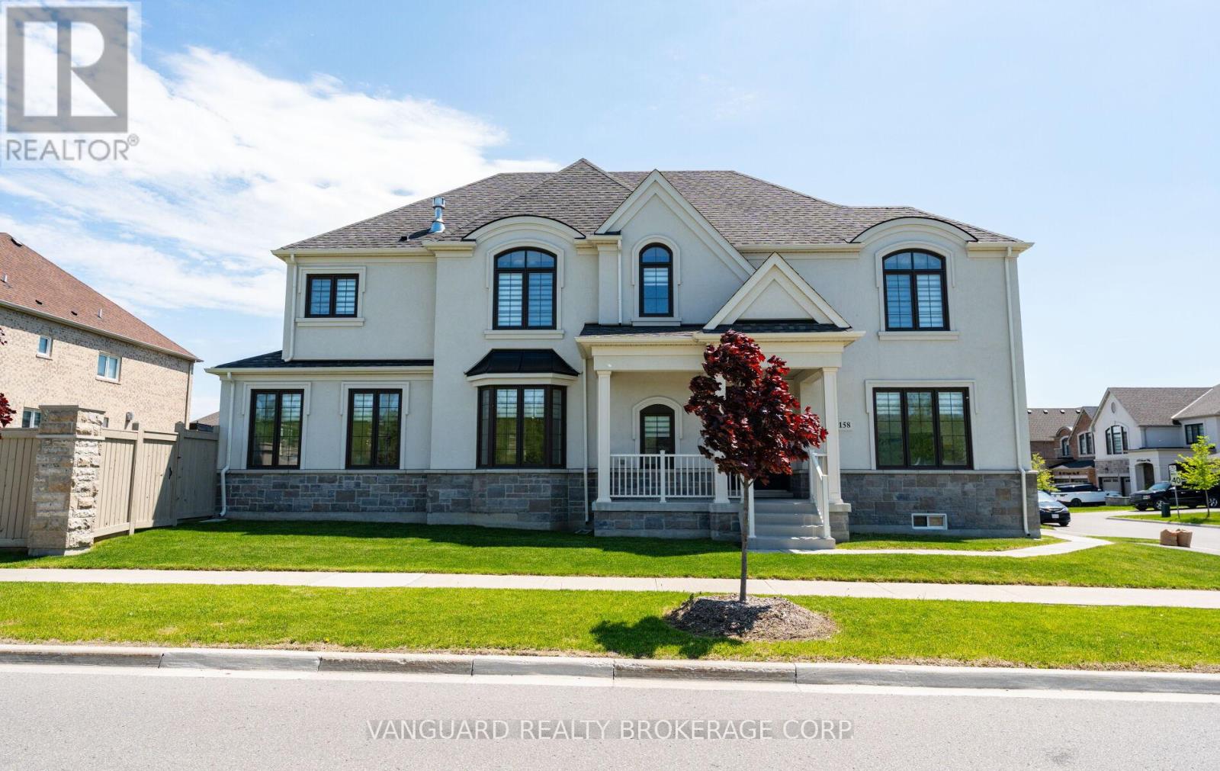
Nestled on a premium corner lot in Bradford's sought-after Summerlyn neighbourhood, this stunning 4-bedroom, 4-bathroom home offers 2,895 sq. ft. of thoughtfully designed living space. Featuring hardwood floors throughout, oversized windows, two spacious family rooms, and a modern eat-in kitchen with stainless steel appliances and a large centre island, this home is ideal for both everyday living and entertaining. Surrounded by parks, schools, shopping, transit, and easy access to Highway 400, it's the perfect setting for young families and those looking to grow into a vibrant, family-oriented community.
Map data © OpenStreetMap contributors
No open houses are scheduled for this home.
Can't make it? Request a private viewing.
| Living room | Main level | 3.21 x 4.73 m |
| Family room | Second level | 3.58 x 3.98 m |
| Dining room | Main level | 4.48 x 3.39 m |
| Family room | Main level | 4.48 x 4.48 m |
| Kitchen | Main level | 4.12 x 2.48 m |
| Eating area | Main level | 4.12 x 3.04 m |
| Laundry room | Main level | 2.28 x 3.87 m |
| Primary Bedroom | Second level | 5.04 x 3.65 m |
| Bedroom 2 | Second level | 3.21 x 3.21 m |
| Bedroom 3 | Second level | 3.21 x 3.65 m |
| Bedroom 4 | Second level | 3.17 x 4.88 m |