 For sale 50
$1,088,000
4 bed3 bath1,100–1,500 sq ft
4122 County 88 Road
Rural Bradford West Gwillimbury, Bradford West Gwillimbury
7 days agoMLS® N13866012
SUTTON GROUP-ADMIRAL REALTY INC.
168 Rutherford Road
Bradford, Bradford West Gwillimbury, Ontario L3Z0B4
For sale· Added
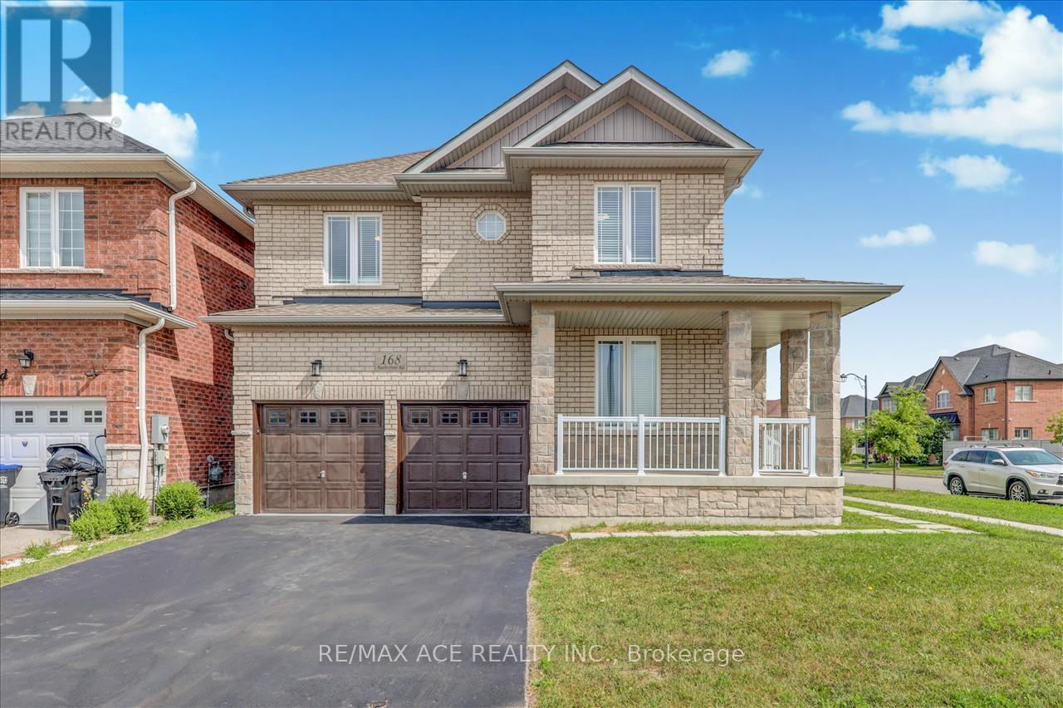
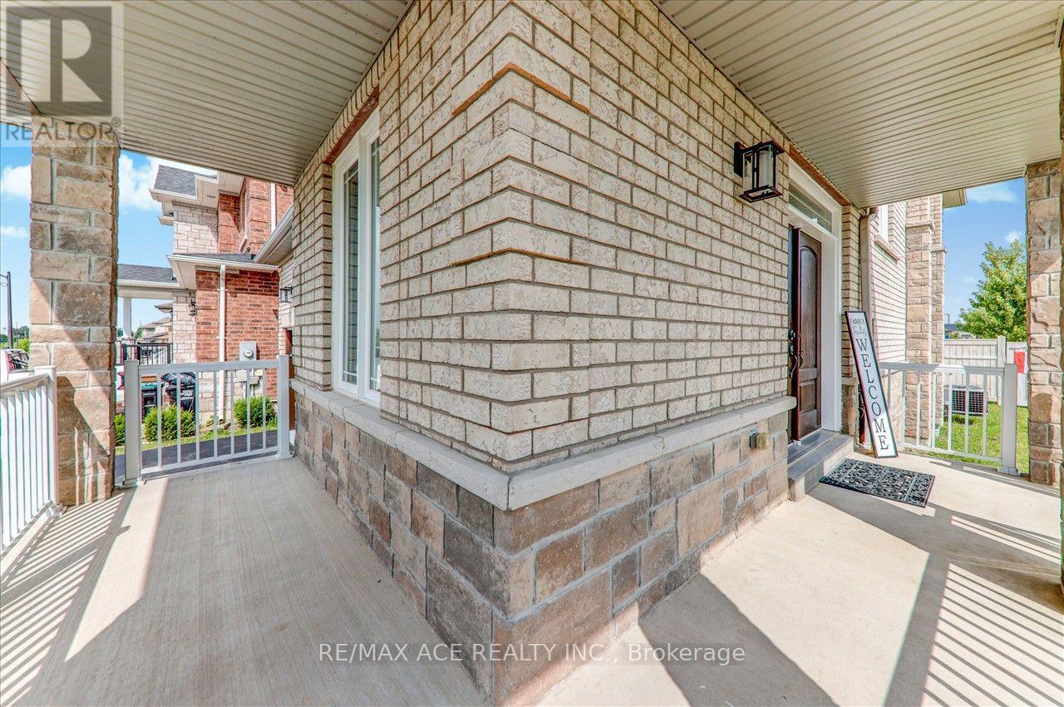
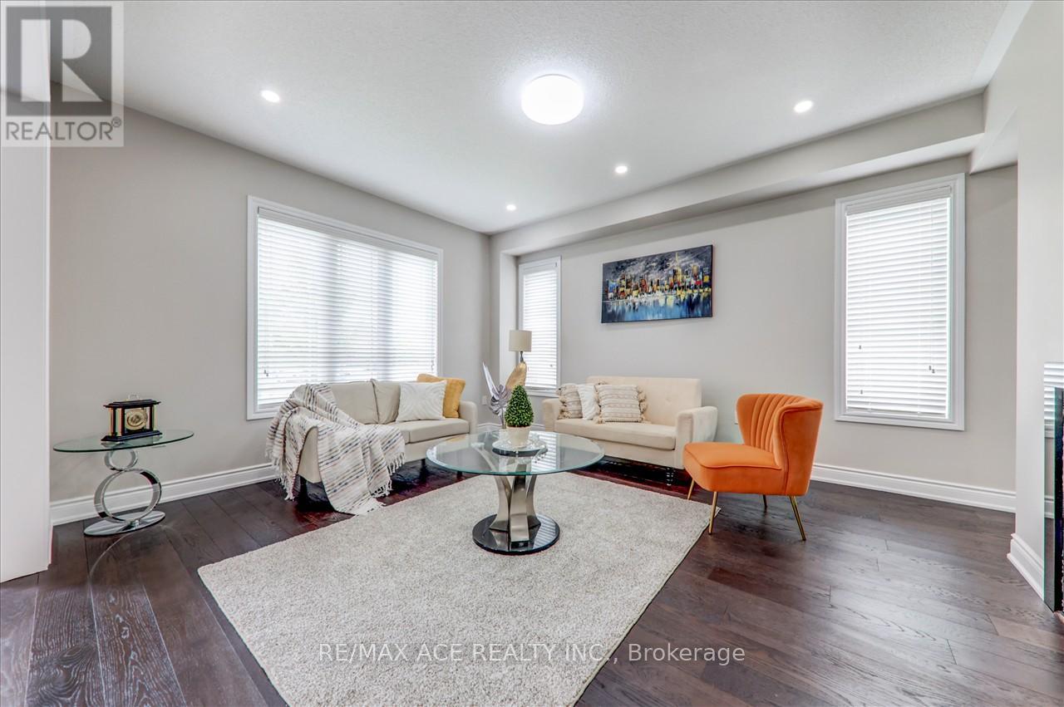
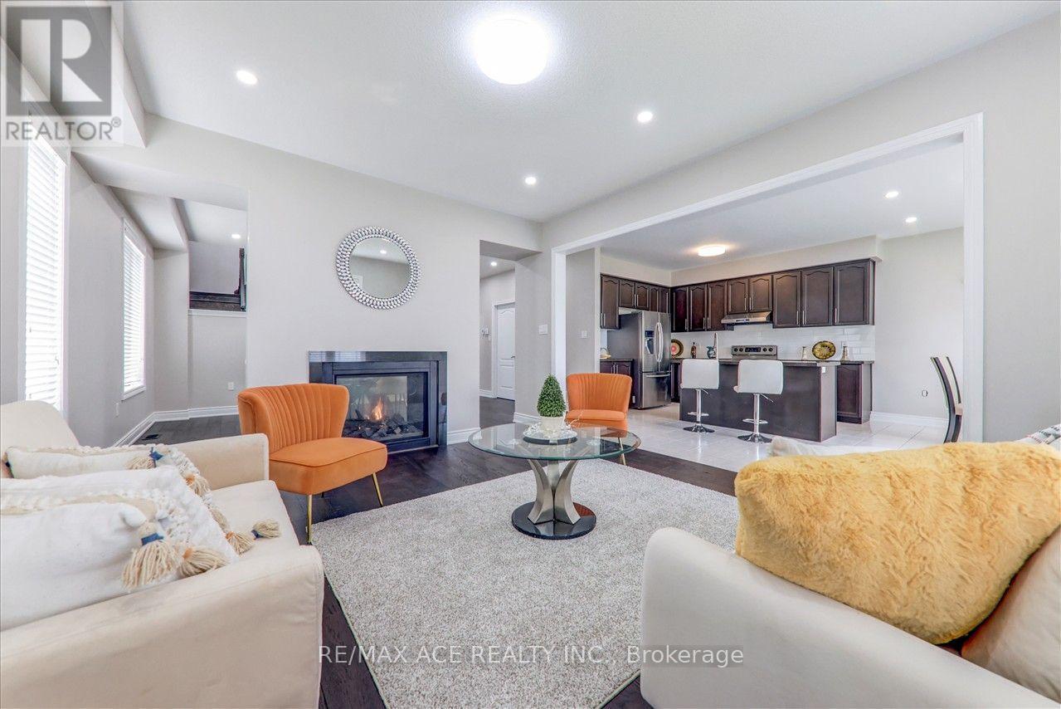
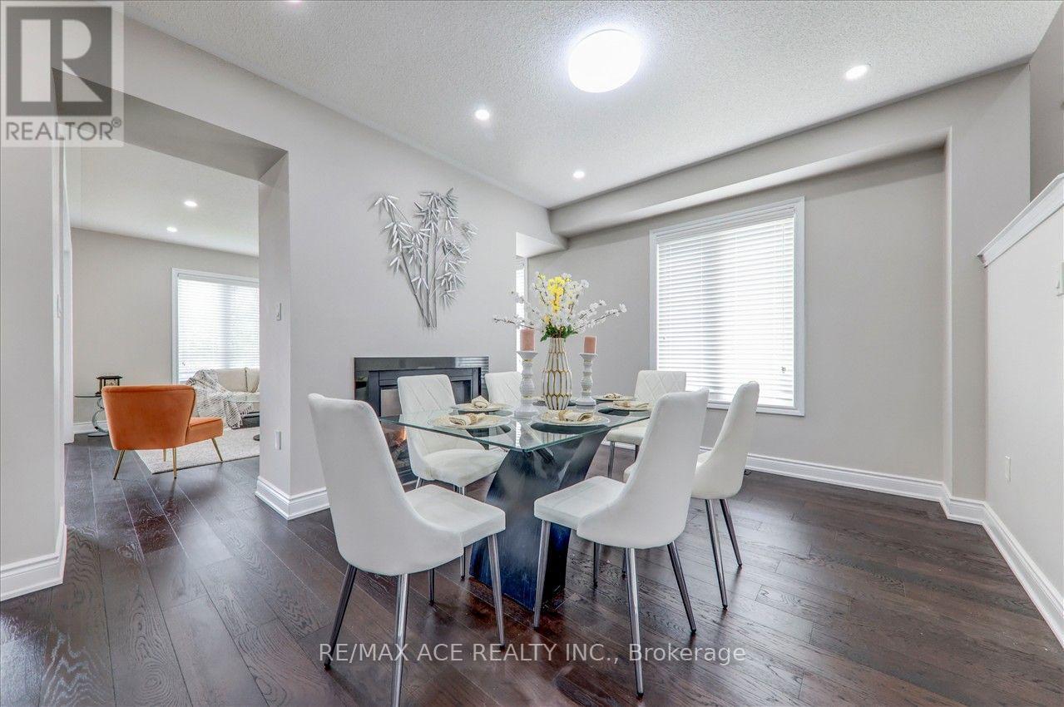
Beautiful 2 Storey Detached House On A Premium Corner Lot. Built in 2017, fully renovated, featuring a double-door entrance leading into the foyer. Beautiful open concept design with large windows to let in lots of sunlight. The dining room & family room boast a double sided fireplace. The kitchen has a granite counter tops, new pot lights, new faucet, new range hood & walks out to the backyard. The main floor has newly installed engineered hardwood flooring & 28 pot lights throughout. This is all complimented by the 9 foot ceilings and fresh paint that covers the entire house and garage. The house contains 3.5 washrooms with quartz counter tops. Gorgeous staircase with new iron railings leading to the second floor. The primary bedroom has a 6 piece ensuite washroom, a walk/in closet & an additional double door closet. 2 other bedrooms also have 4 pc washrooms, one being ensuite & the other is a Jack & Jill. The new hardwood flooring is carried throughout all the rooms. Stacked washer & dryer closet can be accessed through the well lit hallway that has an additional 4 pot lights. The basement has a separate entrance, finished staircase, insulation and above ceilings. The large double garage and private double driveway means lots of room for parking. The air conditioning was newly updated in 2023. This home offers a practical and well-maintained living space, meticulously maintained, & great for working from home with the main floor office. Great locations, close to schools, banks, groceries, kids park just behind, creek/pond close by, transit & Hwy #400 is mins away. Photos Taken From Previous Listing.
Map data © OpenStreetMap contributors
No open houses are scheduled for this home.
Can't make it? Request a private viewing.
| Kitchen | Main level | 6.75 x 4.31 m |
| Family room | Main level | 4.49 x 4.9 m |
| Dining room | Main level | 5.42 x 3.31 m |
| Office | Main level | 3.04 x 2.75 m |
| Primary Bedroom | Second level | 5.63 x 4.8 m |
| Bedroom 2 | Second level | 4.44 x 3.39 m |
| Bedroom 3 | Second level | 4.57 x 3.36 m |
| Bedroom 4 | Second level | 3.65 x 3.65 m |
| Bedroom 5 | Second level | 3.37 x 2.52 m |