 For sale 50
$1,059,999
4 bed3 bath2,000–2,500 sq ft
183 Aishford Road
Bradford, Bradford West Gwillimbury
1 month agoMLS® N13721756
RE/MAX PREMIER INC.
17 Neilly Terrace North
Bradford, Bradford West Gwillimbury, Ontario L3Z4L1
For sale· Added
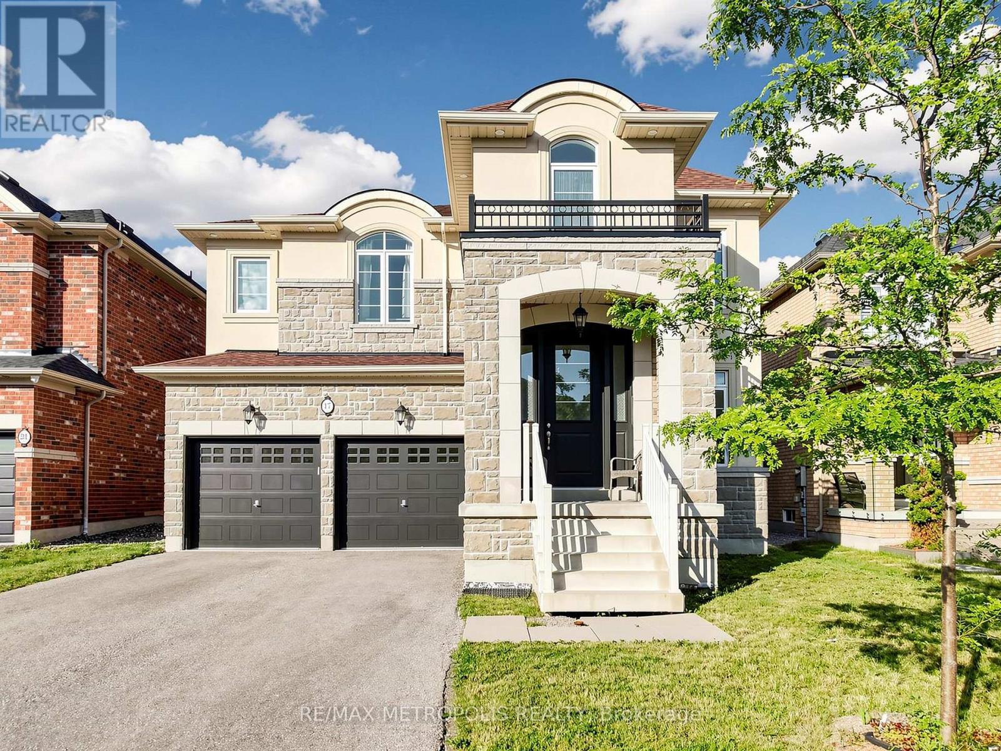
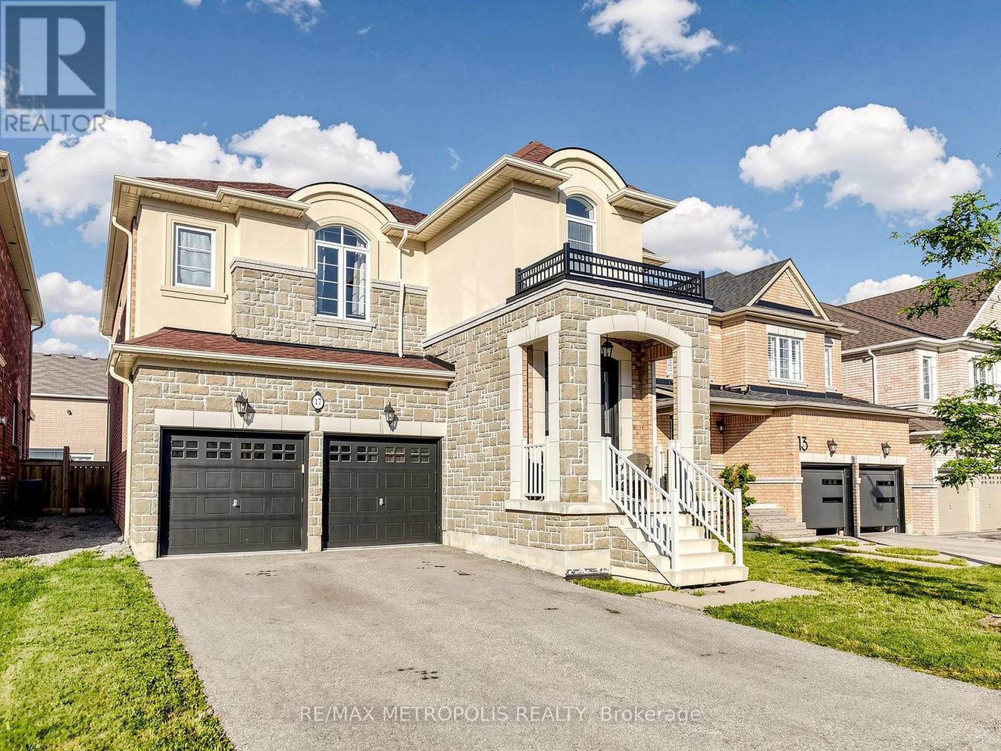
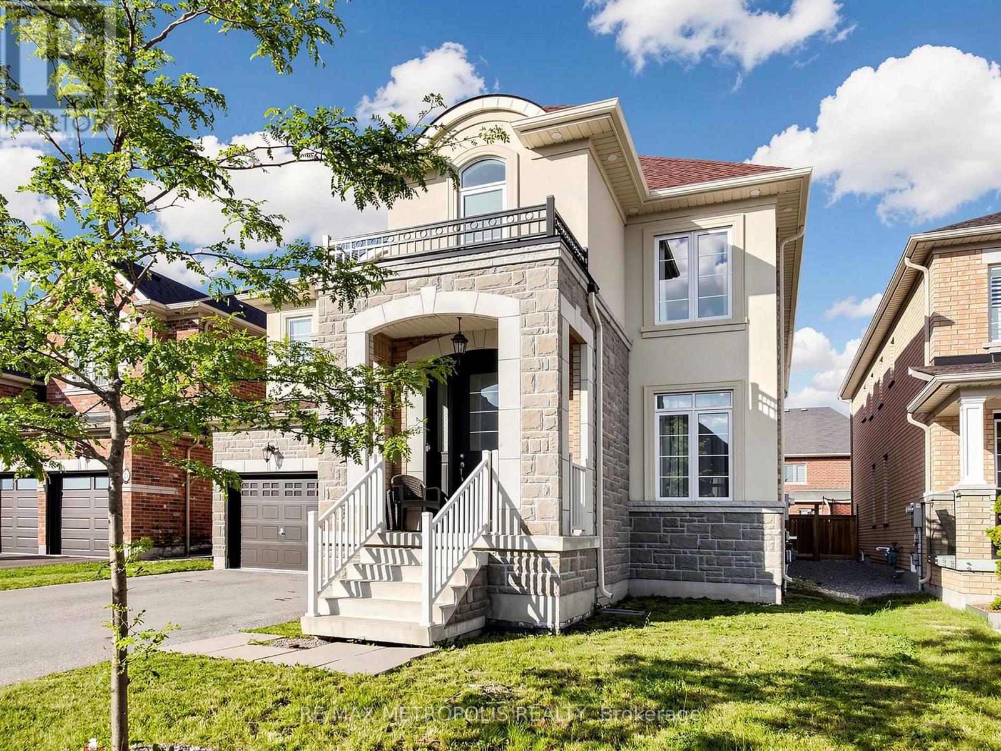
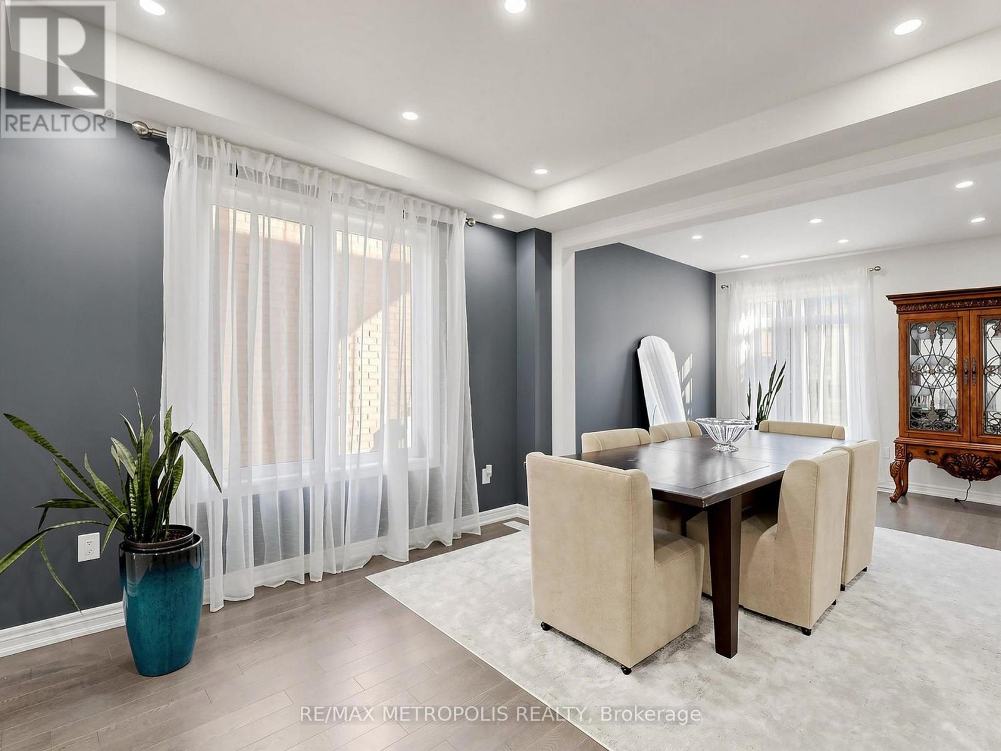
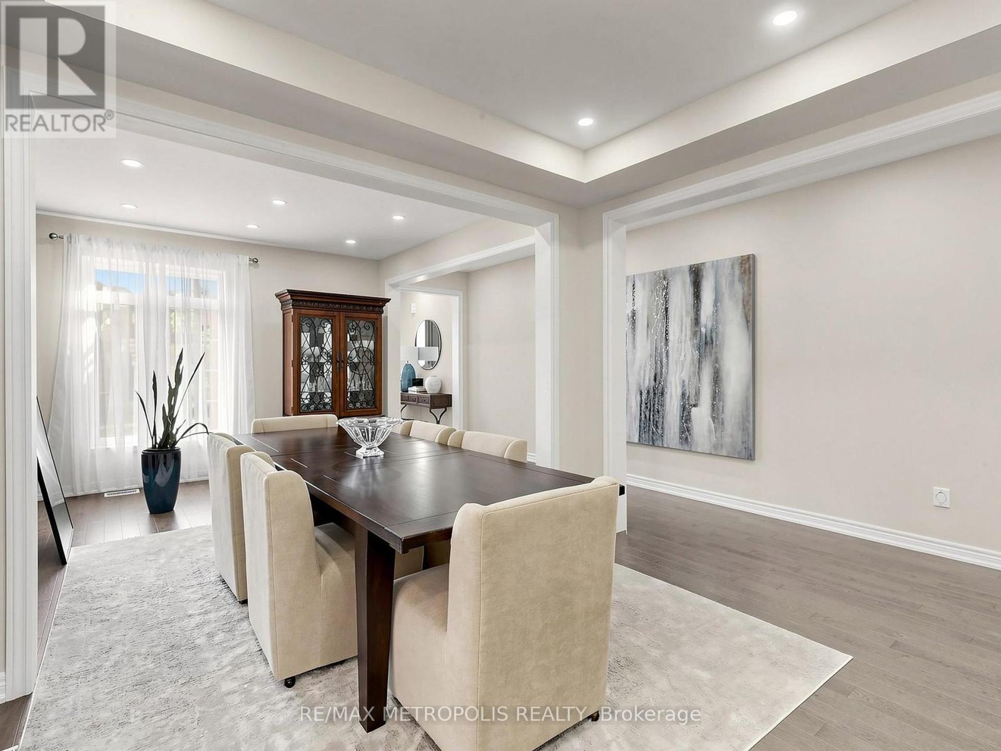
Welcome to this beautiful detached home in the heart of Bradford, offering over 3,000 square feet of thoughtfully designed living space in a prime family-friendly location. Conveniently situated close to parks, schools, plazas, restaurants, and countless amenities, this home also offers quick access to Highway 400, making commuting effortless. The open-concept main floor is perfect for both everyday living and entertaining, featuring a spacious living area, an elegant dining room with a convenient butler's pantry, and a chef-inspired kitchen complete with a gas range and stainless steel appliances. The second floor offers four generously sized bedrooms, each featuring walk-in closets and access to ensuite bathrooms, providing exceptional comfort and privacy for family members and guests alike. Step outside to enjoy the fully fenced backyard, an ideal setting for private gatherings, outdoor entertaining, or simply relaxing in your own peaceful retreat. This exceptional property combines space, functionality, and an unbeatable location. Don't miss your opportunity to call this beautiful Bradford home your own.
Map data © OpenStreetMap contributors
No open houses are scheduled for this home.
Can't make it? Request a private viewing.
| Kitchen | Ground level | 4.9 x 5.46 m |
| Eating area | Ground level | 4.9 x 5.46 m |
| Dining room | Ground level | 3.8 x 3.5 m |
| Living room | Ground level | 3.66 x 3.5 m |
| Family room | Ground level | 5.73 x 4.4 m |
| Primary Bedroom | Second level | 5.72 x 4.37 m |
| Bedroom 2 | Second level | 3.8 x 3.33 m |
| Bedroom 3 | Second level | 4.94 x 3.47 m |
| Bedroom 4 | Second level | 5.15 x 3.9 m |
| Den | Second level | 3.61 x 2.9 m |