
$5,500,000
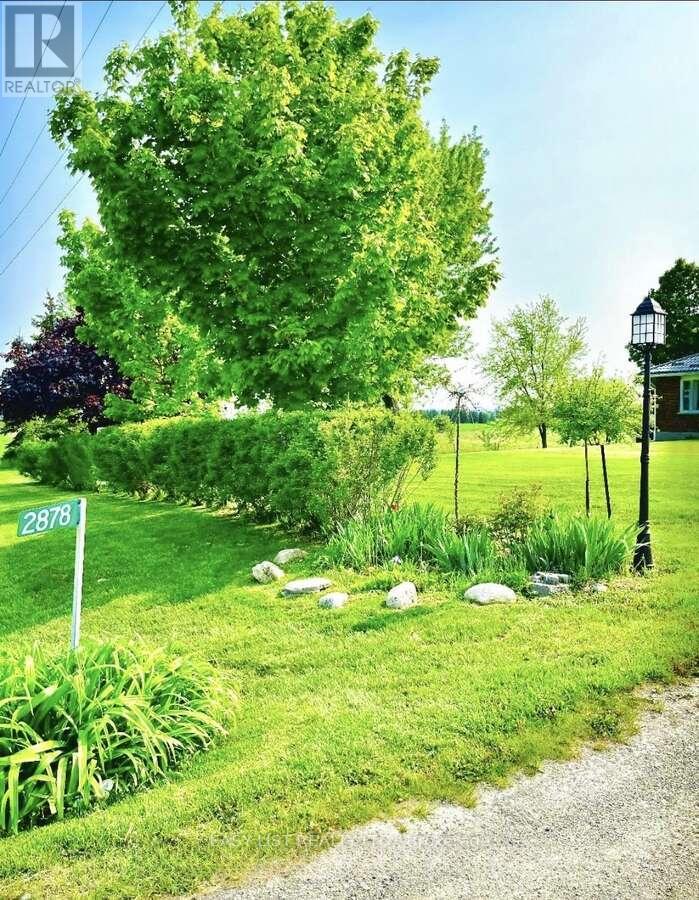
2878 10th Sideroad
Rural Bradford West Gwillimbury, Bradford West Gwillimbury, Ontario L3Z2L3
For sale· Added
About this home
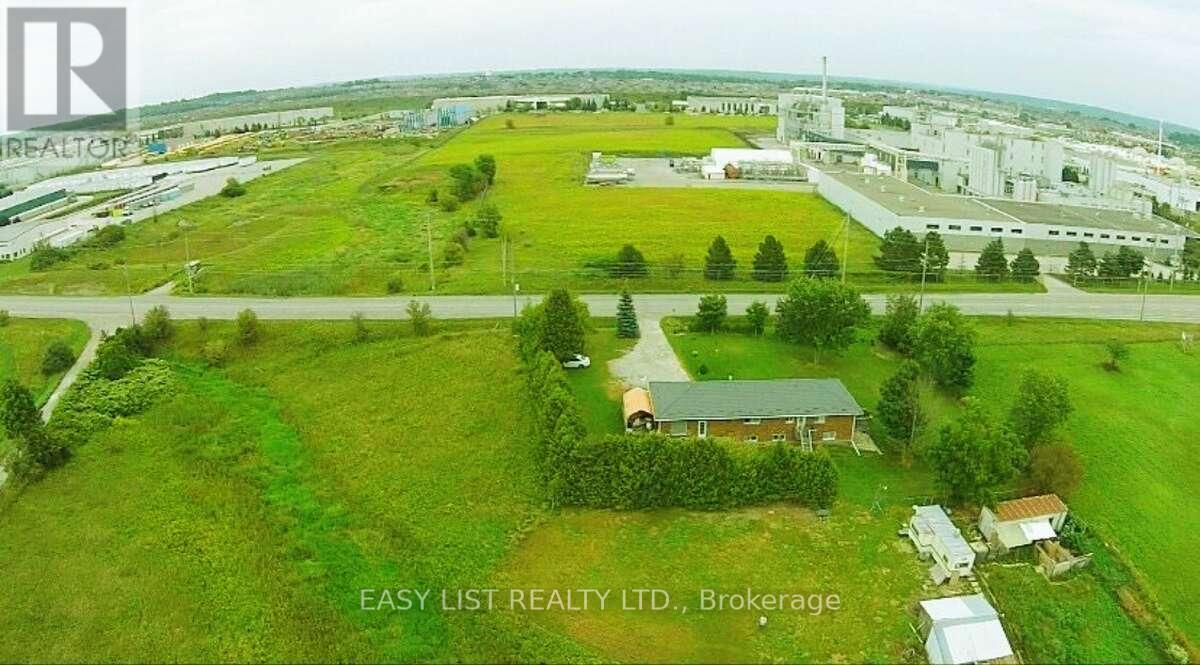
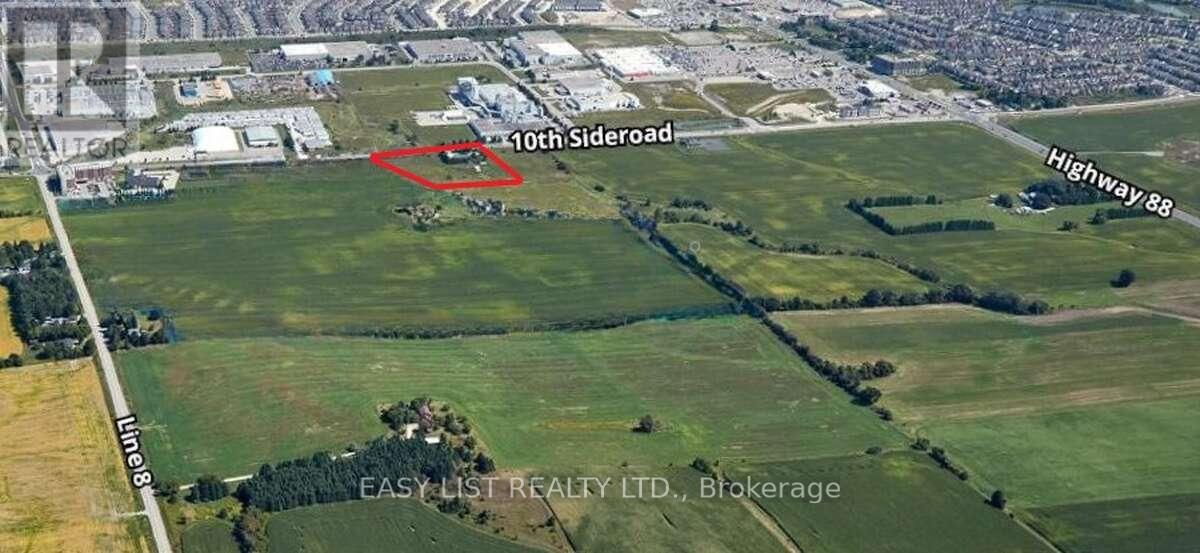

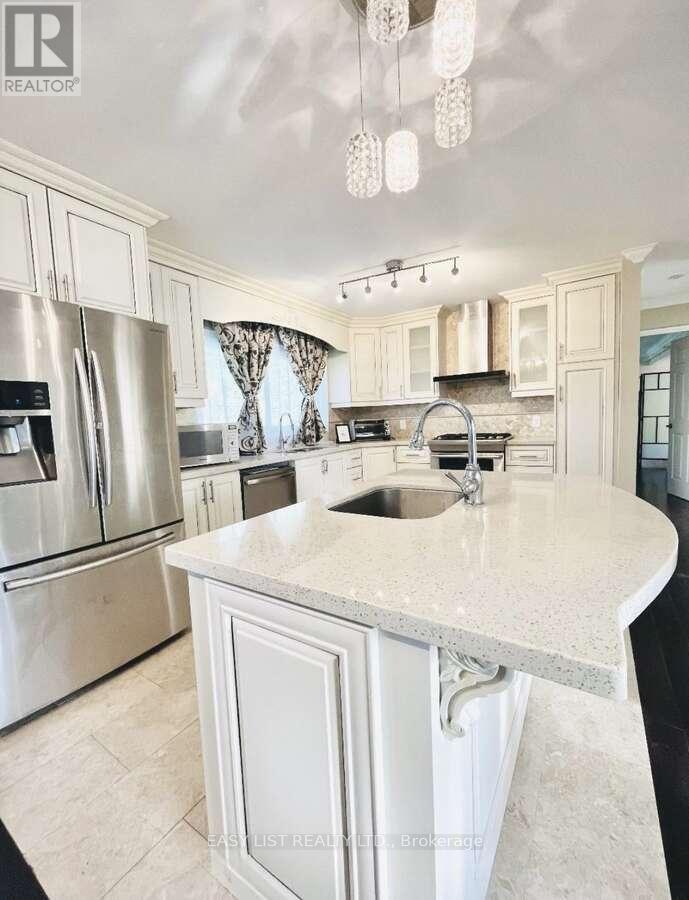
*** Visit the REALTOR website for further information about this Listing *** Rare opportunity to own a 4-acre property located right next to Bradford Walmart, offering strong potential rental income and incredible future potential. This prime location is just steps from major retailers and minutes from Hwy 400/88, with the upcoming 400-404 bypass nearby - making it ideal for both investors and developers. Zoned Agricultural (A), the property holds excellent potential for rezoning to commercial or multi-use development. The renovated bungalow features a separate entrance, two kitchens, and a walkout basement-perfect for multi-generational living or rental income. The home is equipped with modern utilities including hydro, Bell internet, Enbridge gas, and septic. Recent upgrades include a new well pump (2024), hot water tank (2023), furnace (2018), and a durable metal roof (2022). This is a must-see property with exceptional value in one of Bradford's fastest-growing areas. Whether you're looking to invest, generate income, or explore development opportunities, this property delivers on all fronts.
Location
Map data © OpenStreetMap contributors
Upcoming open housesSee all Bradford West Gwillimbury open houses
No open houses are scheduled for this home.
Can't make it? Request a private viewing.
Property details
Listing
- MLS® number
- N12658848
- Added
- Jan 3, 2026 ()
- Updated
- Apr 3, 2026 ()
- Info refreshed
Overview
- Property type
- Single Family
- Building type
- Detached
- Style
- Bungalow
- Storeys
- 1
- Ownership
- Freehold
Inside
- Bedrooms
- 3+1
- Bathrooms
- 3
- Half baths
- 1
- Heating
- Forced air, Natural gas
- Cooling
- Central air conditioning, Ventilation system
- Fireplace
- Yes · Insert
- Appliances
- All, Water purifier, Water Treatment, Furniture, Water Heater
- Features
- Hillside, Backs on greenbelt, Waterway, Open space, Wheelchair access, Hilly, Carpet Free, Guest Suite, Sump Pump, In-Law Suite
Building
- Basement
- Finished, Walk out, Walk-up
- Exterior
- Brick, Insul Brick
- Foundation
- Block, Concrete, Brick
- Parking
- No Garage · 20 spaces
- Amenities
- Fireplace(s)
- Security
- Alarm system, Smoke Detectors, Monitored Alarm
Land
- Lot size
- 424.9 x 166.8 ft
- View
- Valley view, View of water
- Zoning
- A
Services
- Water
- Dug Well
- Sewer
- Septic System
- Utilities
- Sewer, Electricity, Cable
Location
- Directions
- Holland Street W
- Nearby
- Community Centre
Running costs
- Annual property tax
- $7,865
Rooms
| Bedroom | Basement | 4 x 5 m |
| Bathroom | Basement | 4 x 4 m |
| Media | Basement | 4 x 5 m |
| Kitchen | Basement | 4 x 4 m |
| Dining room | Basement | 4 x 6 m |
| Family room | Main level | 8 x 9 m |
| Dining room | Main level | 3 x 4 m |
| Kitchen | Main level | 4 x 6 m |
| Bathroom | Main level | 2 x 3 m |
| Bedroom | Basement | 4 x 5 m |
| Primary Bedroom | Main level | 4 x 6 m |