 For sale 50
$999,999
3+1 bed2 bath1,500–2,000 sq ft
3515 Sideroad 10
Bradford, Bradford West Gwillimbury
19 days agoMLS® N13821630
CENTURY 21 HERITAGE GROUP LTD.
31 Metcalfe Drive
Bradford, Bradford West Gwillimbury, Ontario L3Z3C8
For sale· Added
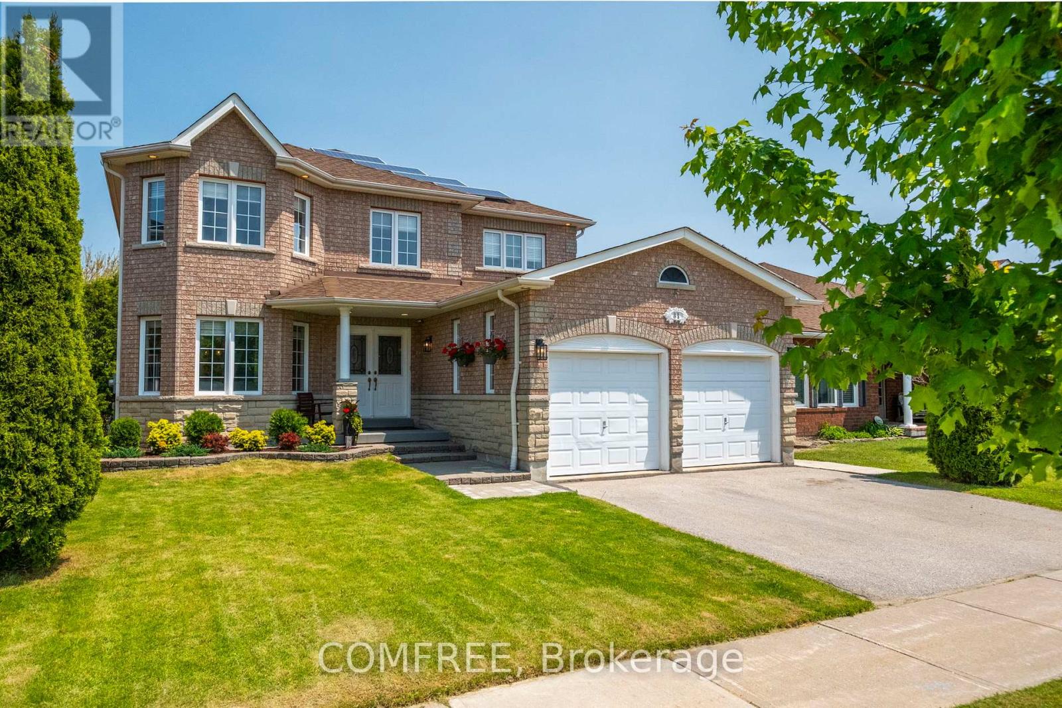
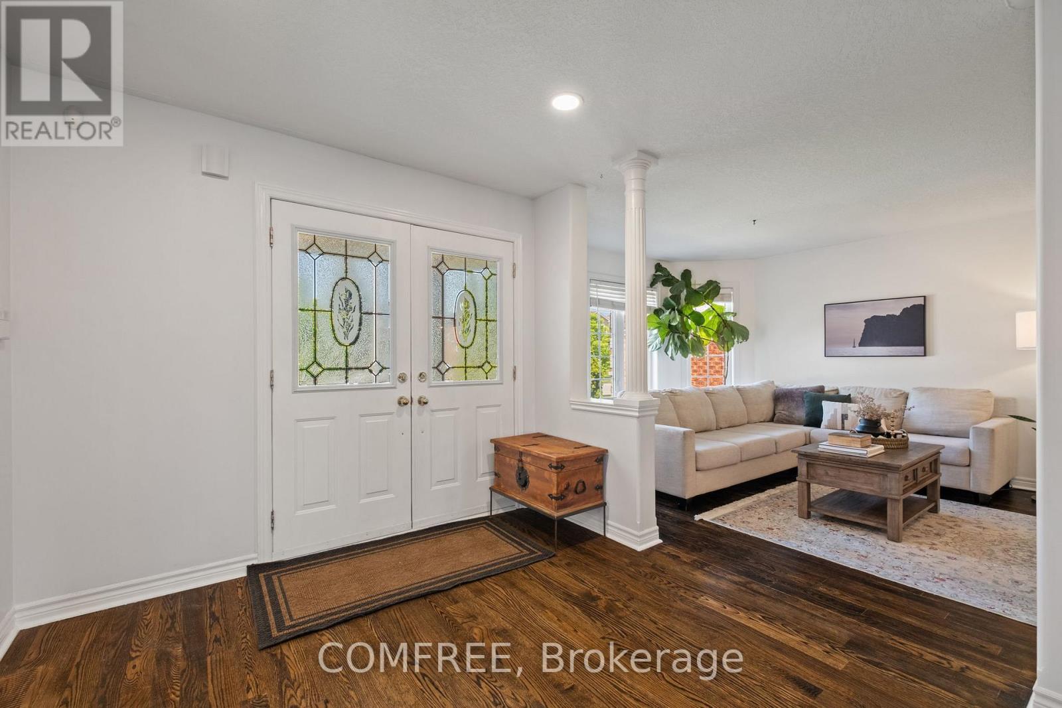
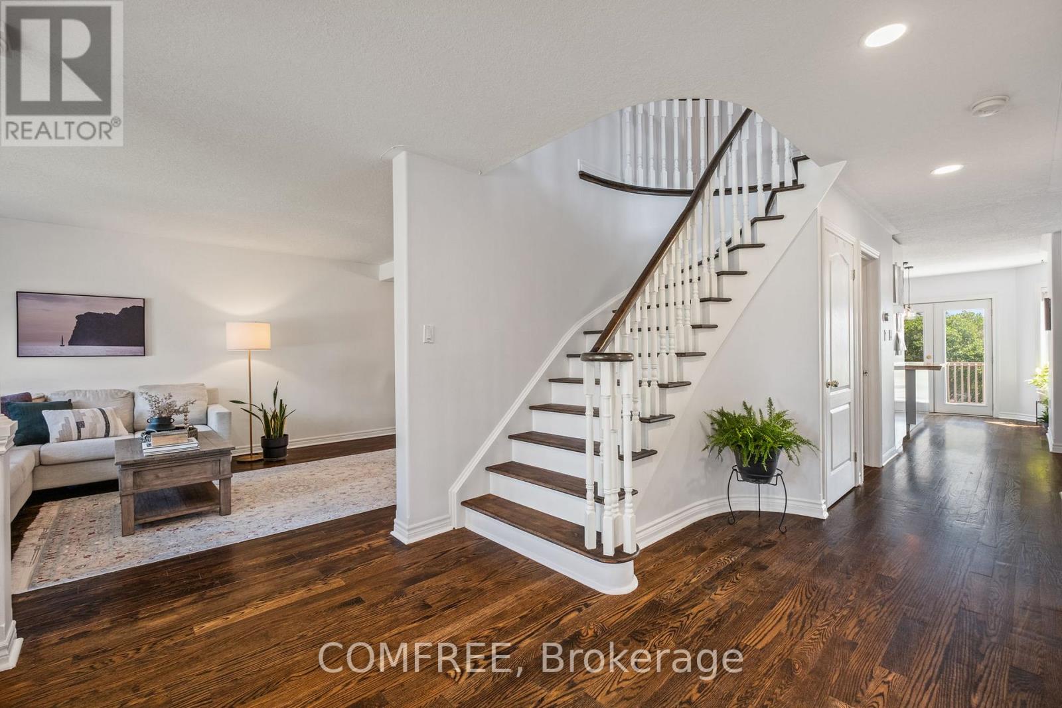
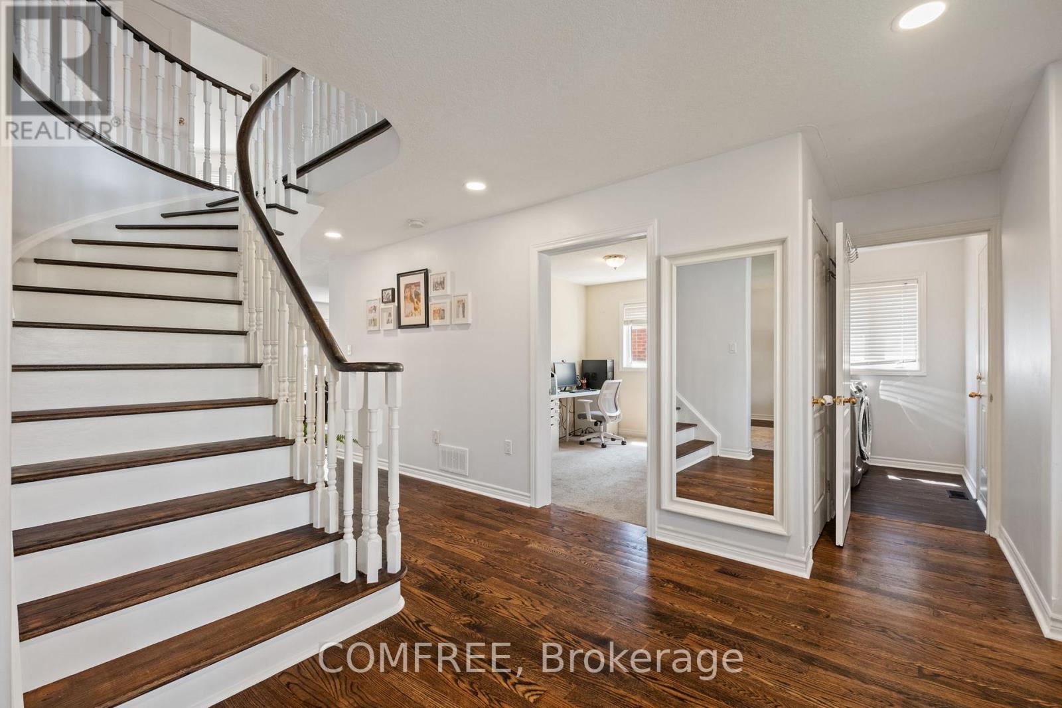
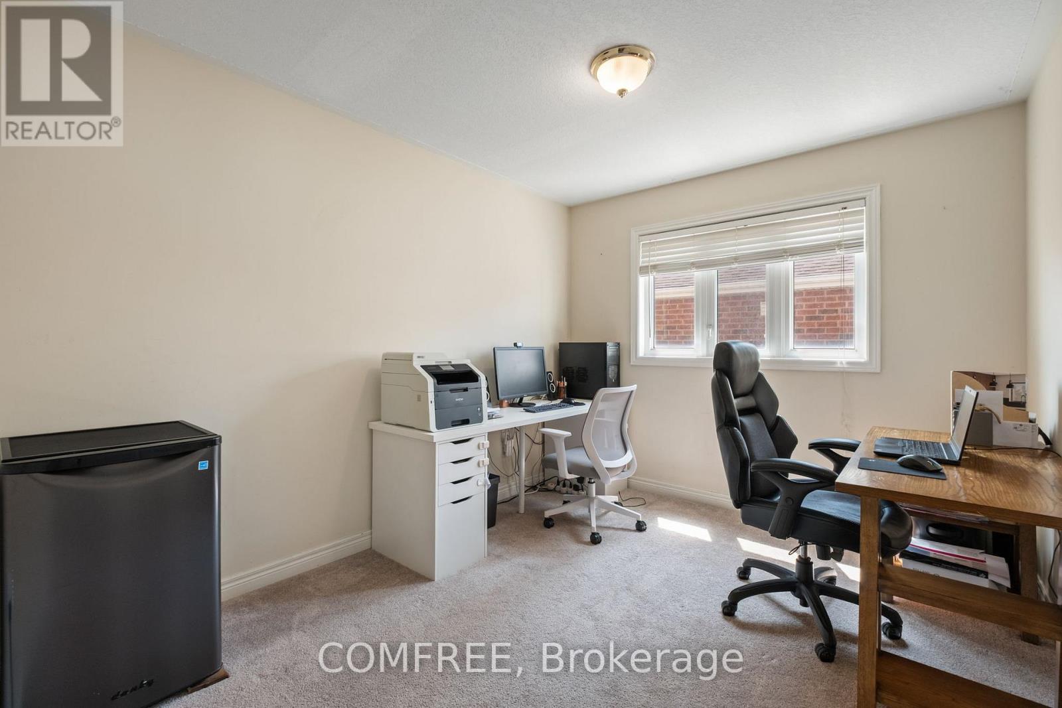
Welcome to 31 Metcalfe Dr. This bright & spacious 4+1 bedroom home with walkout basement apt & solar panels offers it all. Sun-filled, well-planned, elegant home is located in a quiet, family-friendly neighborhood with top-rated school and is close to shopping, GO Station, and just 5 minutes away from HWY 400. The main floor features hardwood flooring, a private office, a spacious living/dining room, and a bright family room that flows into the kitchen and walks out to a large deck, ideal for everyday living and entertaining. The kitchen offers generous storage and cabinetry, perfect for busy households. The second floor offers the master bedroom which includes a walk-in closet and large ensuite bath, with three additional bedrooms and a second full bathroom completing the level. And lastly, the bright walk-out one-bedroom basement includes a separate entrance, private laundry, full kitchen which is great for extended family. An added bonus: this home is equipped with solar panels.
Map data © OpenStreetMap contributors
No open houses are scheduled for this home.
Can't make it? Request a private viewing.
| Bedroom | Second level | 7.16 x 3.96 m |
| Bedroom 2 | Second level | 3.55 x 3.12 m |
| Bedroom 3 | Second level | 4.62 x 3.55 m |
| Bedroom 5 | Basement | 4.06 x 3.47 m |
| Office | Main level | 2.89 x 3.53 m |
| Bedroom 4 | Second level | 3.2 x 3.55 m |