 For sale 50
$999,999
3+1 bed2 bath1,500–2,000 sq ft
3515 Sideroad 10
Bradford, Bradford West Gwillimbury
19 days agoMLS® N13821630
CENTURY 21 HERITAGE GROUP LTD.
33 Mckenzie Way
Bradford, Bradford West Gwillimbury, Ontario L3Z0K1
For sale· Added
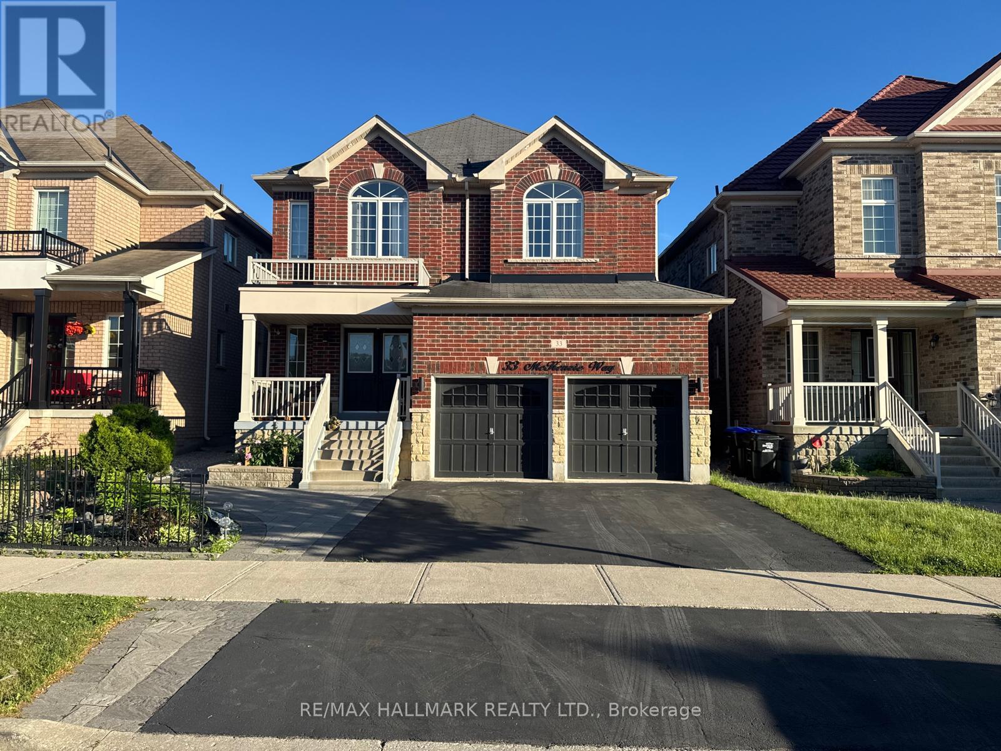
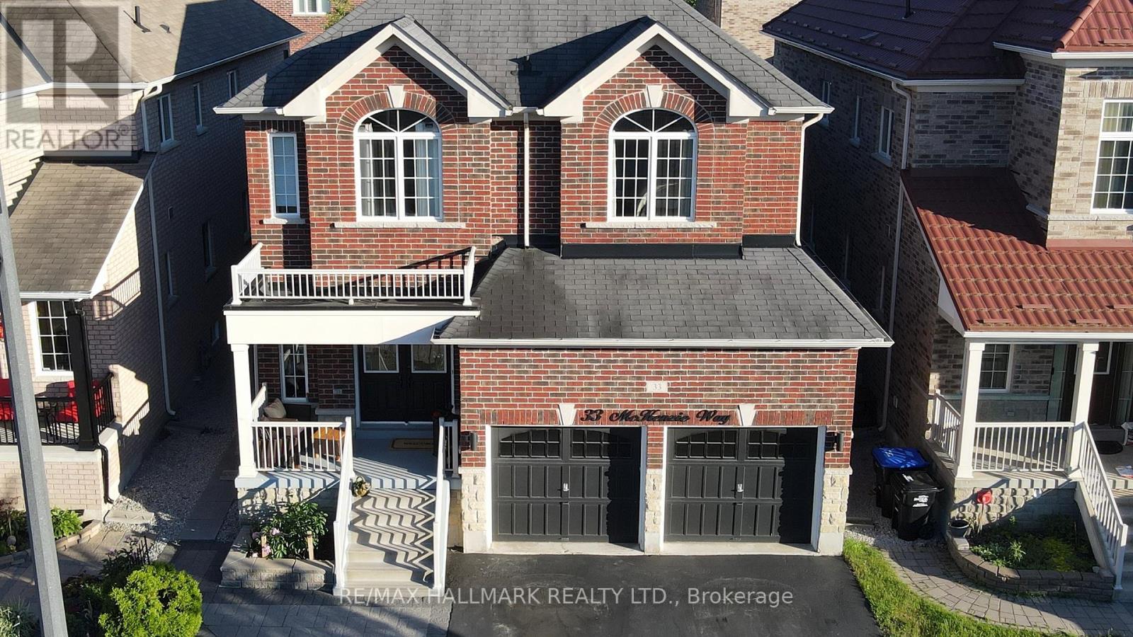
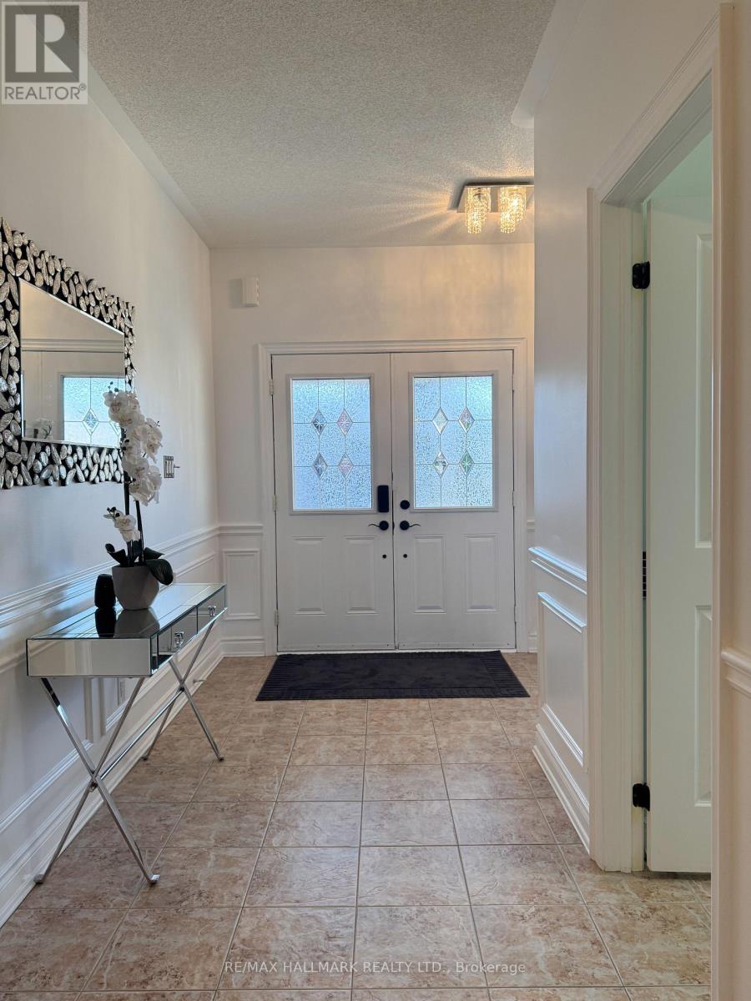
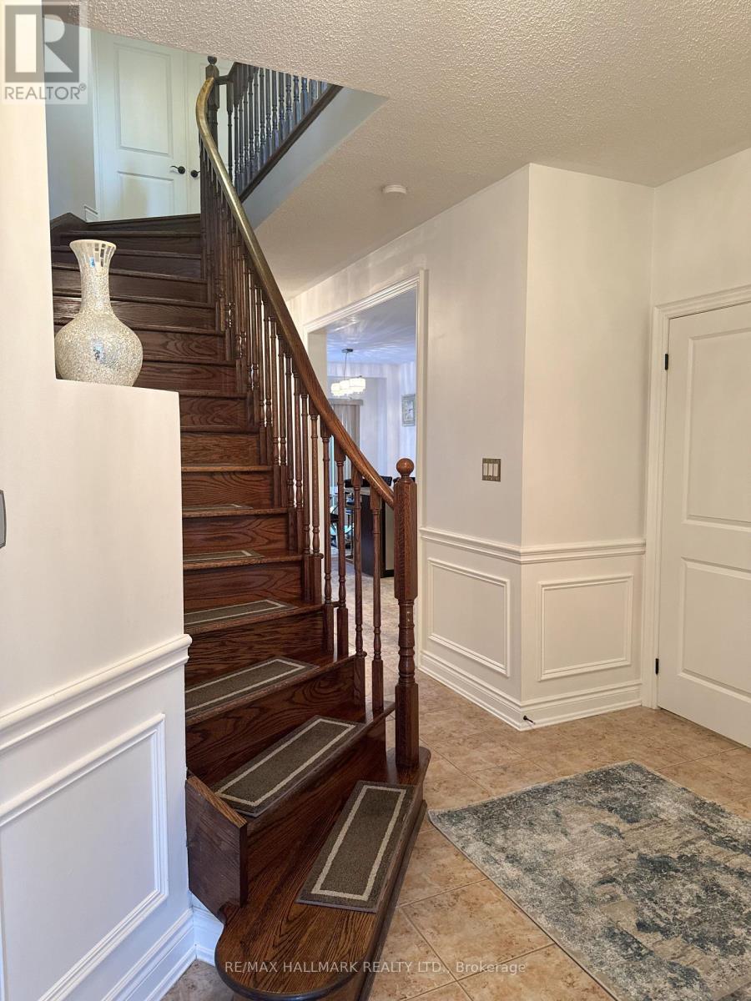
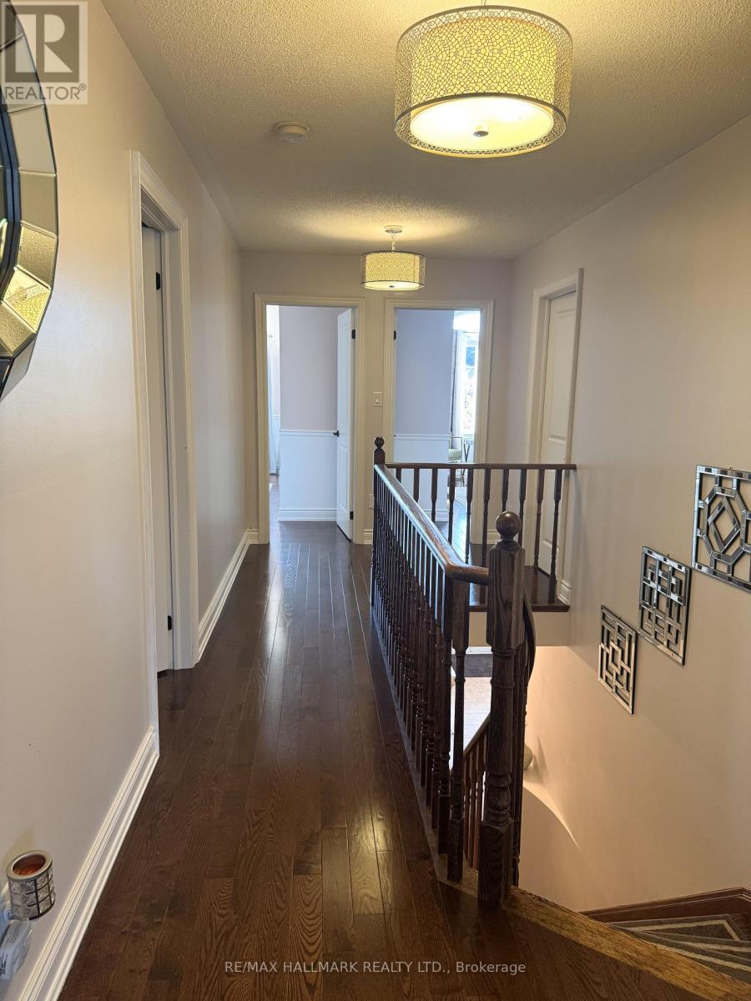
Absolutely Stunning 5 bedroom family home in one of Bradford's most sought after communities approx 2800 Sqft above grade featuring 9 ft Ceilings and Dark Stain 3 1/4 Hardwood Thruout. Spiral Oak Staircase. Upgraded xlarge Kitchen With Backsplash, Granite Counter, Brkfast Bar, New High End S/S Fridge, Gas Stove with Warmer, All Washrooms with Mosaic High end Tiles. Master Ensuite W/Jacuzzi and Large Mirror and Double Sink, Huge unfinished Basement with Bath Rough-in. Beautifully done Interlock in Backyard Gazebo to Relax when even Raining. Roof Edge Pot lights . A minute or 2 Walk to the Park . Hwy 400 and Go Station and Shopping minutes away.
Map data © OpenStreetMap contributors
No open houses are scheduled for this home.
Can't make it? Request a private viewing.
| Living room | Main level | 22.01 x 10.17 m |
| Dining room | Main level | 22.01 x 10.17 m |
| Kitchen | Main level | 13.12 x 10.93 m |
| Eating area | Main level | 12.96 x 10.93 m |
| Family room | Main level | 18.01 x 12.11 m |
| Primary Bedroom | Second level | 18.04 x 12.99 m |
| Bedroom 2 | Second level | 14.76 x 10.17 m |
| Bedroom 3 | Second level | 16.01 x 11.55 m |
| Bedroom 4 | Second level | 16.01 x 11.55 m |
| Bedroom 5 | Second level | 10.5 x 10.17 m |