 For sale 50
$599,999
3+1 bed3 bath2,000–2,500 sq ft
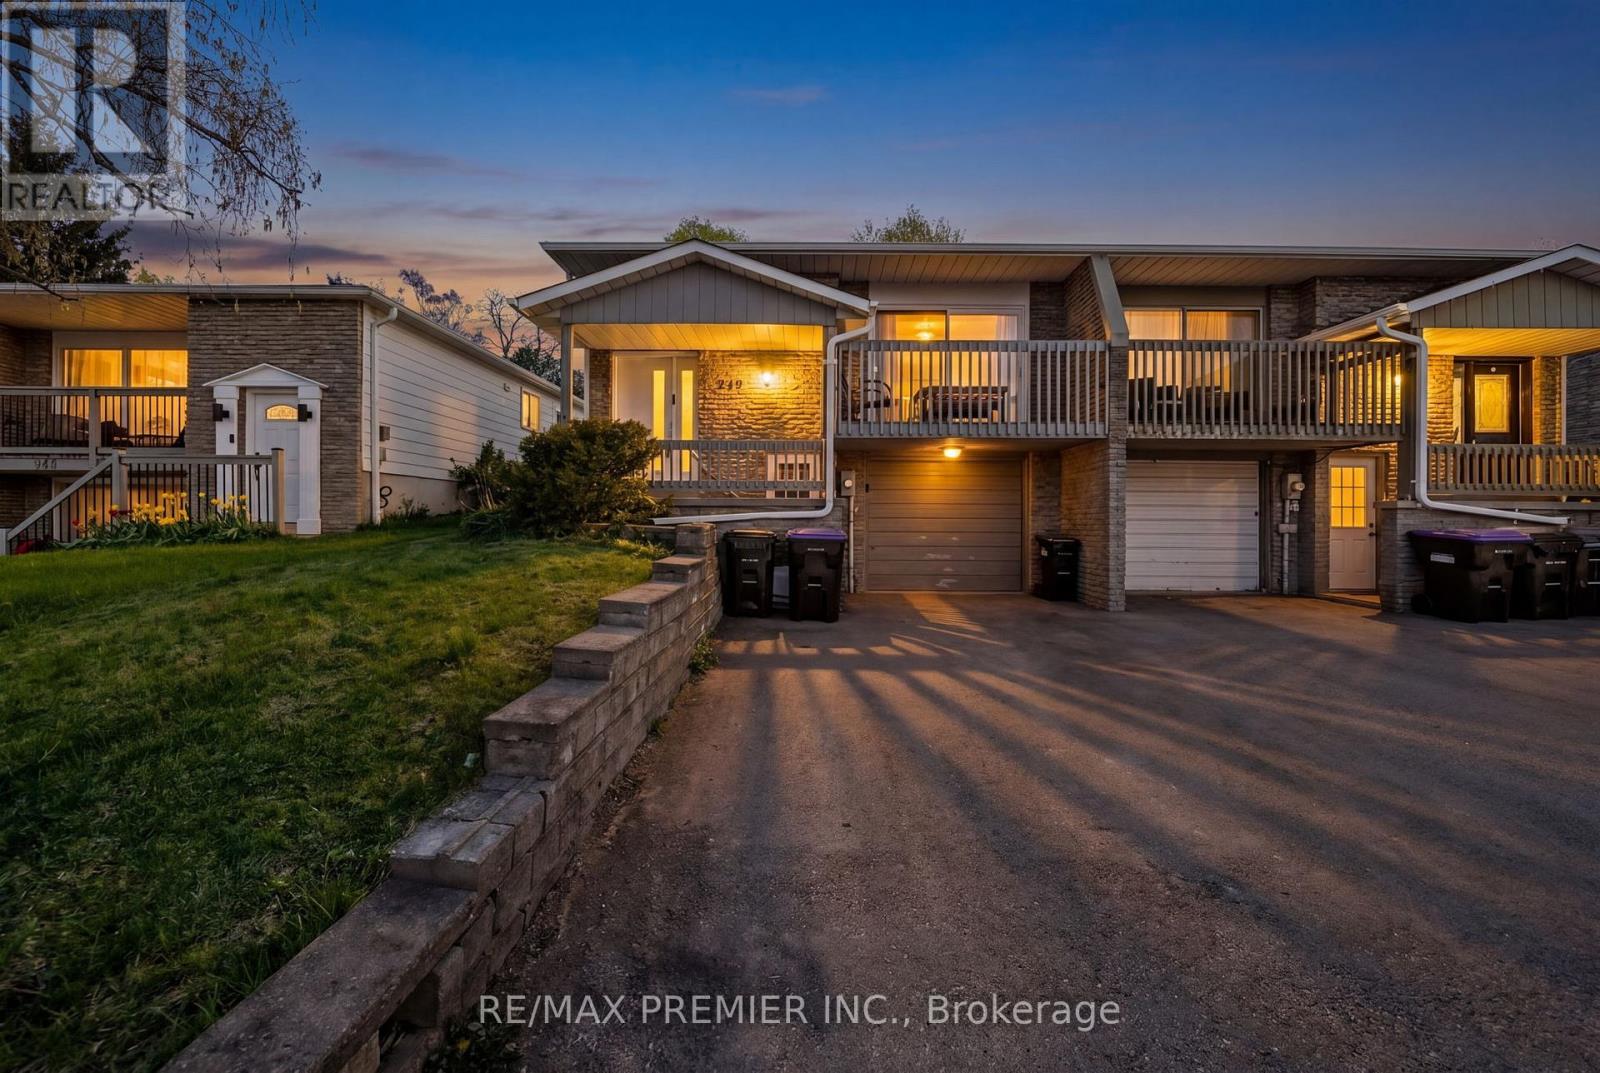
249 Britannia Avenue
Bradford, Bradford West Gwillimbury
11 days agoMLS® N13853506
RE/MAX PREMIER INC.
39 Harmony Circle
Bradford, Bradford West Gwillimbury, Ontario L3Z2T9
For sale· Added
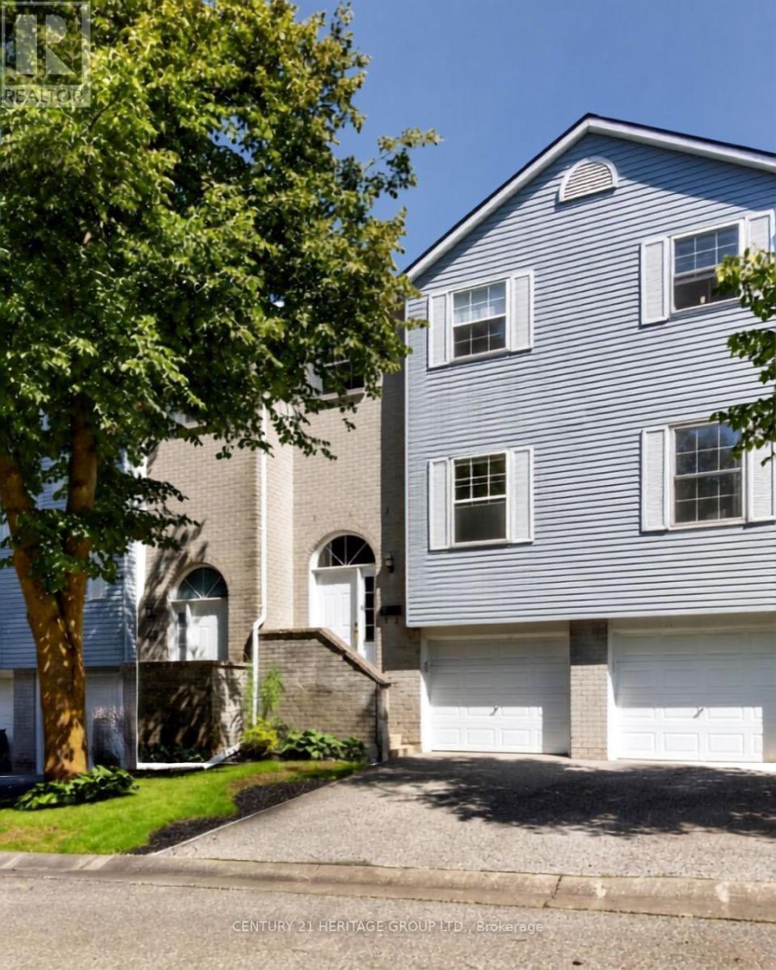
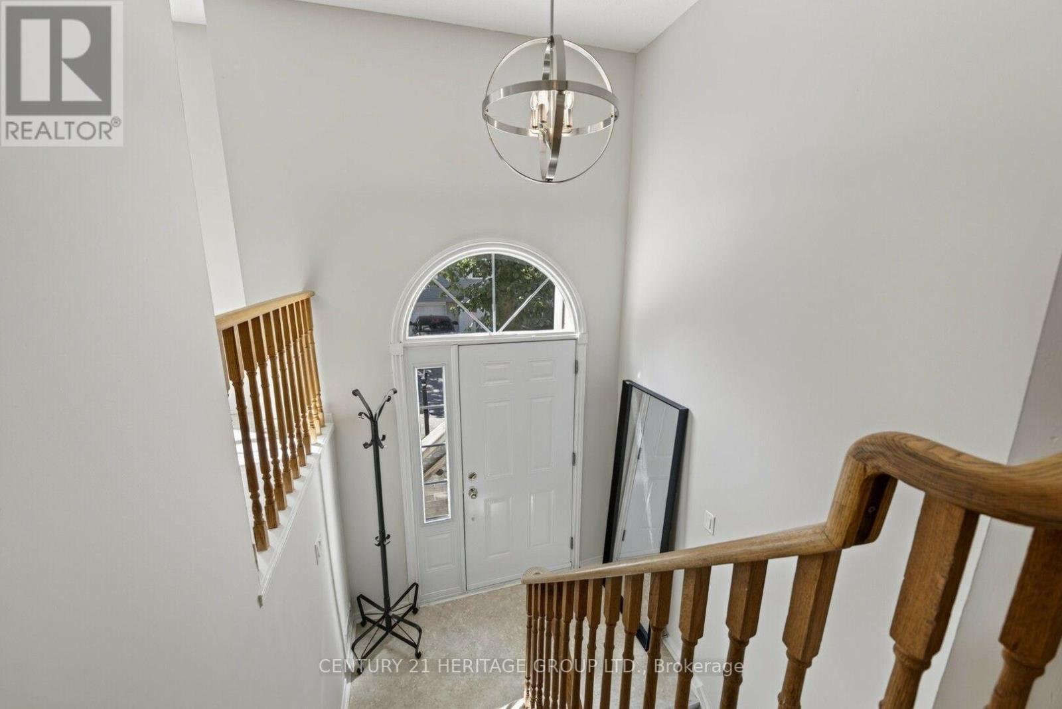
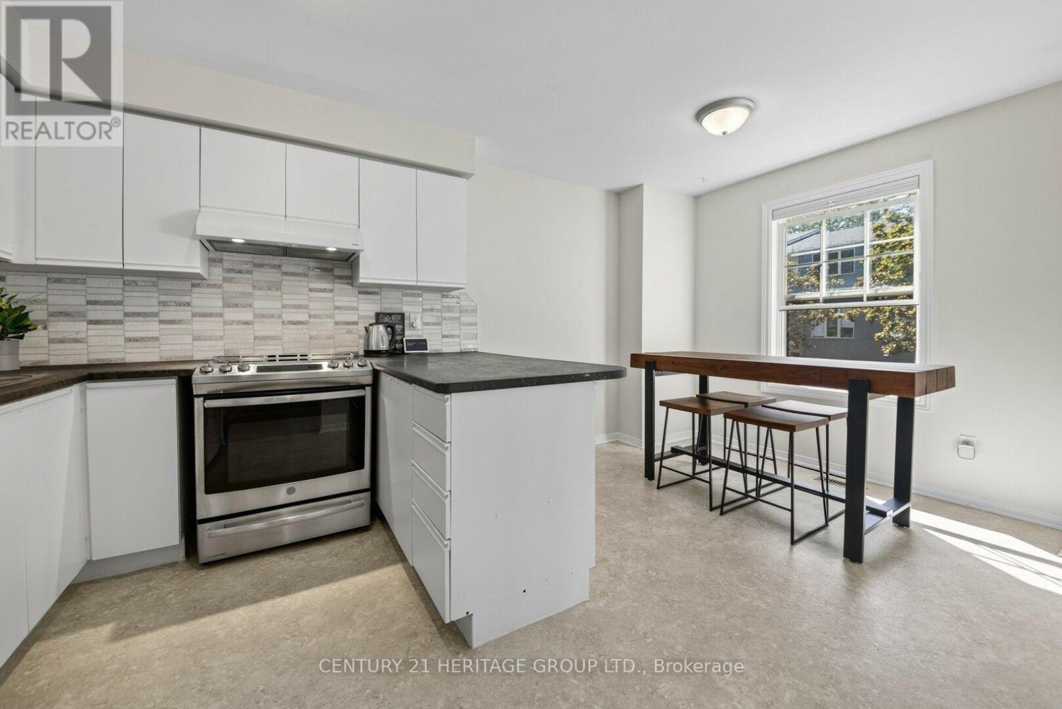
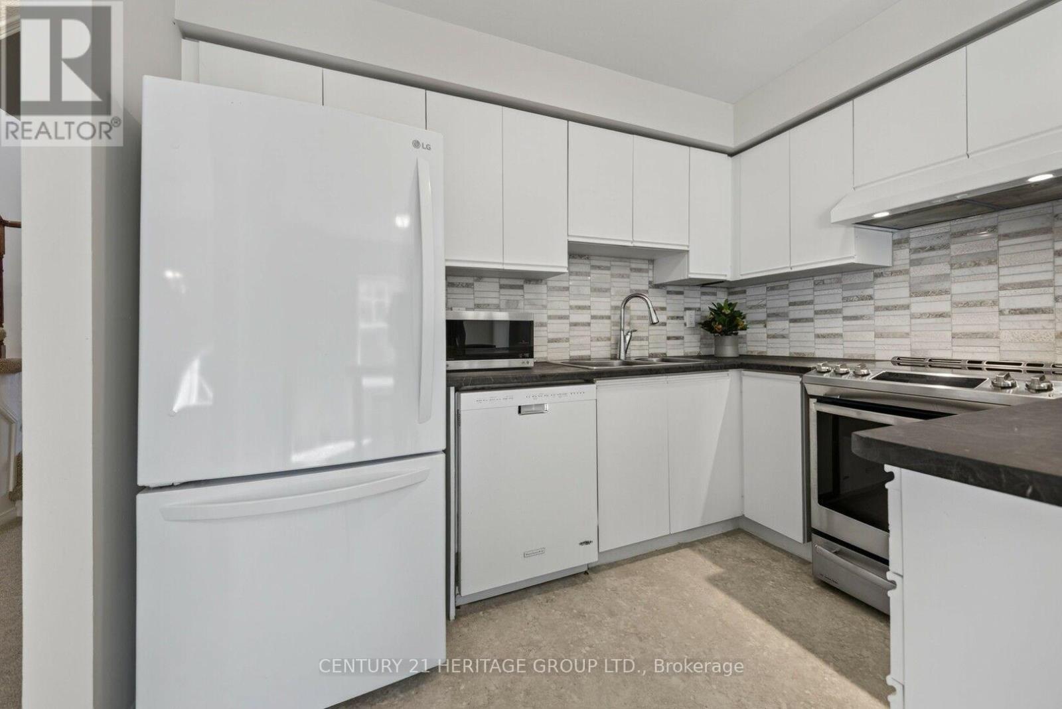
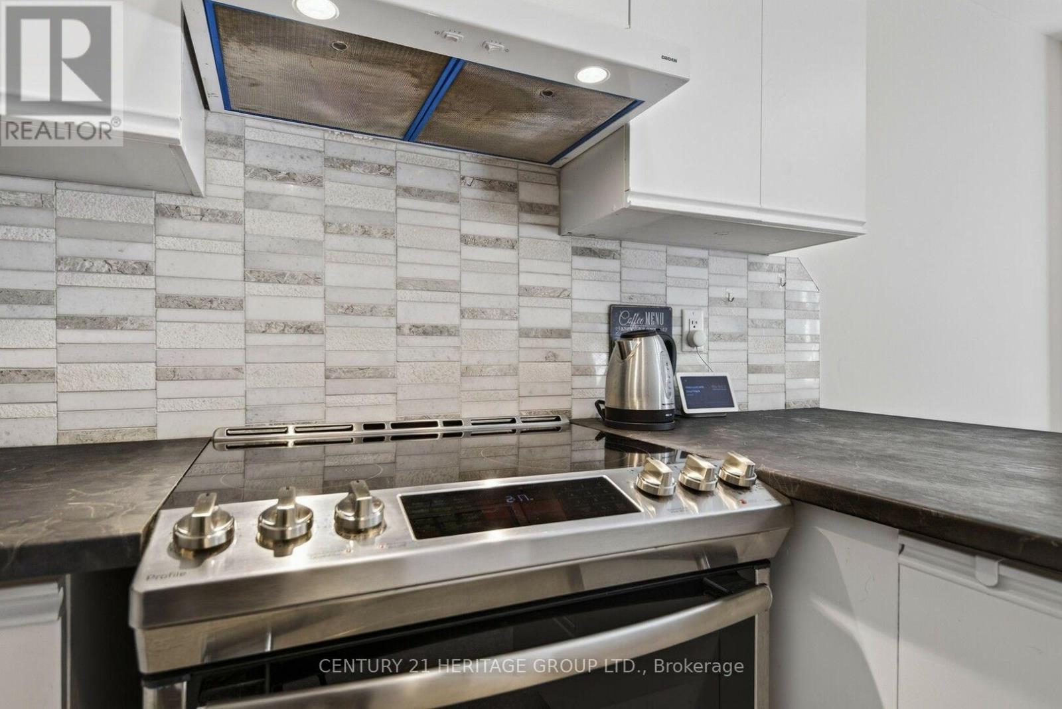
Welcome to 39 Harmony Circle! This meticulously cared for 3 bedroom, 2 bathroom condo townhome offers low-maintenance living in the heart of a highly sought-after Bradford. Combining practicality, immaculate condition, and wonderful functional spaces, this gem is perfect for first-time buyers, young families, and downsizers. Stepping inside, the bright main floor features a sunny kitchen and a warm, inviting living room anchored by a cozy wood-burning fireplace. It seamlessly transitions to your private deck-ideal for morning coffee or casual evening BBQs. The upper level boasts 3 well-appointed bedrooms filled with natural light. The primary suite serves as your peaceful retreat, complete with a double closet and a private 4-piece ensuite. Downstairs, the fully finished basement maximizes every square inch of living space, presenting a versatile rec room with a direct walkout to the patio and inside access to the garage. This beautifully maintained home feels exceptionally comfortable thanks to its layout and pristine care. Family-friendly enclave close to schools, parks, shopping, and Hwy 400. Move-in ready and waiting for you!
Map data © OpenStreetMap contributors
No open houses are scheduled for this home.
Can't make it? Request a private viewing.
| Kitchen | Other | 2.45 x 2.76 m |
| Eating area | Main level | 1.86 x 2.76 m |
| Dining room | Main level | 2.14 x 2.47 m |
| Living room | Main level | 4.91 x 2.77 m |
| Primary Bedroom | Second level | 4.29 x 2.77 m |
| Bedroom 2 | Second level | 2.44 x 3.97 m |
| Bedroom 3 | Second level | 2.16 x 2.76 m |
| Recreational, Games room | Basement | 3.37 x 3.69 m |