 For rent 27
$1,680/mo
1+1 bed1 bath1,100–1,500 sq ft
51 Cayton Crescent #Lower
Bradford, Bradford West Gwillimbury
3 months agoMLS® N13494154
REMAX YOUR COMMUNITY REALTY
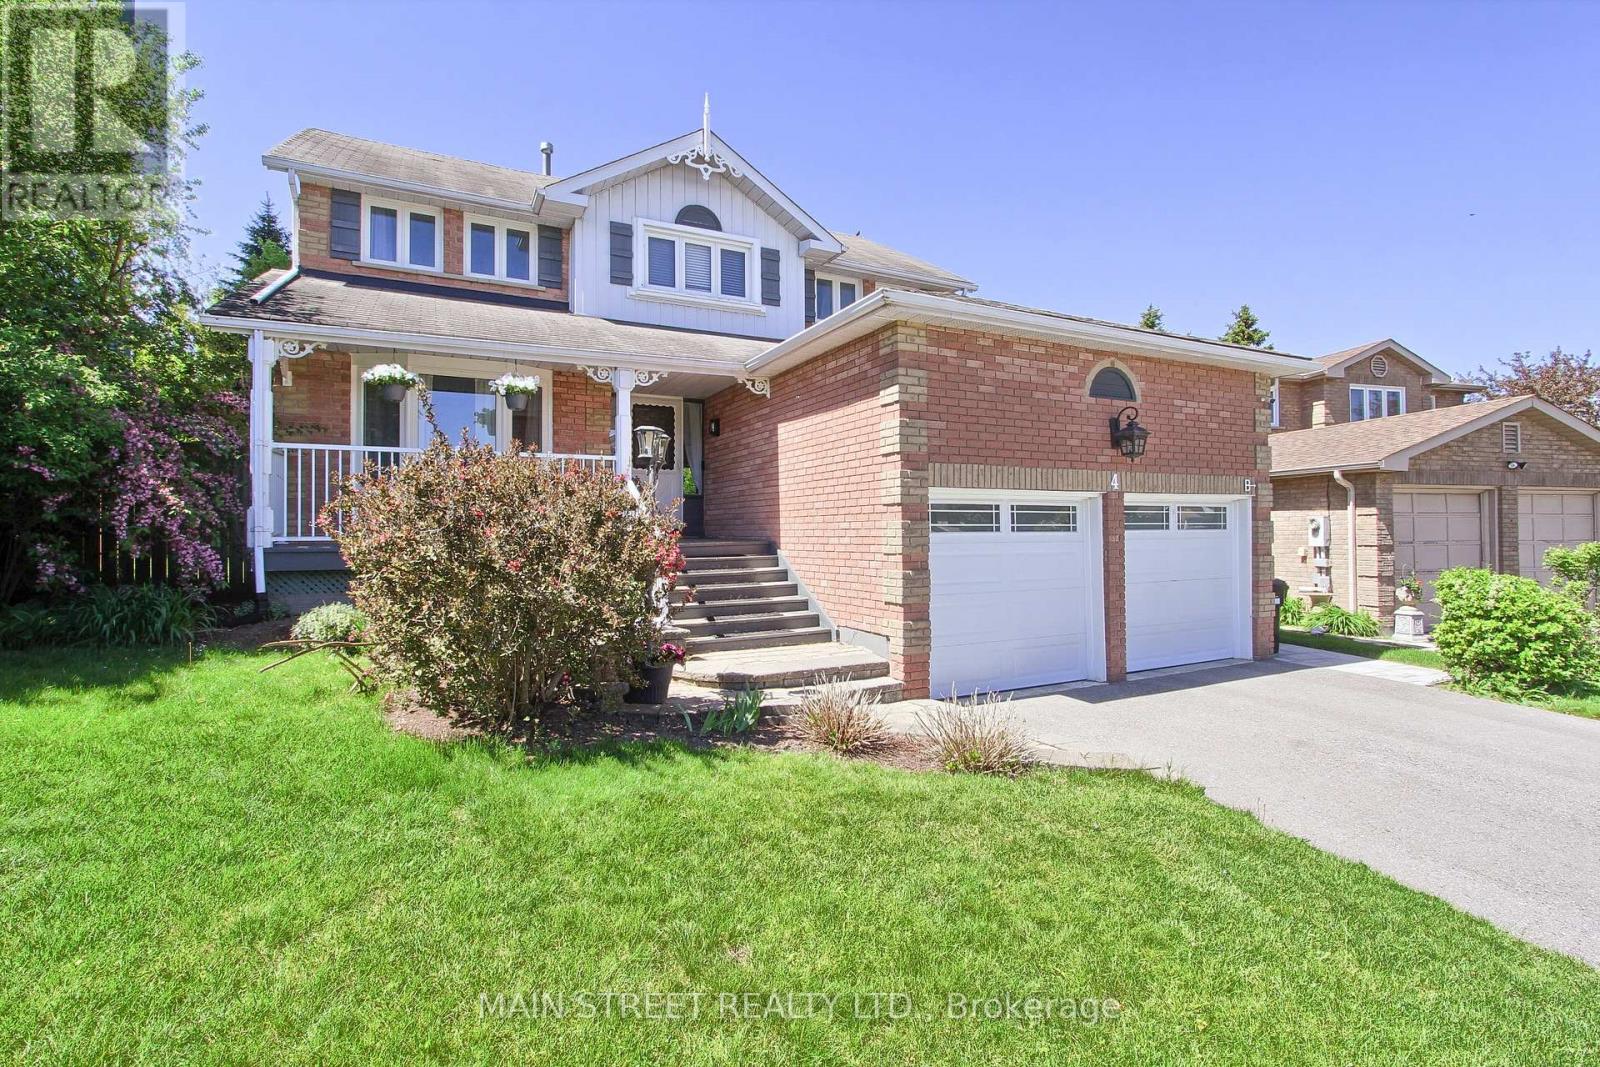
4 Smith Street #Basement
Bradford, Bradford West Gwillimbury, Ontario L3Z3C9
For rent· Added
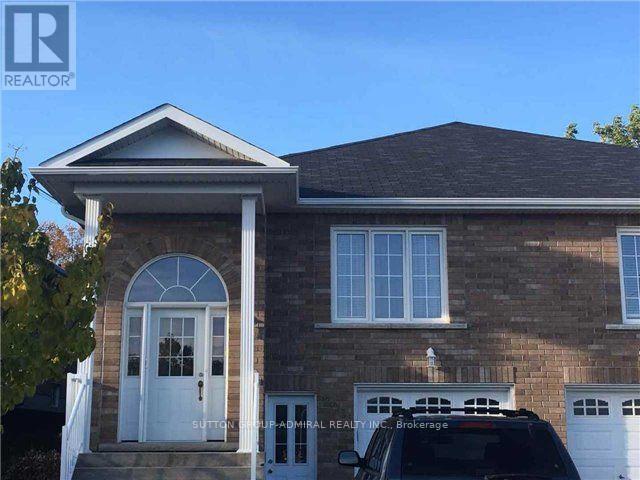
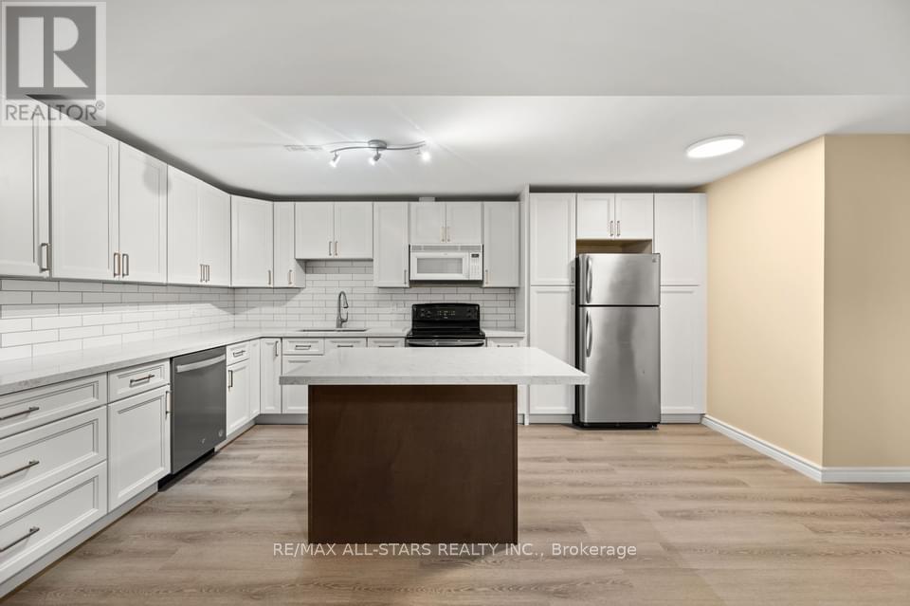
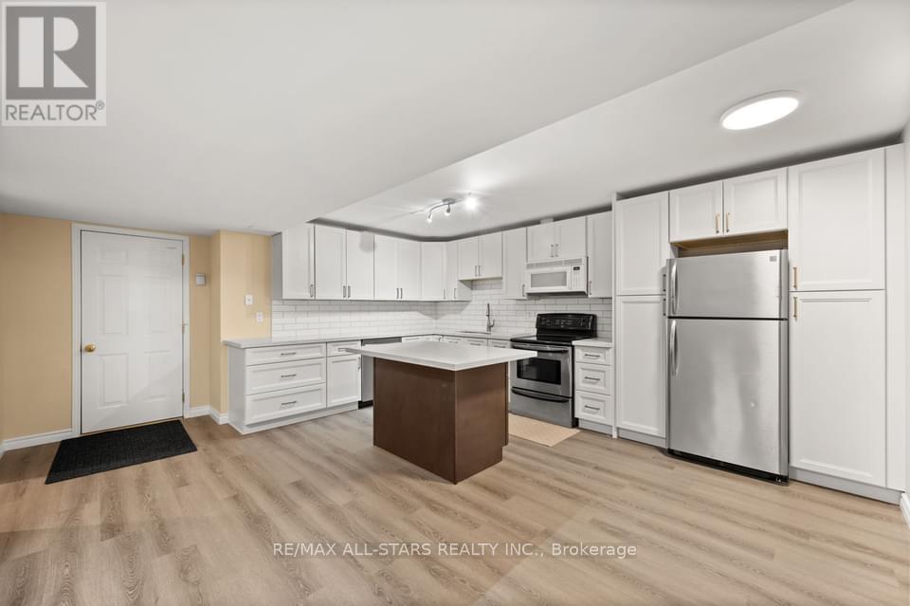
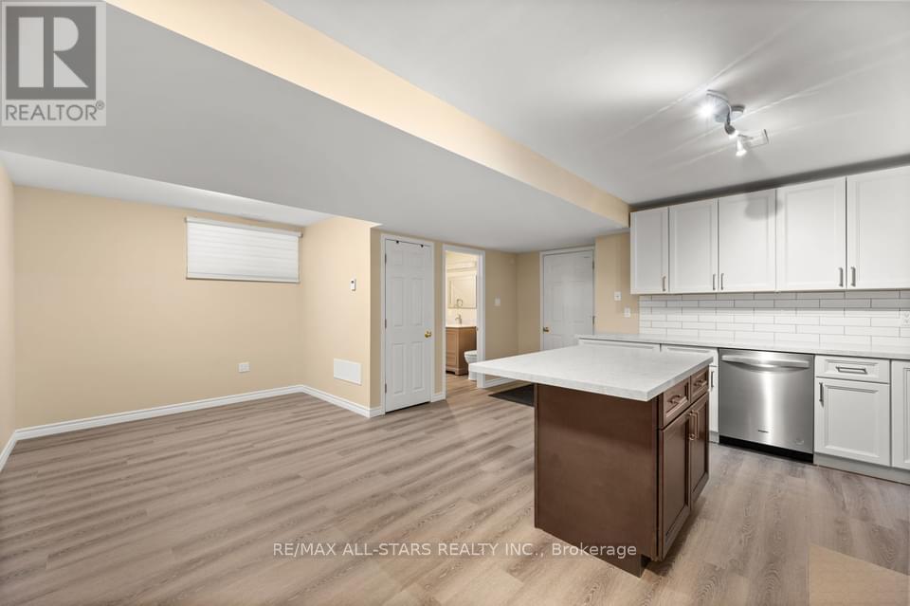
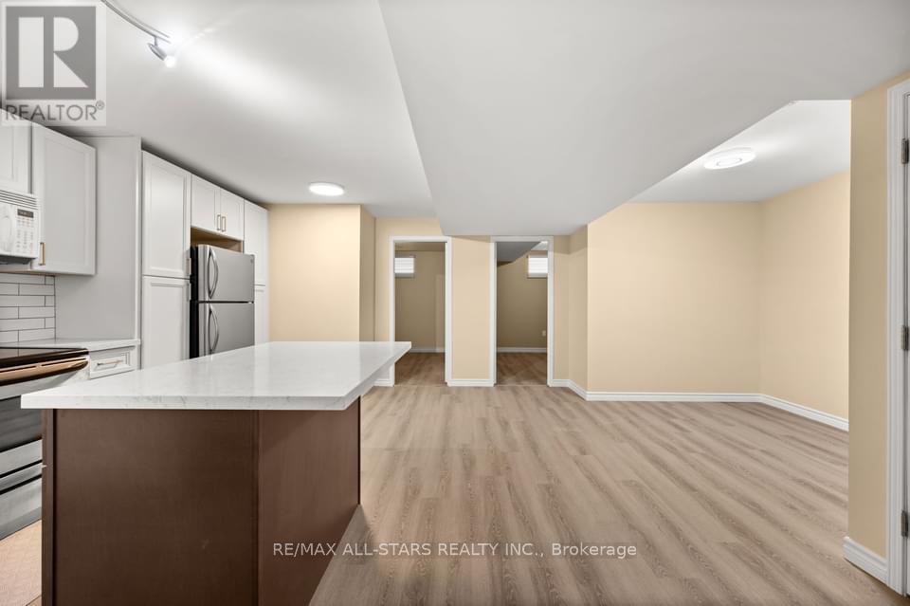
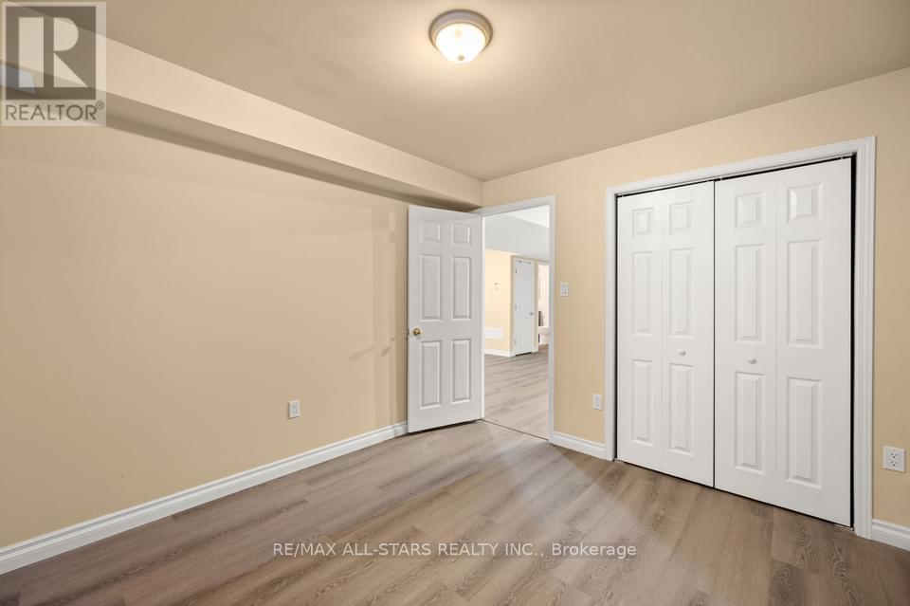
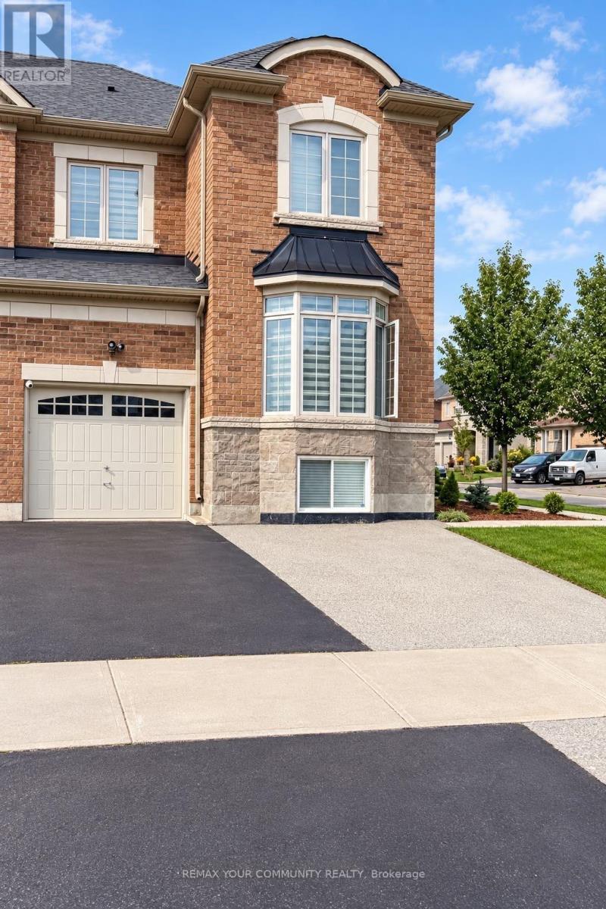
Elegant Fully Renovated "Legal" 2 Bedrooms 1 Bath Ground Level Apartment In A Beautiful All-Brick Raised Bungalow. Featuring Luxurious & Modern Finishes From Top To Bottom Including A Gorgeous Open Concept Gourmet Kitchen With Granite Countertops, Island & Breakfast Bar, 2 Tone Soft-Close Cabinetry With Crown Moulding. Attractive Backsplash, Stainless Steel Appliances Including Brand New Whirlpool Built-In Dishwasher. Brand New Exquisite 3 Pc Bath Includes Walk-In Shower With Honeycomb Tiles, Glass Door, Granite Counters & Heated Floors. Luxury Vinyl Flooring Throughout. Heated Flooring In Living Room & Bathroom & So Much More!! Renovations Have All Just Been Complete! Just Move-In & Be First To Enjoy! ** This is a linked property.**
Map data © OpenStreetMap contributors
No open houses are scheduled for this home.
Can't make it? Request a private viewing.
| Kitchen | Lower level | 3.54 x 3.01 m |
| Living room | Lower level | 3.32 x 3.21 m |
| Dining room | Lower level | 3.02 x 2.66 m |
| Bedroom | Lower level | 3.25 x 3.11 m |
| Bedroom 2 | Lower level | 2.94 x 3.11 m |
| Bathroom | Lower level | 1.64 x 2.76 m |
| Laundry room | Lower level | 1.86 x 2.62 m |
| Mud room | Lower level | 1.3 x 5.23 m |