
 For sale 31
$345,000
2 bed2 bath1,100–1,500 sq ft
13 Sunrise Circle
Rural Bradford West Gwillimbury, Bradford West Gwillimbury
2 months agoMLS® N13639592
FARIS TEAM REAL ESTATE BROKERAGE
49 Sunrise Circle
Rural Bradford West Gwillimbury, Bradford West Gwillimbury, Ontario L3Z3W9
For sale· Added
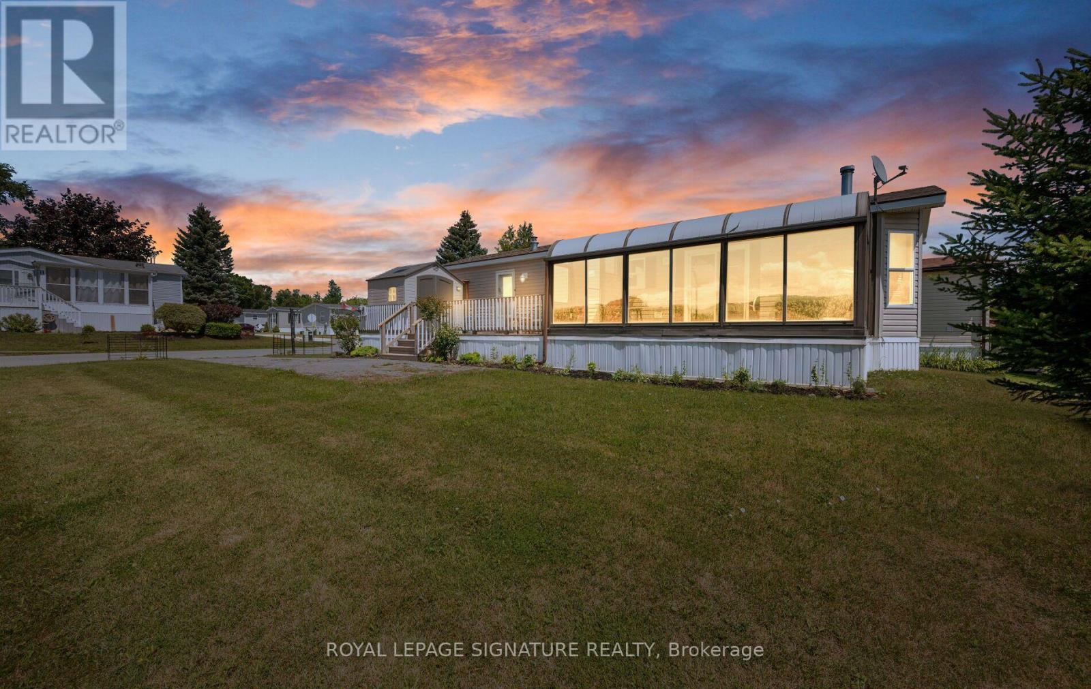
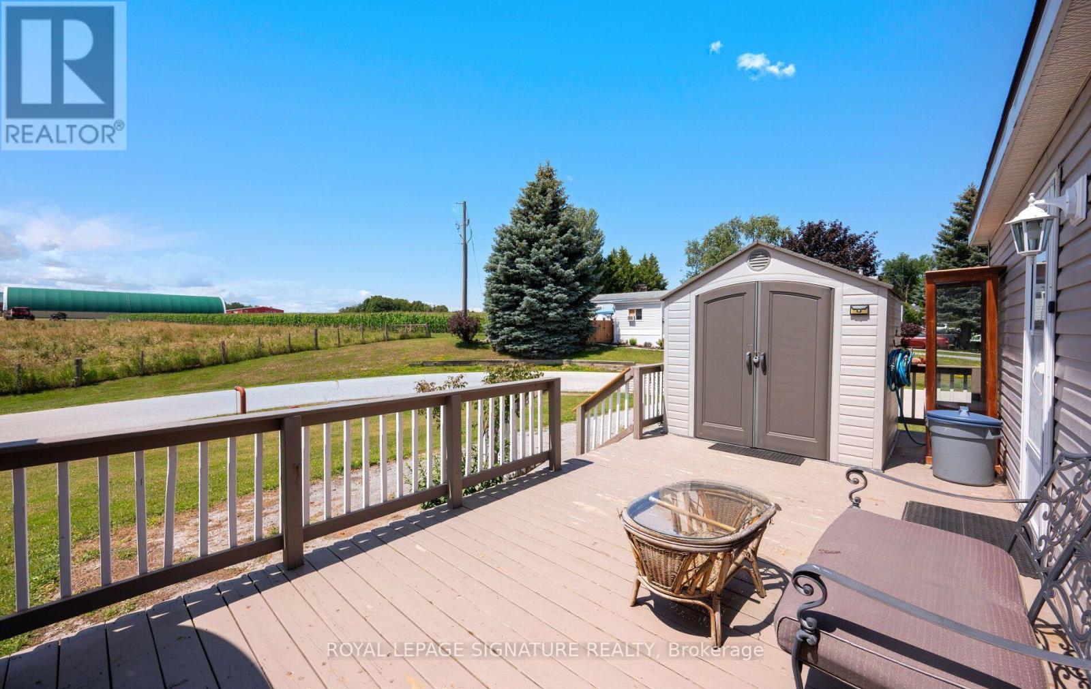
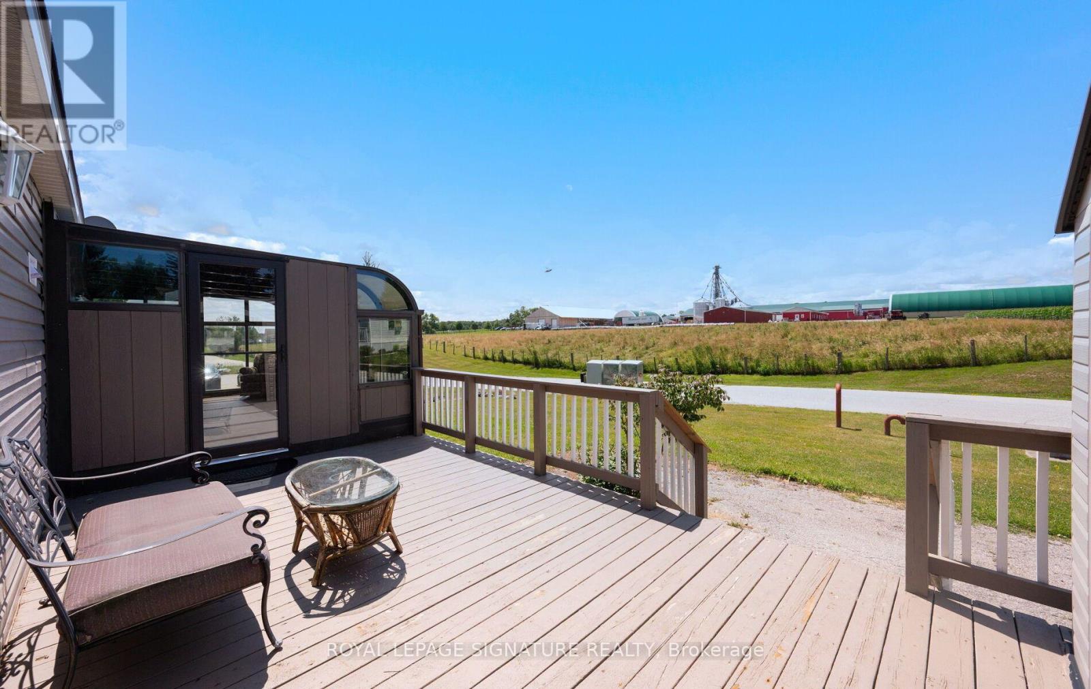
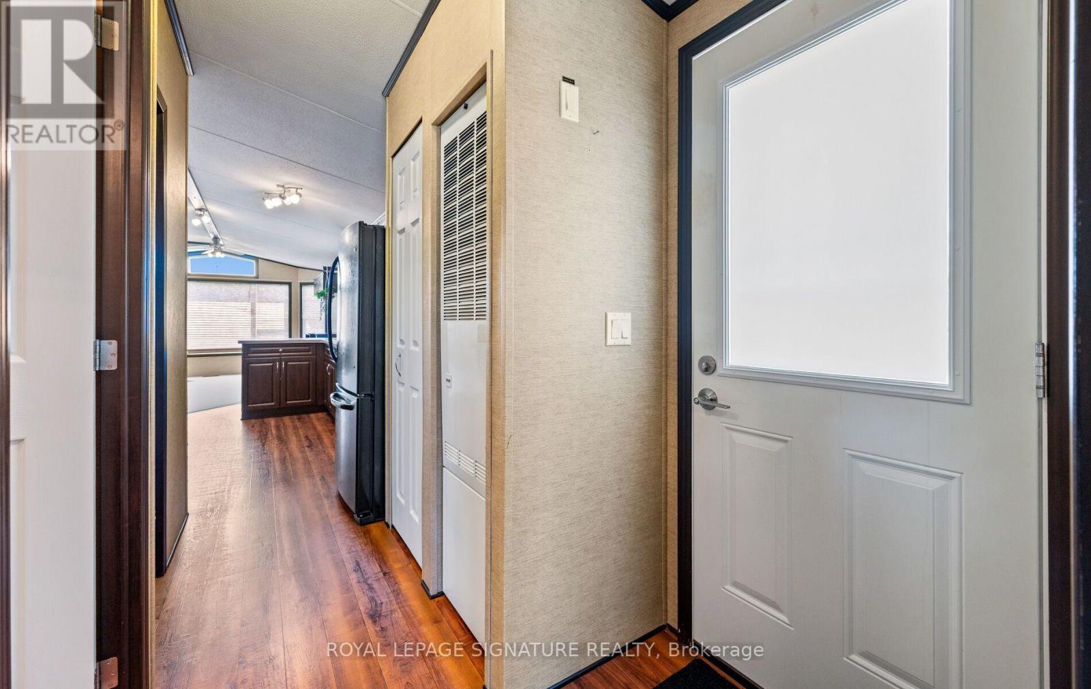
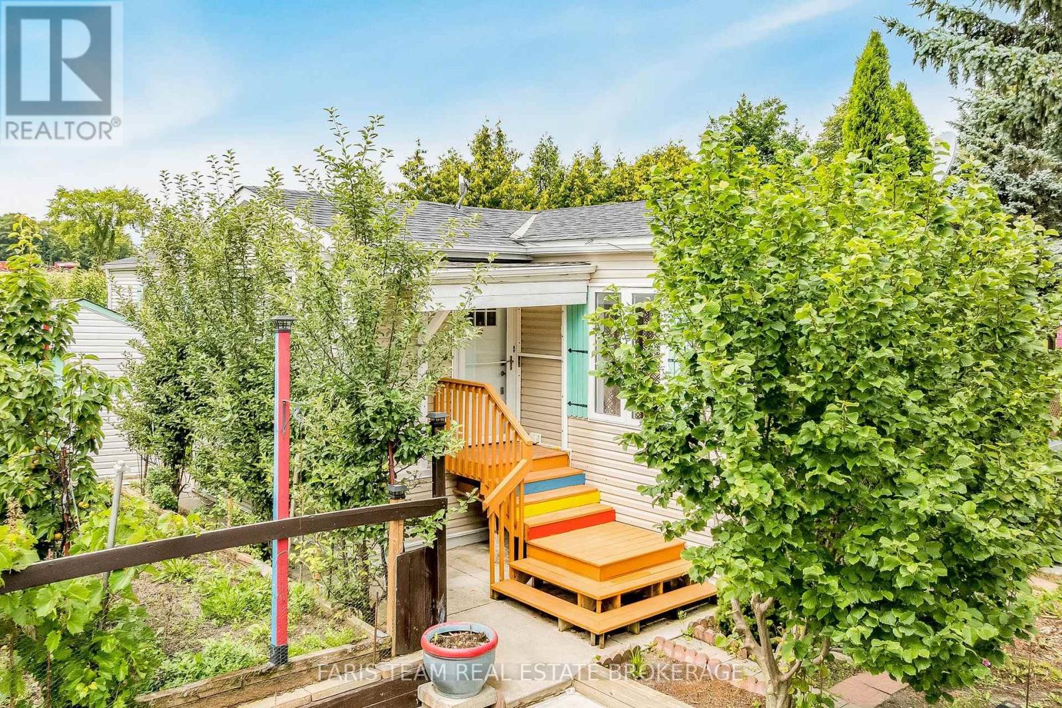
Welcome to this custom-built modular home, tucked away in a quiet, friendly community where you can enjoy peace and tranquility away from the hustle and bustle of city life. Perfect for first-time buyers or downsizers., this charming home located on a corner lot features a massive 19' x 11' sunroom with breathtaking 180-degree views-an ideal space to relax and unwind. The bright living room offers a cozy fireplace and sliding doors leading to the sunroom, while the open-concept kitchen and dining area features built-in shelving, a gas stove, and plenty of natural light. The spacious primary bedroom includes a large window and custom built-in shelving for added storage and functionality. Conveniently located just minutes from shopping, schools, parks, transit, and all everyday amenities. Monthly land lease of $575 includes property taxes, water, snow removal, and maintenance of common areas.
Map data © OpenStreetMap contributors
No open houses are scheduled for this home.
Can't make it? Request a private viewing.
| Living room | Main level | 5.57 x 3.25 m |
| Dining room | Main level | 3.89 x 2.21 m |
| Kitchen | Main level | 4.29 x 1.69 m |
| Primary Bedroom | Main level | 2.61 x 3.91 m |
| Solarium | Main level | 5.57 x 3.25 m |
| Bathroom | Main level | 1.58 x 2.11 m |
| Laundry room | Main level | 1.42 x 2.11 m |