 For sale 50
$999,999
3+1 bed2 bath1,500–2,000 sq ft
3515 Sideroad 10
Bradford, Bradford West Gwillimbury
20 days agoMLS® N13821630
CENTURY 21 HERITAGE GROUP LTD.
57 Bronze Crescent
Bradford, Bradford West Gwillimbury, Ontario L3Z0B1
For sale· Added
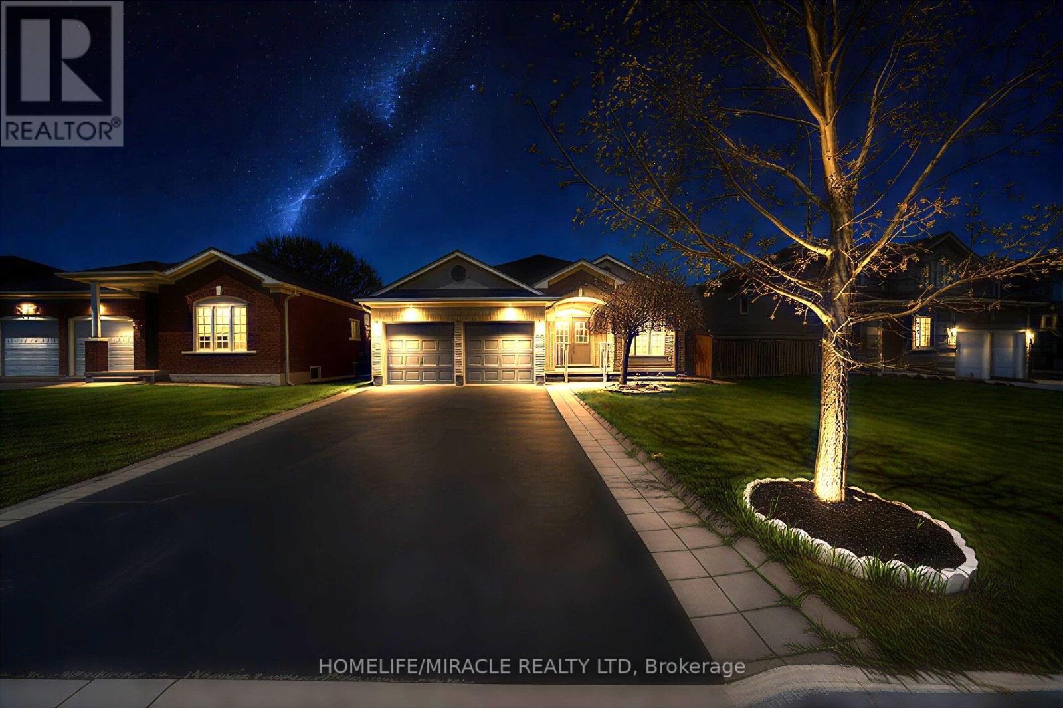
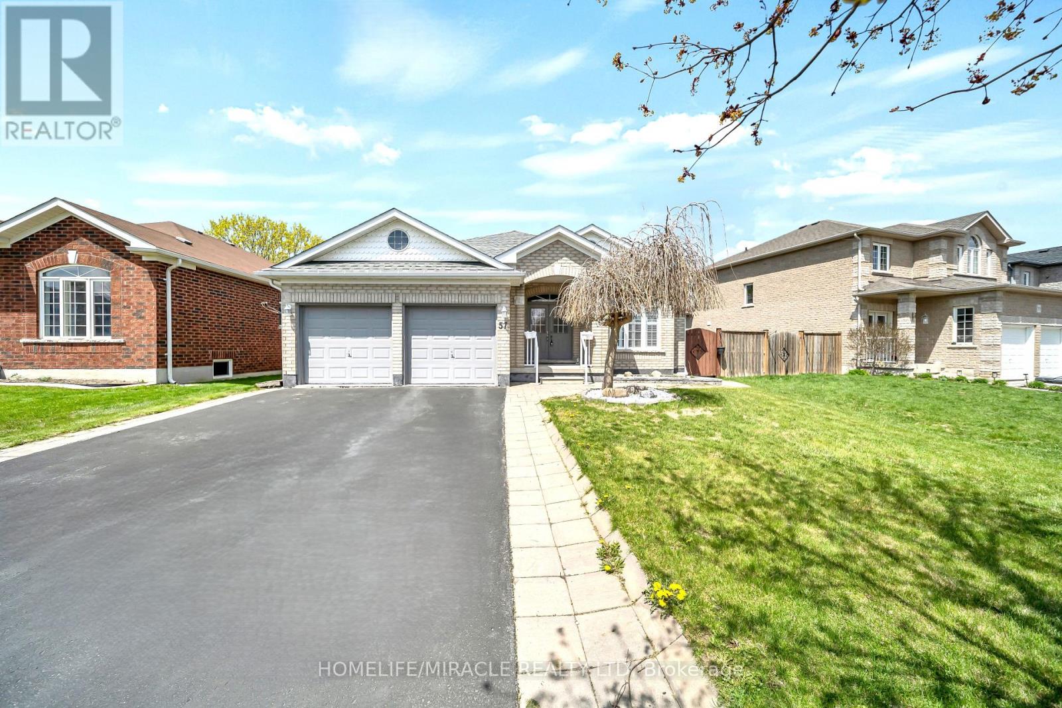
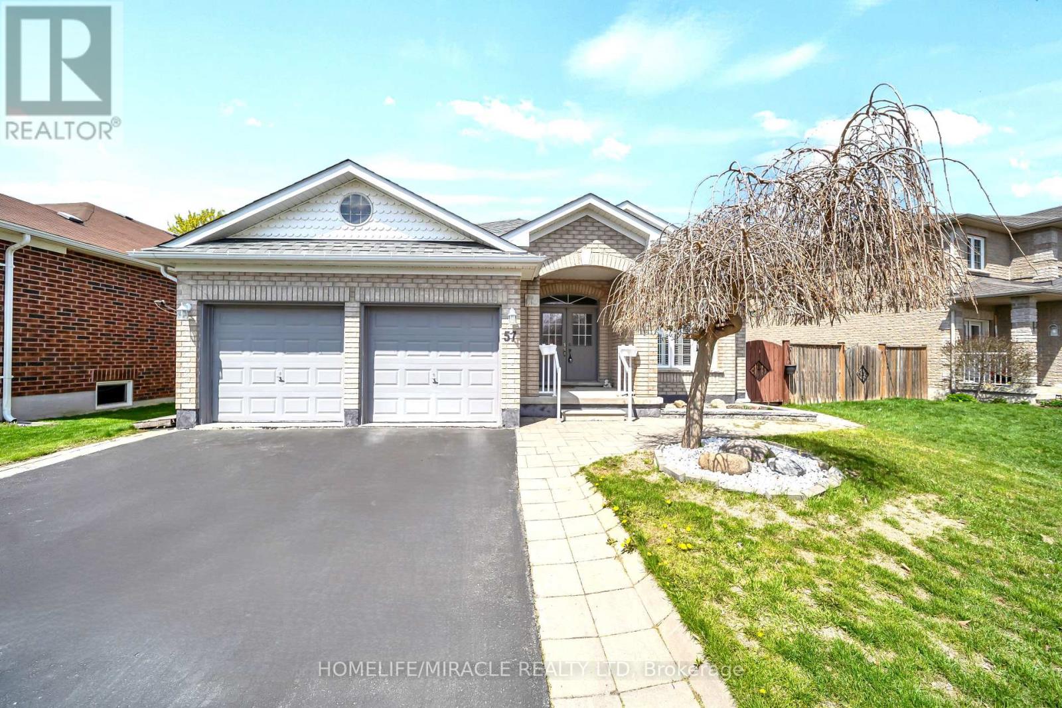
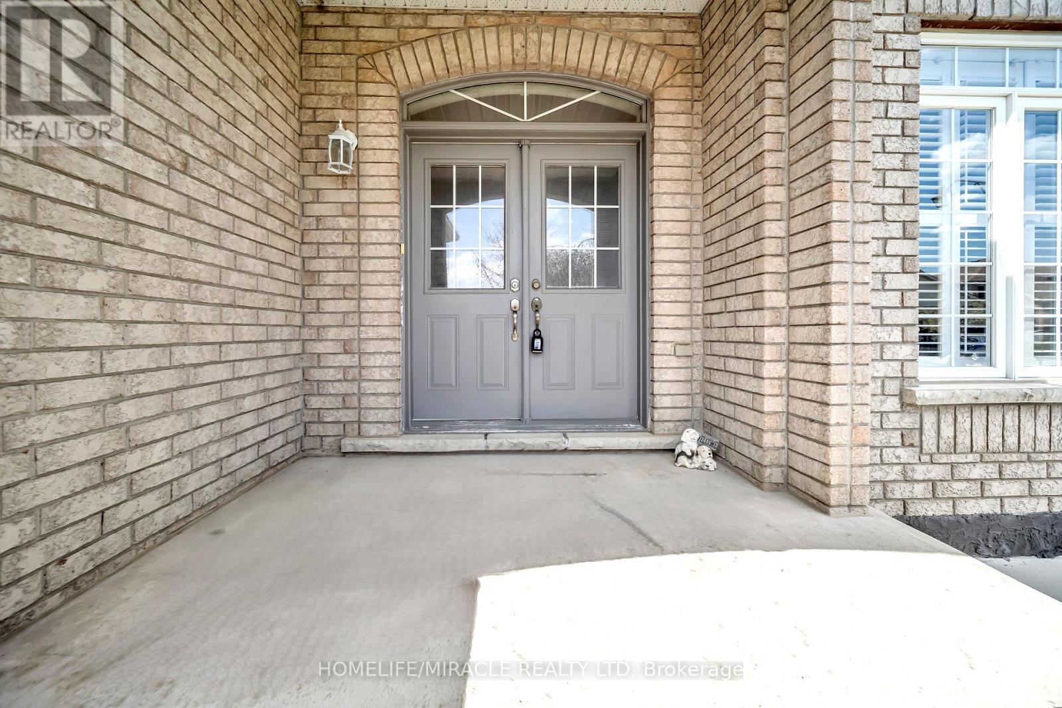
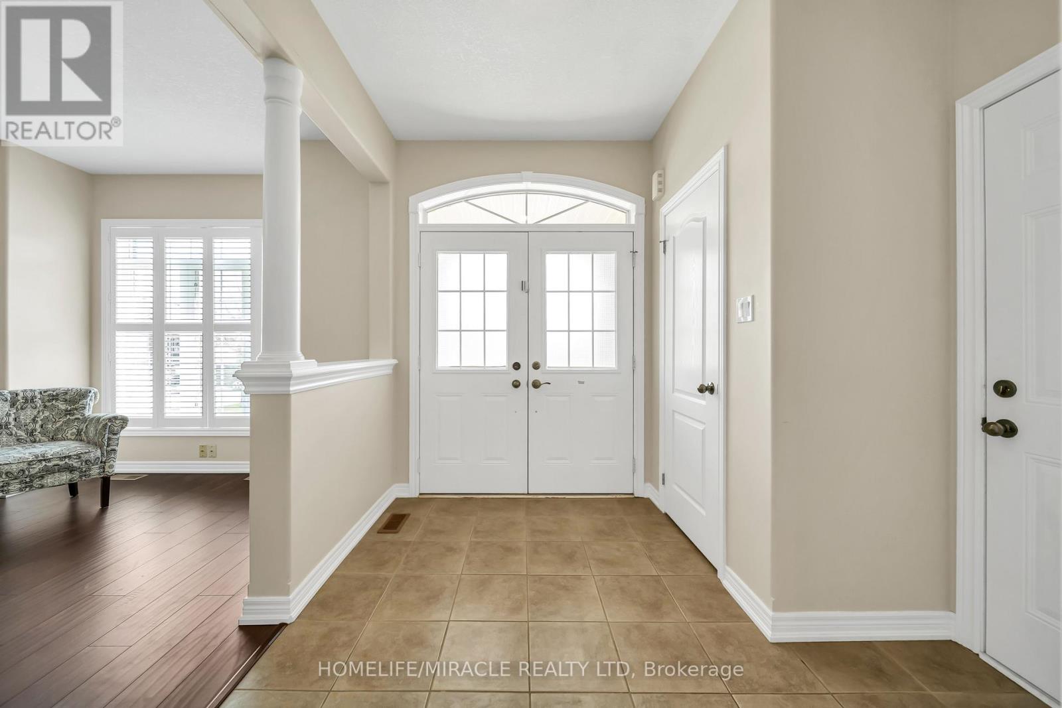
WELCOME to this bright and inviting. MOVE IN READY Starter with IN LAW Potential! PERFECT for first time buyers, Young Professionals, OR investors! Get in the Market with this Ready to Move in bungalow in BRADFORD. Carpet Free, Bright Spacious Rooms, Eat - in Kitchen with mother nature view with w/o to deck, Ready to Rent with Separate Entrance basement w/o to backyard, with huge deck, Upgraded hardwood done by the builder with Double layer waterproof. Loads of Parking!! This bunglow Located near brandford downtown Amenities with Easy access to Hwy 400 and Newmarket This Property is Located on a quiet, established Street close to Parks, bus route, and every day amenities. Possibilities are endless. Additional ample highlights include a double car garage, 50 Foot Lot, Parking, and a Flexible closing available to suit Your timeline, this is the one you won't want to miss it
Map data © OpenStreetMap contributors
No open houses are scheduled for this home.
Can't make it? Request a private viewing.
| Kitchen | Main level | 3.66 x 3.35 m |
| Bedroom | Basement | 3.9 x 3.7 m |
| Bedroom | Basement | 4.7 x 3 m |
| Laundry room | Basement | 0 x 0 m |
| Living room | Basement | 6.09 x 3.35 m |
| Laundry room | Basement | 0 x 0 m |
| Eating area | Main level | 4.27 x 2.77 m |
| Dining room | Main level | 4.27 x 3.35 m |
| Family room | Main level | 7 x 3.35 m |
| Primary Bedroom | Main level | 3.97 x 3.36 m |
| Bedroom | Main level | 3 x 3.36 m |
| Bedroom | Main level | 3 x 3.65 m |
| Living room | Main level | 4.27 x 3.35 m |
| Kitchen | Basement | 6.09 x 3.35 m |
| Eating area | Basement | 3.05 x 3.75 m |