 For sale 50
$999,999
3+1 bed2 bath1,500–2,000 sq ft
3515 Sideroad 10
Bradford, Bradford West Gwillimbury
19 days agoMLS® N13821630
CENTURY 21 HERITAGE GROUP LTD.
57 Tupling Street
Bradford, Bradford West Gwillimbury, Ontario L3Z0W8
For sale· Added
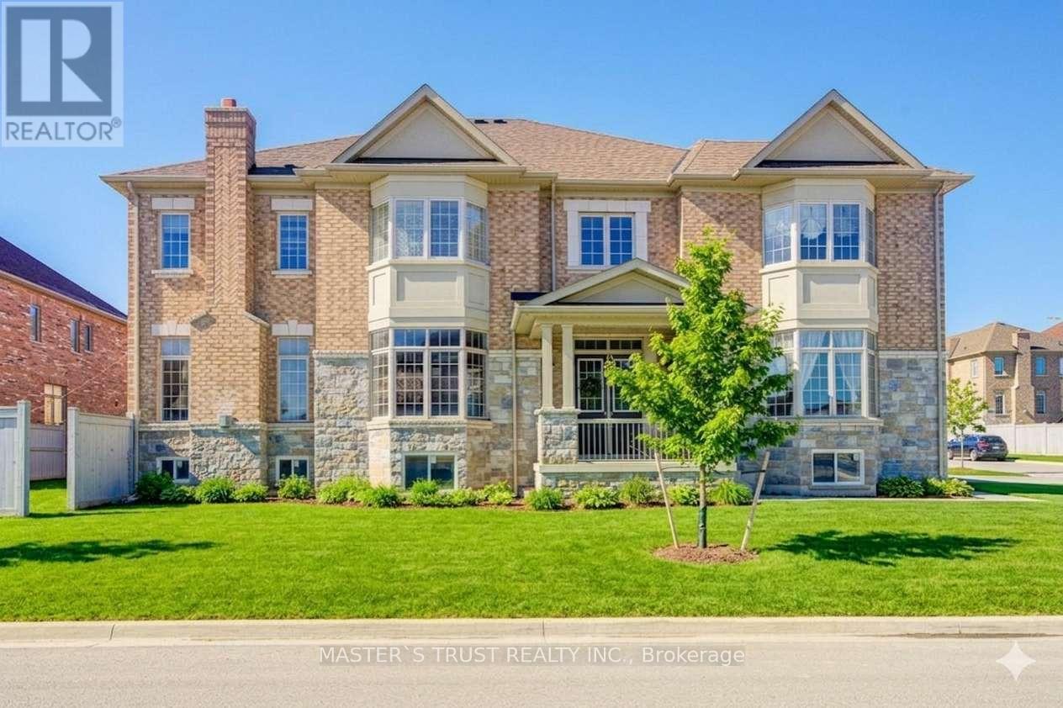
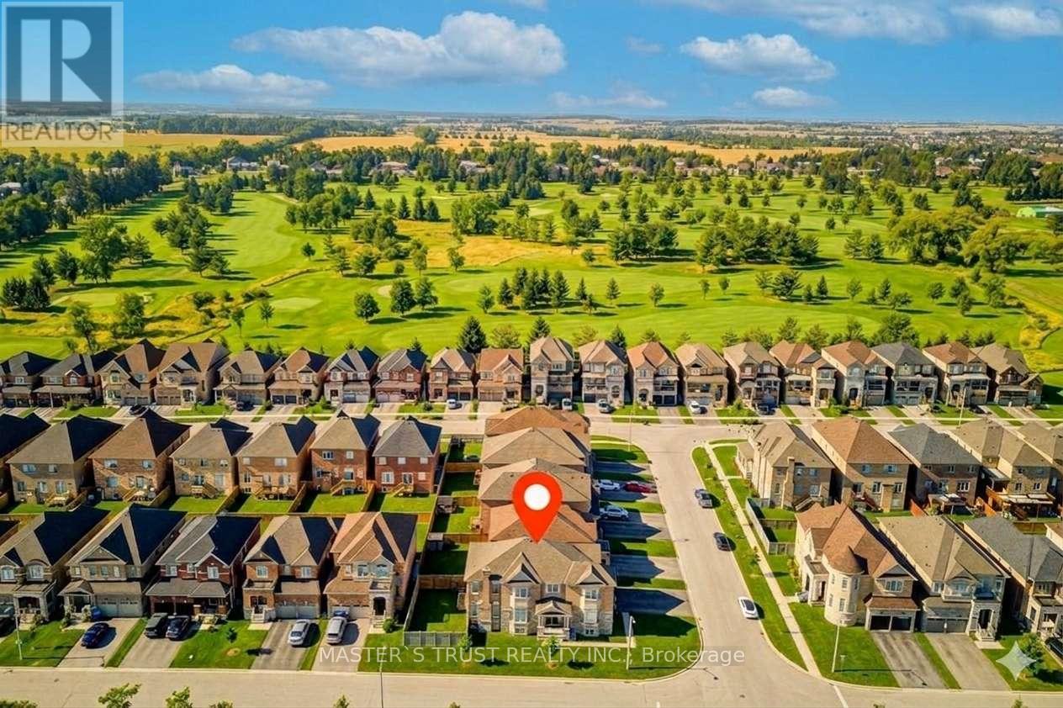
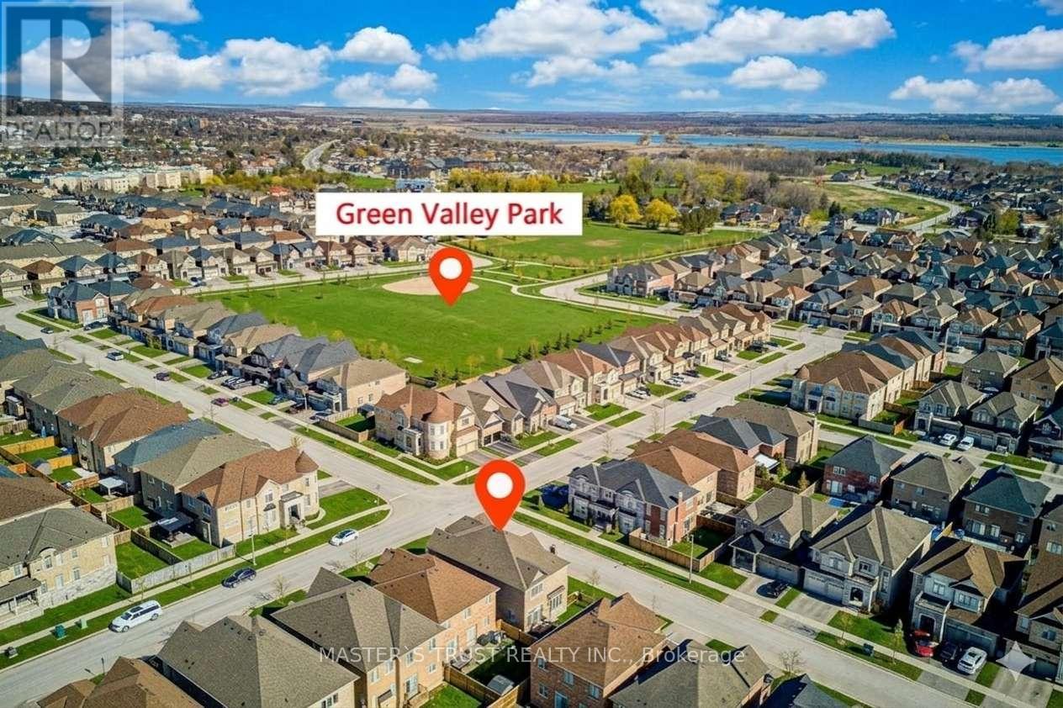
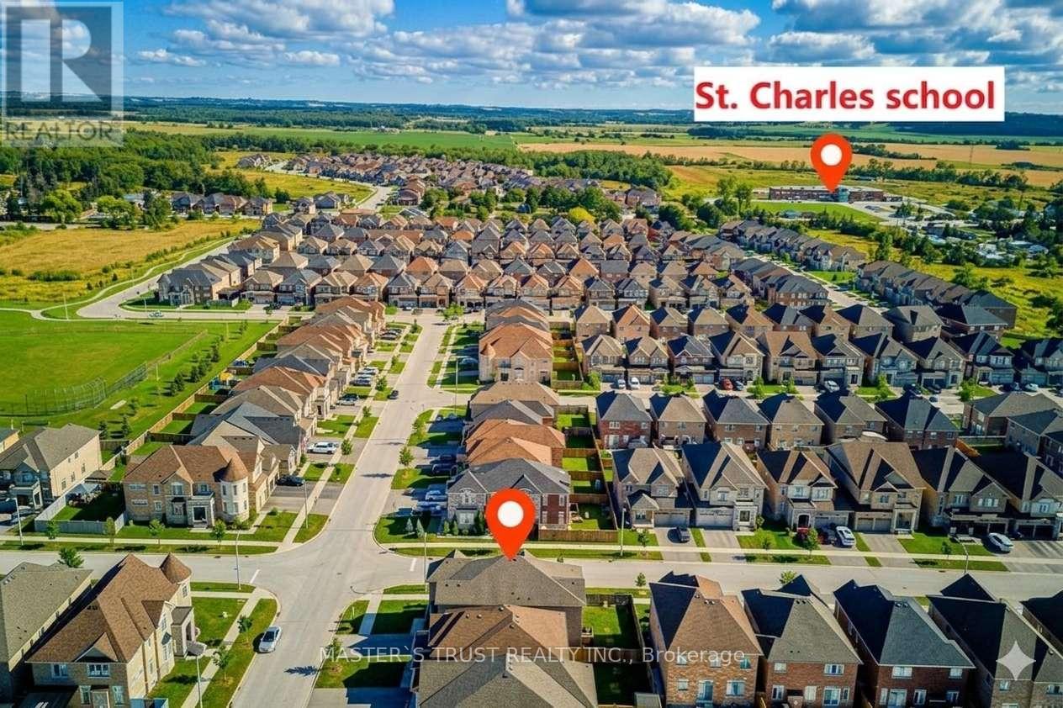
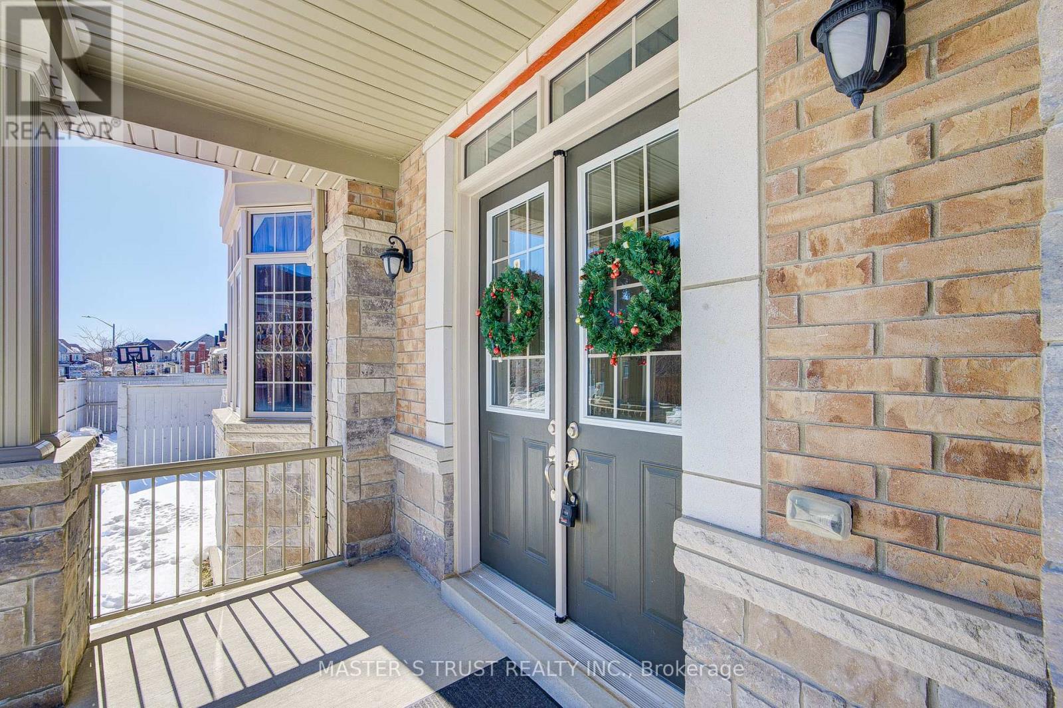
Premium Large Corner Lot & 3220ft2 Detached Luxury house built in 2018. Spent Over $200K for Many Significant upgrades from builder: 10ft Main Floor, 9ft 2nd Floor, 9ft Basement, Smooth Ceiling on Main Floor, 8ft interior Doors & 8ft Archways on Main Floor, 19ft & Wider Hallway, 10ft Tray Ceiling in Master Bedroom, 200A Main Breaker, Two Egress Windows + Four large windows in basement, Extended High Kitchen Cabinets, Extra-tall Baseboards, Bay windows for lot of natural sunshine & unique views. Brand New Renovated Quartz Kitchen Countertops & Backsplash. Luxury Curtains, Crystal Chandeliers, Wall Lamps besides stairs, Powerful Suction Fotile Range Hood. Excellent Maintenance by Original Owners. No Sidewalk! 4 Parking Spots on Driveway. Steps To Golf & Park, Close To School, Supermarket & Shopping Plaza, Mins To Go Train & Hwy 400. Ready to move in & Enjoy!
Map data © OpenStreetMap contributors
No open houses are scheduled for this home.
Can't make it? Request a private viewing.
| Family room | Main level | 4.27 x 4.42 m |
| Eating area | Main level | 3.59 x 3.96 m |
| Kitchen | Main level | 3.59 x 4.11 m |
| Living room | Main level | 3.43 x 4.63 m |
| Dining room | Main level | 3.66 x 4.57 m |
| Primary Bedroom | Second level | 4.27 x 5.33 m |
| Bedroom 2 | Second level | 3.05 x 4.27 m |
| Bedroom 3 | Second level | 3.44 x 4.57 m |
| Bedroom 4 | Second level | 3.35 x 3.66 m |