 For sale 50
$999,999
3+1 bed2 bath1,500–2,000 sq ft
3515 Sideroad 10
Bradford, Bradford West Gwillimbury
20 days agoMLS® N13821630
CENTURY 21 HERITAGE GROUP LTD.
70 Back Street
Bradford, Bradford West Gwillimbury, Ontario L3Z2B7
For sale· Added
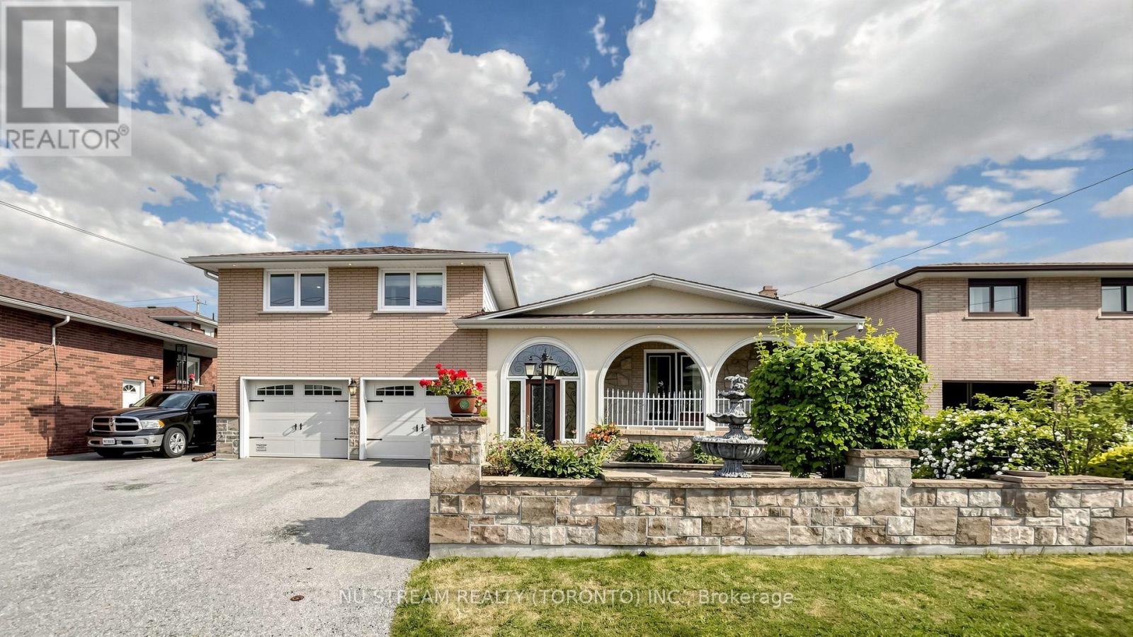
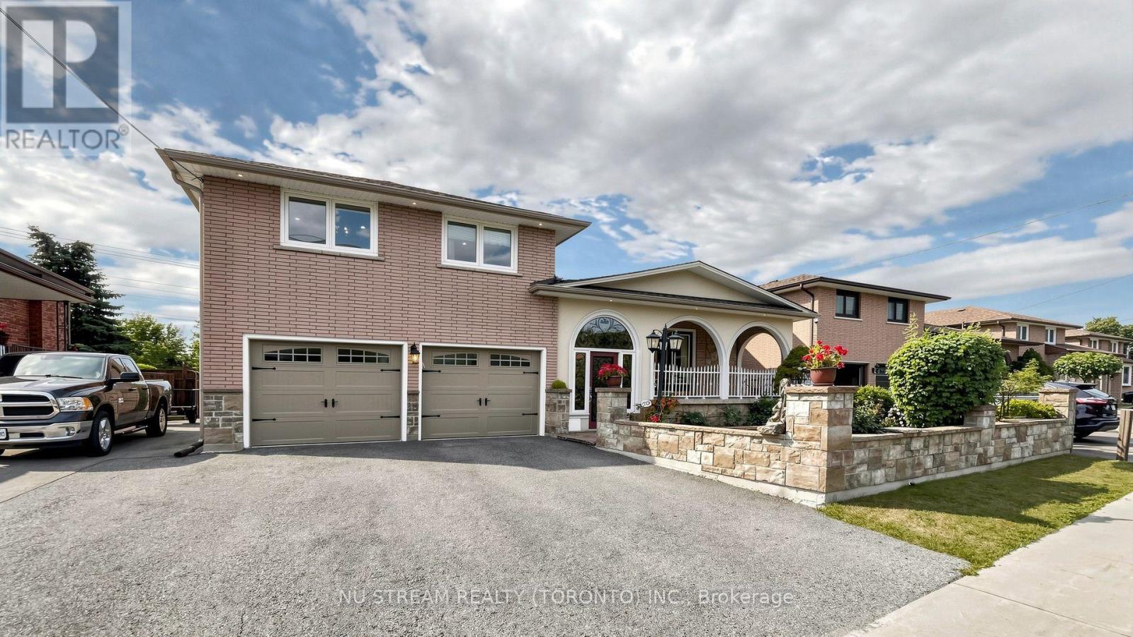
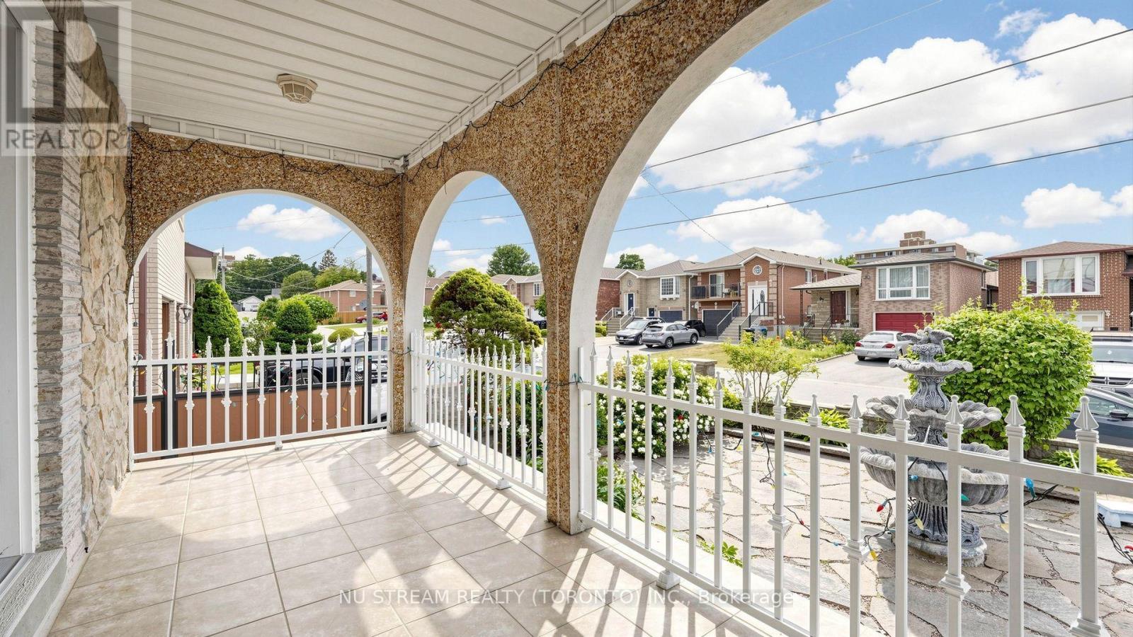
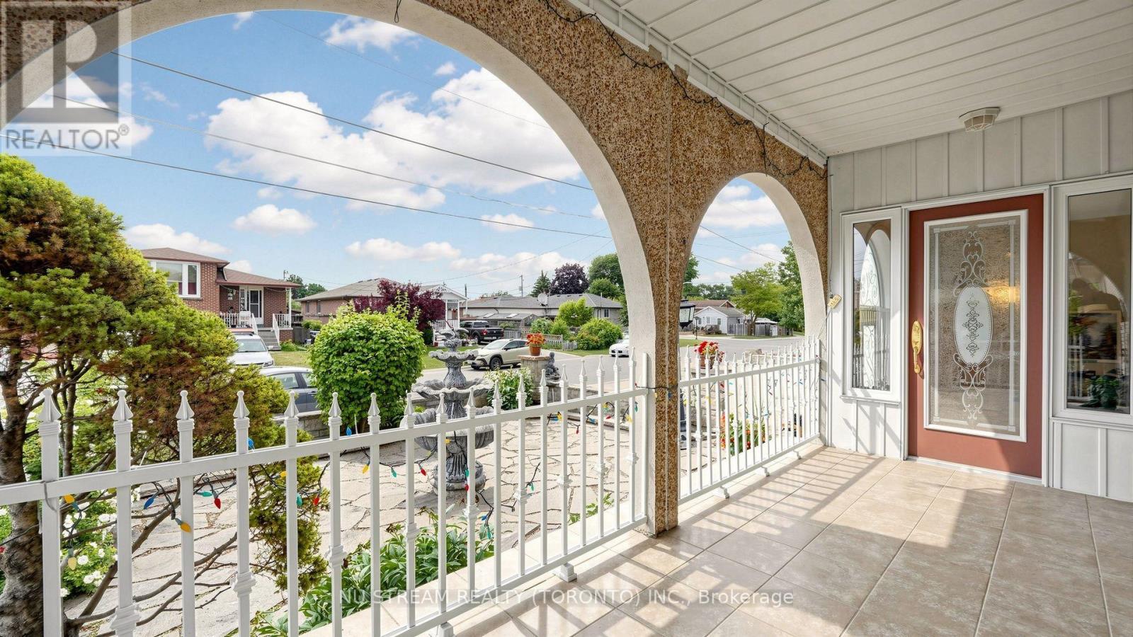
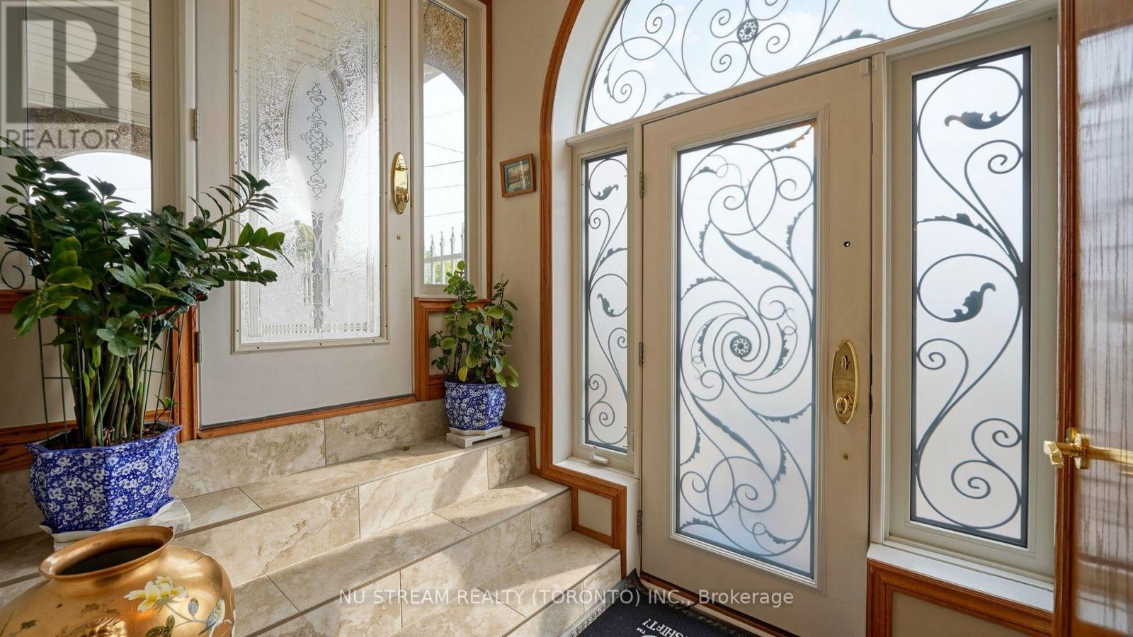
Great opportunities! Best of the Area!!! Stunning Detached Side Split Home** Well Renovated & Maintained Thru Years** Nested On A Massive Lot With 4 Bedrooms & 5 Bath** Over 2500 sqft Living Space** With A Courtyard At Main Entrance** Deep Lot with Gorgeous Backyard** Spacious Main Entrance, Marble Staircases, Large Dining Room With Incredibly Designed Plaster Ceiling With Pot Lights** Authentic Premium Hardwood Floor In Dining, Living & All Bedroom Rooms Upstairs** The Property Has A Custom Sunroom With 8Ft State-of-Art Versatile Doors & Windows Adjustable** Large Functional Kitchen with Quartz/Stone counter combine/w large Breakfast Area** Cozy Family Room w/Heated Floor, Gas Fireplace & Stone Wall** Recently Installed High-Eff. Furnace & CAC** Separate Entrance to Bsmt In-Law Suite** Convenient Location Close To All Amenities, School's, Shops & Train Station** Quality Life!!!
Map data © OpenStreetMap contributors
No open houses are scheduled for this home.
Can't make it? Request a private viewing.
| Foyer | Ground level | 3.4 x 2 m |
| Bedroom 4 | Lower level | 0 x 0 m |
| Living room | Lower level | 0 x 0 m |
| Laundry room | Lower level | 4.59 x 3.67 m |
| Living room | Main level | 5.91 x 5.12 m |
| Dining room | Main level | 5.91 x 5.12 m |
| Kitchen | Main level | 3.54 x 3.22 m |
| Eating area | Main level | 4.38 x 3.22 m |
| Family room | Ground level | 6.26 x 4.5 m |
| Sunroom | Ground level | 6.38 x 4.85 m |
| Primary Bedroom | Upper Level | 4.13 x 4.03 m |
| Bedroom 2 | Upper Level | 3.67 x 3.43 m |
| Bedroom 3 | Upper Level | 4.78 x 2.6 m |