 For sale 50
$999,999
3+1 bed2 bath1,500–2,000 sq ft
3515 Sideroad 10
Bradford, Bradford West Gwillimbury
19 days agoMLS® N13821630
CENTURY 21 HERITAGE GROUP LTD.
845 Langford Boulevard
Bradford, Bradford West Gwillimbury, Ontario L3Z4J2
For sale· Added
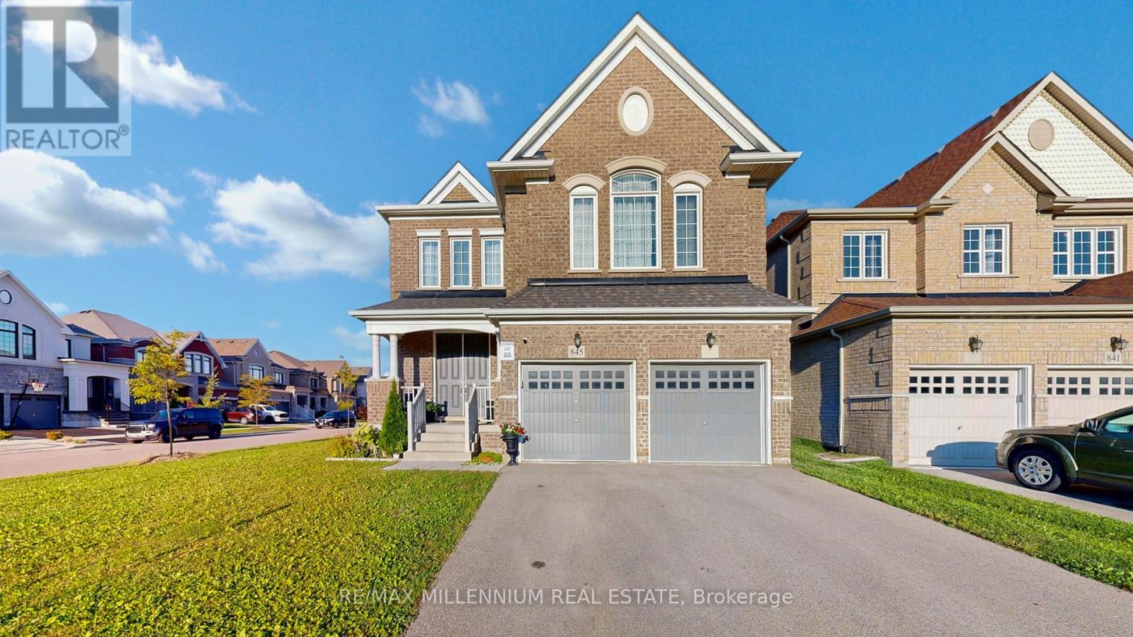
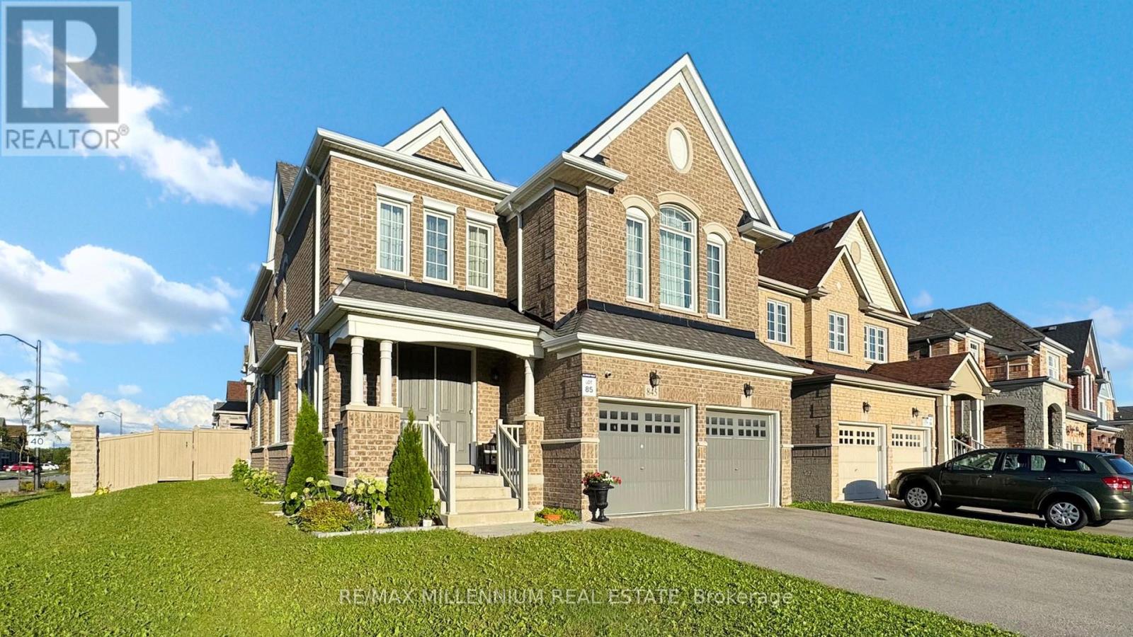
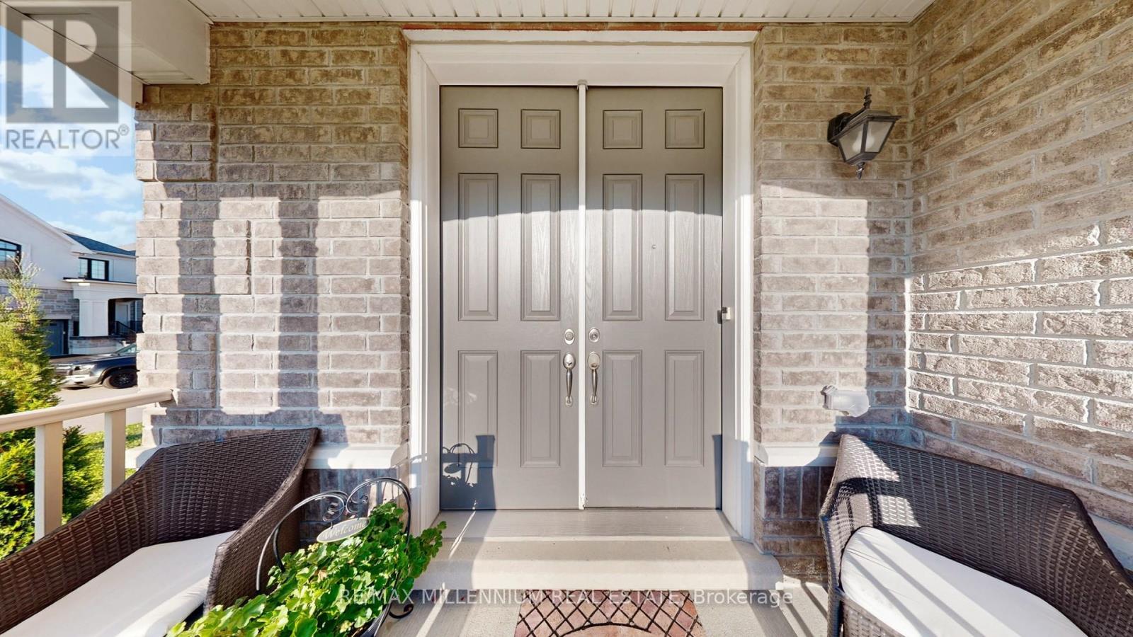
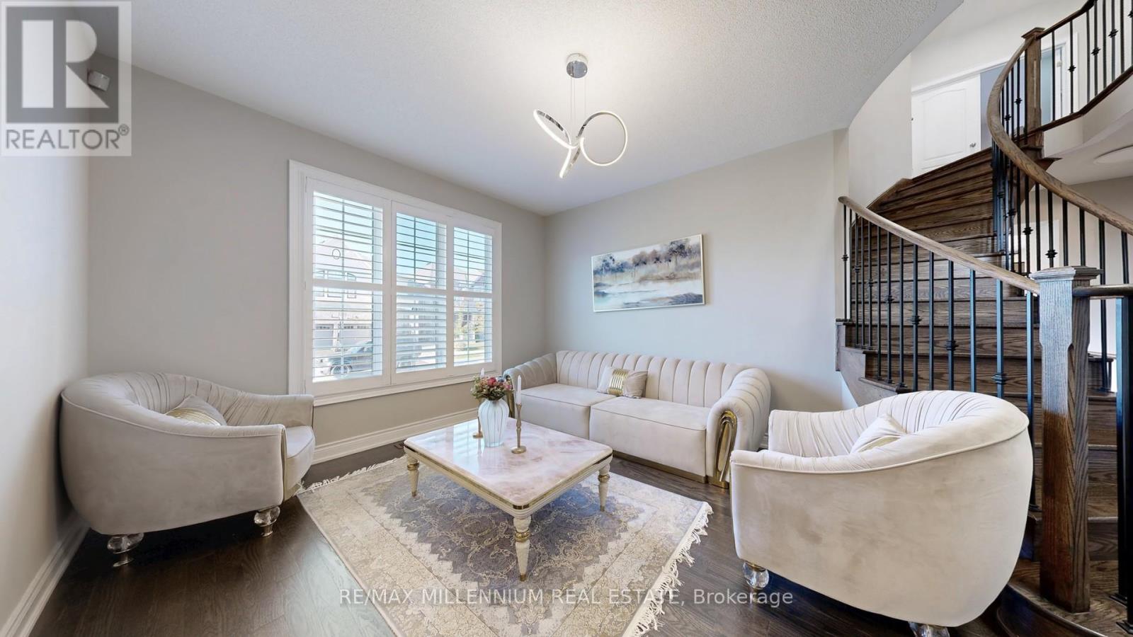
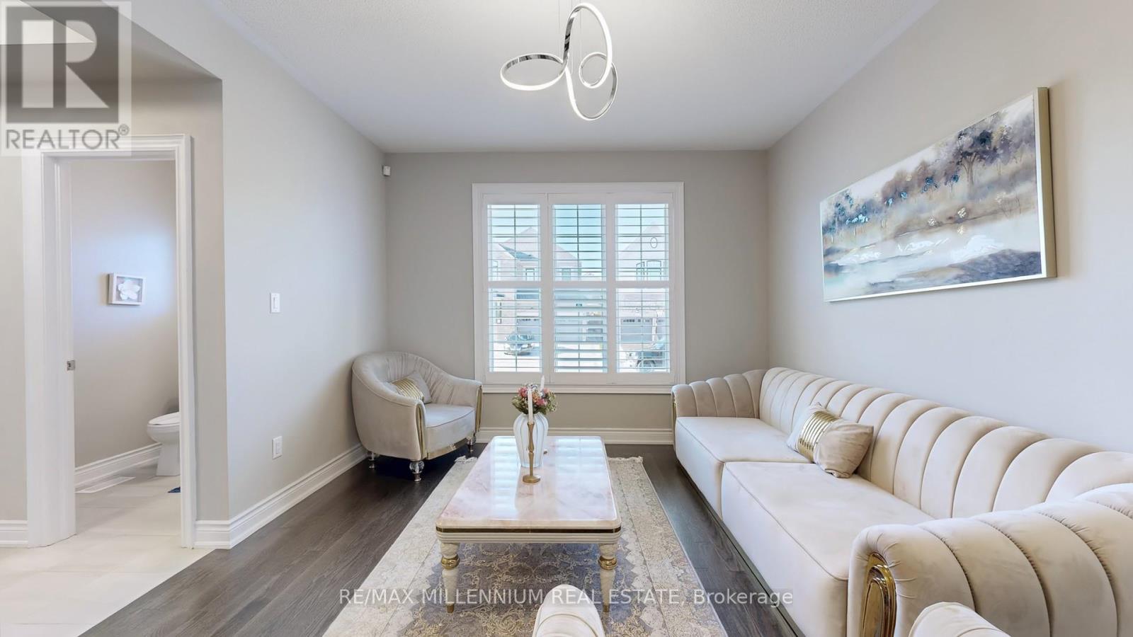
Welcome to the Luxurious under 10 years New 3210 Sq.Ft. Maple Model From Great Gulf. 9" Ceiling 1st & 2nd Floors. Amazing Layout W/ Functional Floor Plan Features. Lots Of Pot-Lights. Upgraded Kitchen With Granite Kitchen Countertop, Backsplash & Washroom Tops. Gorgeous 12Ft Ceiling Extra 2nd Floor Family Room. Whole House Hardwood Floors. Spacious Office On Main Floor, 3 Full Bathrooms on 2nd Floor, 3rd and 4th Bedroom have Jack & Jill Bathroom. Close To School, Shopping, Community Centre, few minutes To Hw400. Extra Large Lot, Vegetable Garden. Countless features including Oak Stairs, Wrought Iron Pickets, Upgraded Light Fixtures. (((( This is an extraordinary house and a must add in your to view list ))))
Map data © OpenStreetMap contributors
No open houses are scheduled for this home.
Can't make it? Request a private viewing.
| Living room | Main level | 3.66 x 3.05 m |
| Living room | Second level | 5.49 x 3.66 m |
| Dining room | Main level | 4.05 x 3.05 m |
| Kitchen | Main level | 4.27 x 3.05 m |
| Family room | Main level | 4.88 x 3.05 m |
| Office | Main level | 3.05 x 2.74 m |
| Primary Bedroom | Second level | 5.79 x 3.66 m |
| Bedroom 2 | Second level | 3.35 x 3.05 m |
| Bedroom 3 | Second level | 3.35 x 3.05 m |
| Bedroom 4 | Second level | 3.96 x 3.35 m |