 For sale 50
$1,088,000
4 bed3 bath1,100–1,500 sq ft
4122 County 88 Road
Rural Bradford West Gwillimbury, Bradford West Gwillimbury
10 days agoMLS® N13866012
SUTTON GROUP-ADMIRAL REALTY INC.
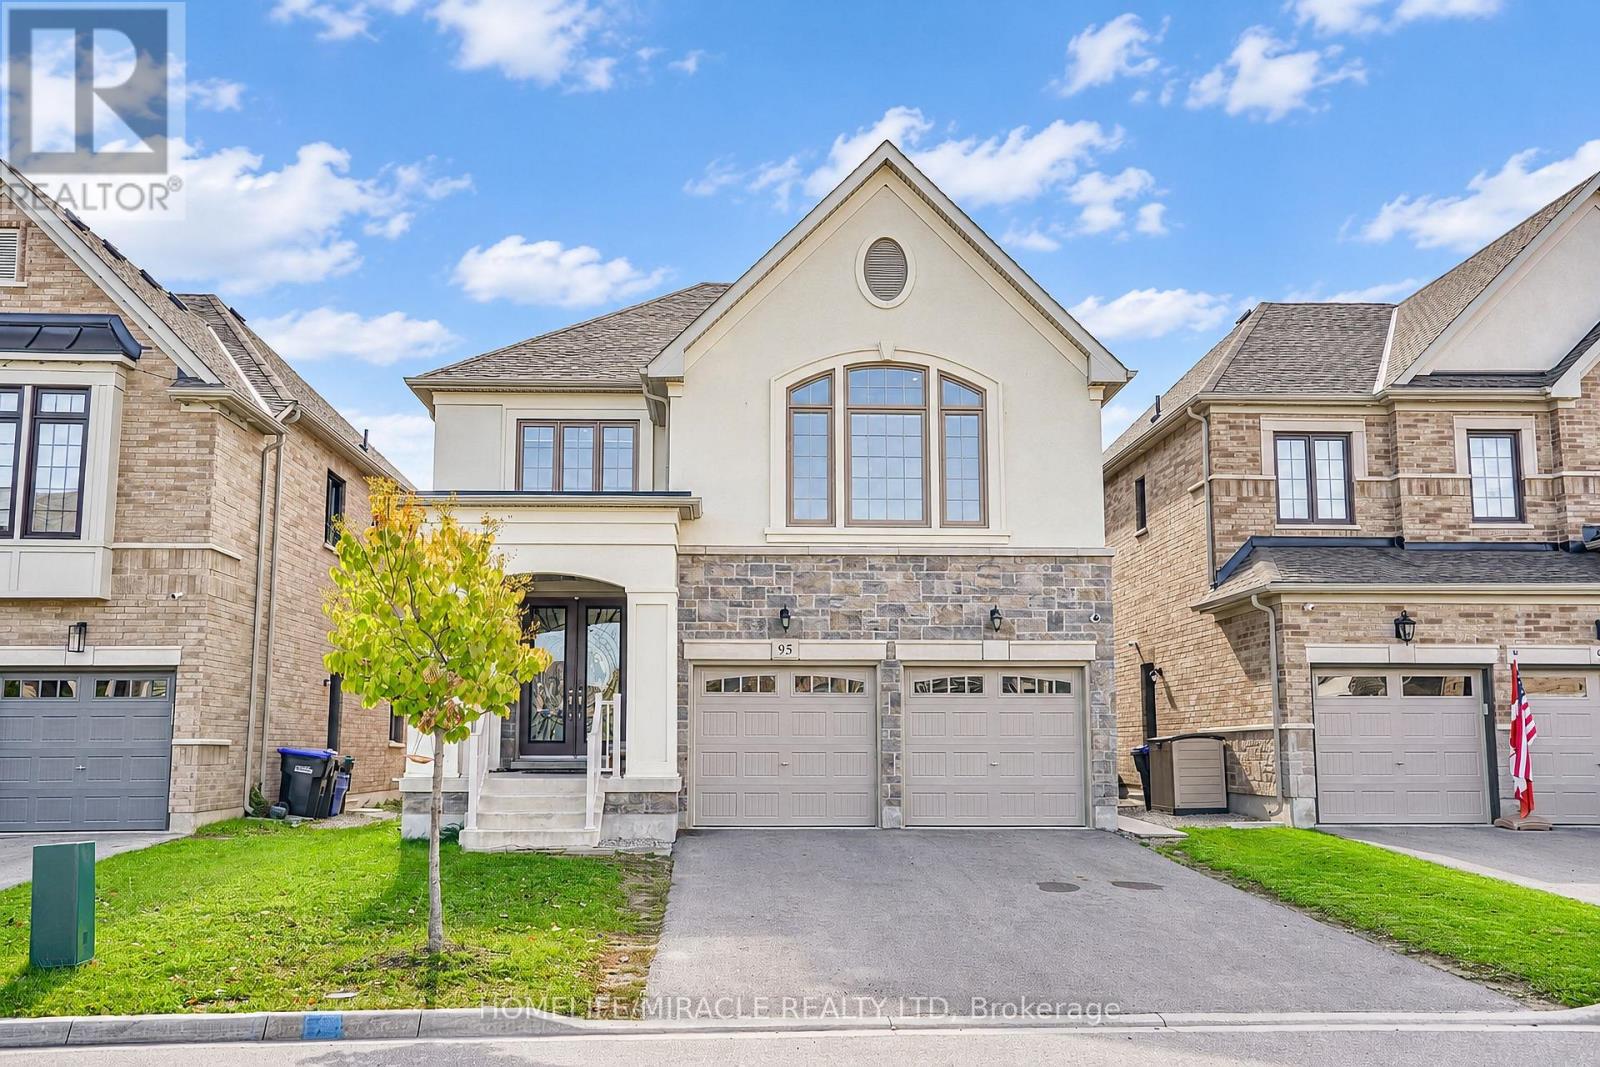
95 Scarlet Way
Bradford, Bradford West Gwillimbury, Ontario L3Z0T4
For sale· Added
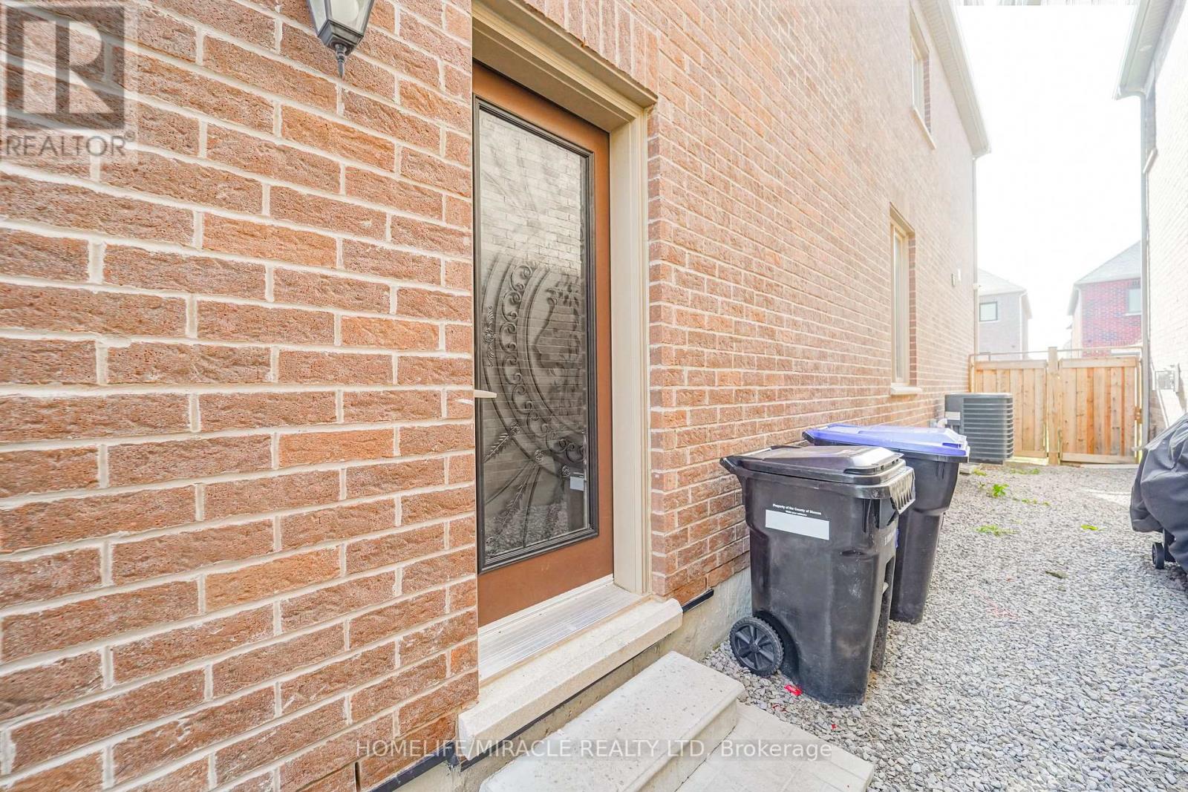
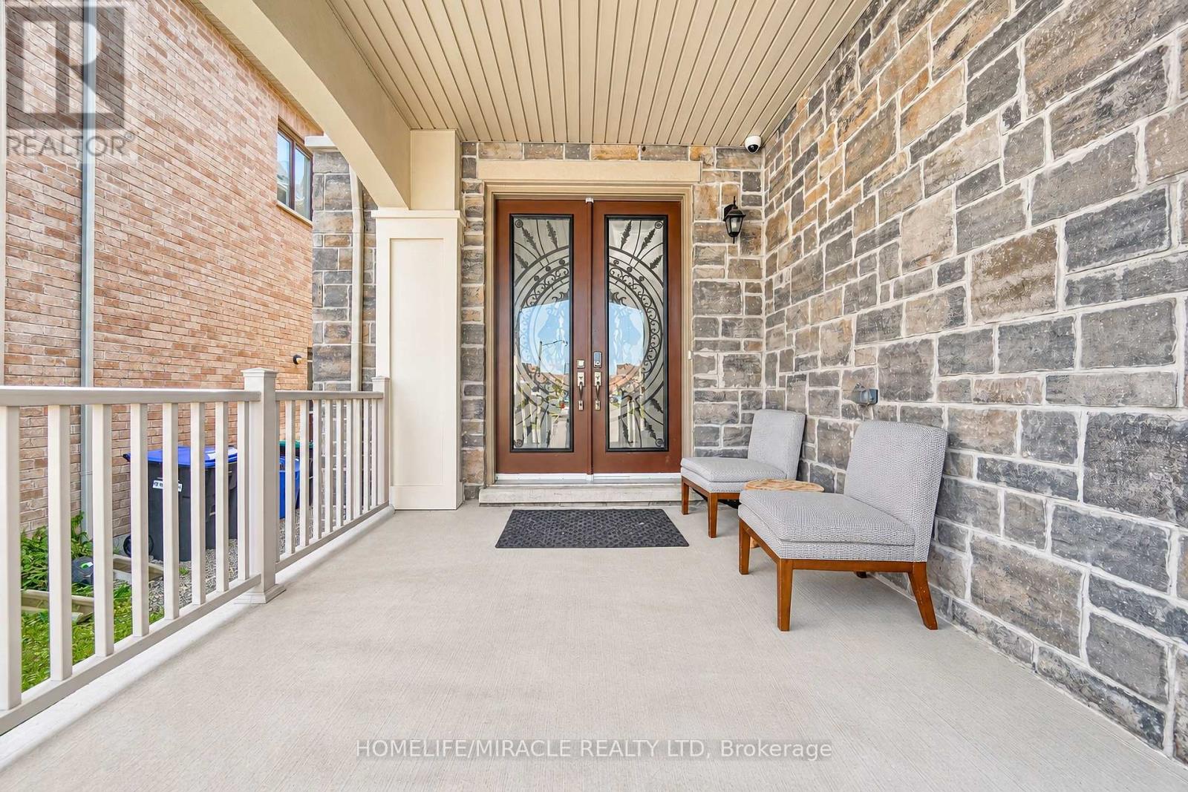
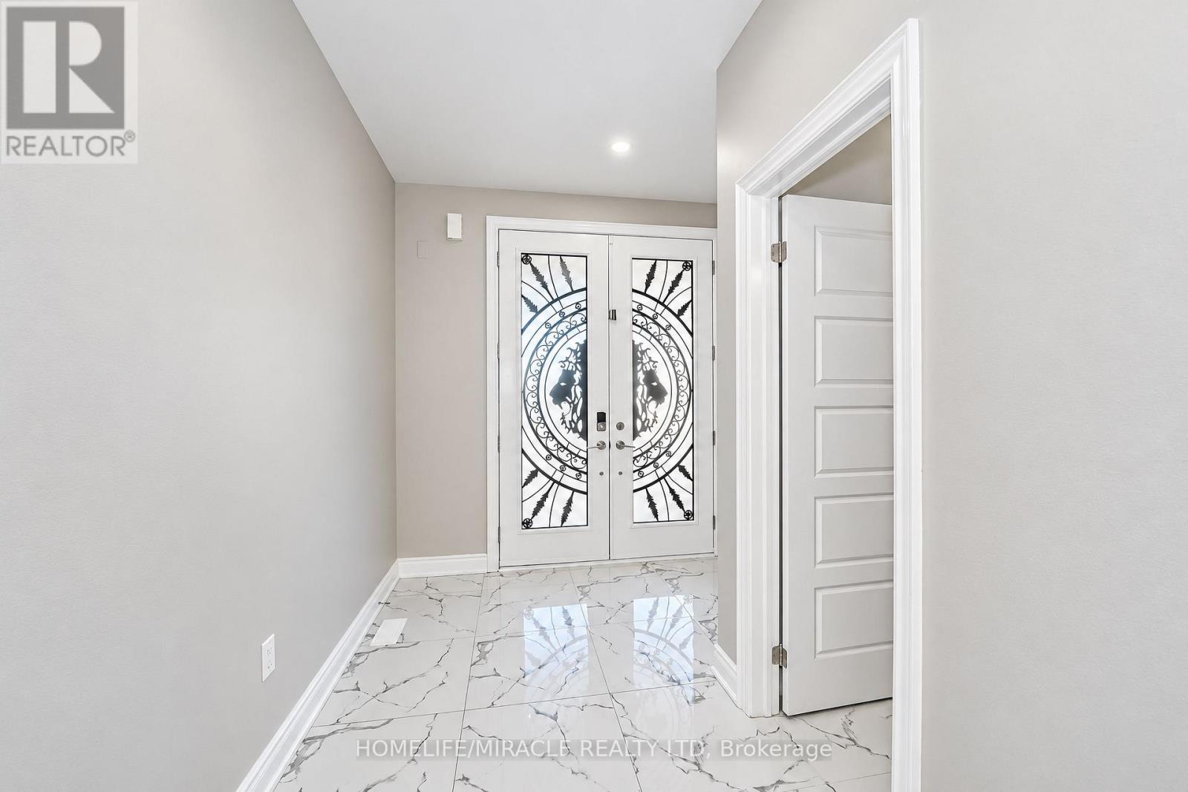
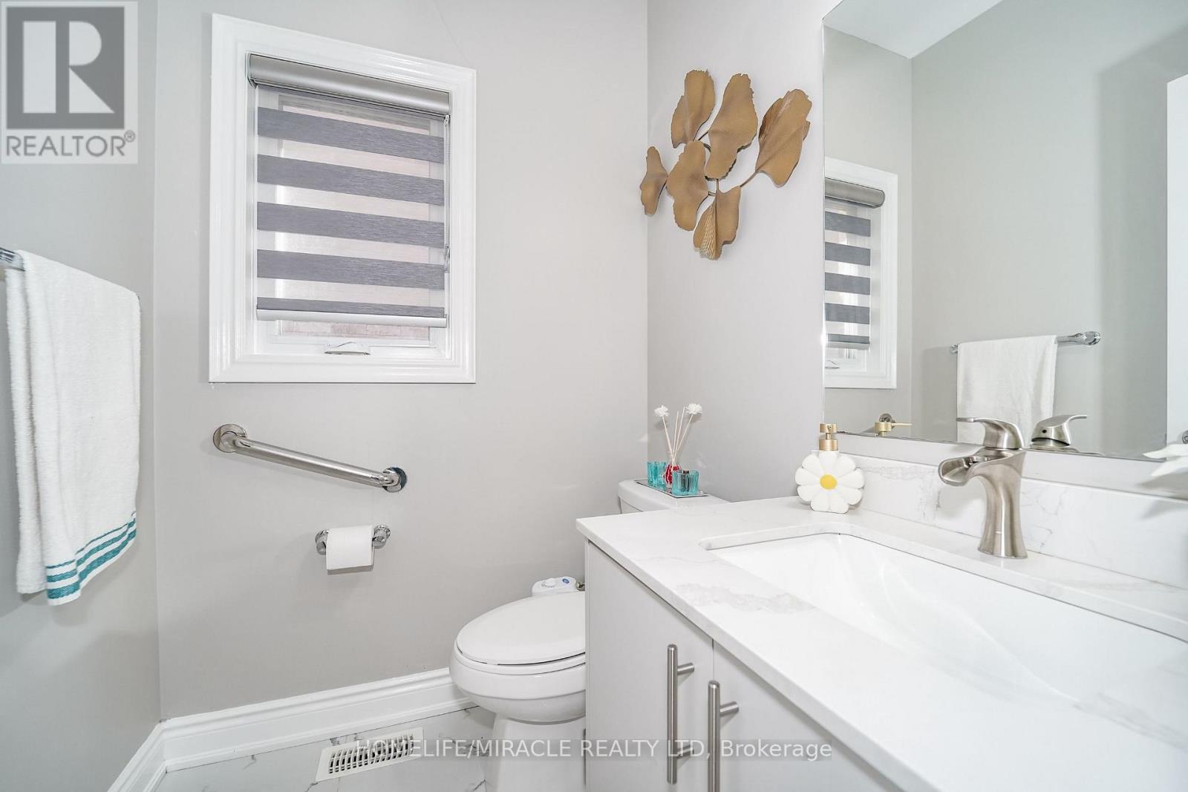
4 + 3 Bedroom Home. No sidewalk. 6 car parking spaces in total. Finished lower-level with separate entrance. The lower level has been divided to accommodate two separate living spaces. The first space offers 2 bedrooms, a recreation room, a full kitchen and a full bathroom. The second space offers 1 bedroom with its own kitchen and full bathroom. There is a second shared laundry in the lower level. Main Level Features: a covered front porch, double door entry, a foyer with a powder room and closet, 2 separate stair cases, a laundry room, a living room, a dining room, a home office, a family room and a luxurious kitchen with quartz countertop and matching quartz backsplash. Upper Level Features: 4 spacious bedrooms, 3 bathrooms and a unique Loft. Close to HWY 400, Public Transit, Schools, Community Centre, Public Library, Walmart, Food Basics, Shoppers Drug Mart, Dollarama, Gas Station and many more shops & restaurants.
Map data © OpenStreetMap contributors
No open houses are scheduled for this home.
Can't make it? Request a private viewing.
| Foyer | Main level | 2.65 x 2.89 m |
| Bedroom 4 | Second level | 3.05 x 3.55 m |
| Bedroom | Lower level | 3.05 x 3.65 m |
| Bedroom | Lower level | 3.05 x 3.05 m |
| Bedroom | Lower level | 3.05 x 3.05 m |
| Living room | Main level | 3.05 x 4.06 m |
| Dining room | Main level | 3.05 x 4.12 m |
| Office | Main level | 3.05 x 2.9 m |
| Family room | Main level | 3.17 x 4.66 m |
| Kitchen | Main level | 3.17 x 4.29 m |
| Loft | Second level | 5.49 x 3.96 m |
| Primary Bedroom | Second level | 5.99 x 3.66 m |
| Bedroom 2 | Second level | 3.56 x 4.67 m |
| Bedroom 3 | Second level | 3.05 x 3.55 m |