 For sale 50
$499,000
3+1 bed2 bath1,200–1,399 sq ft
57 Hansen Road North #34
Madoc, Brampton
4 months agoMLS® W13243704
GLOBAL BRICKS EXECUTIVE HOMES REALTY
1 Beckenrose Court #72
Bram West, Brampton, Ontario L6Y6G2
For sale· Added
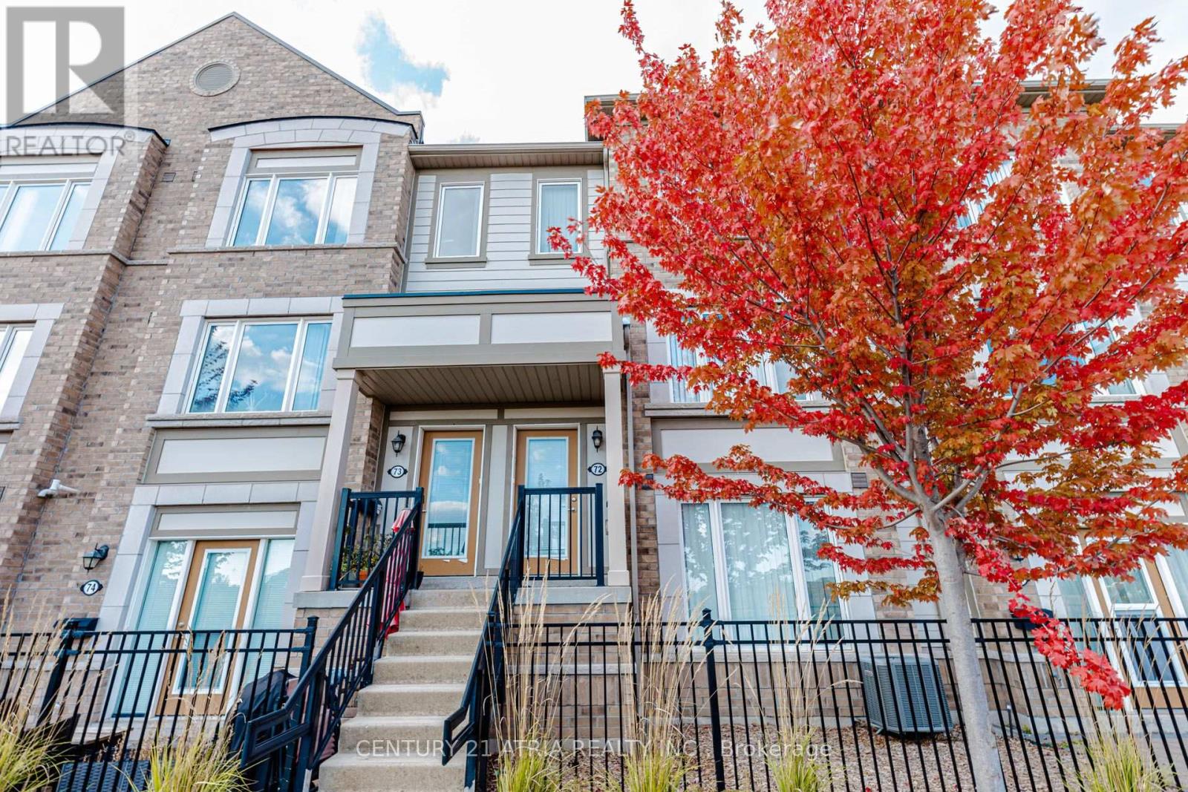
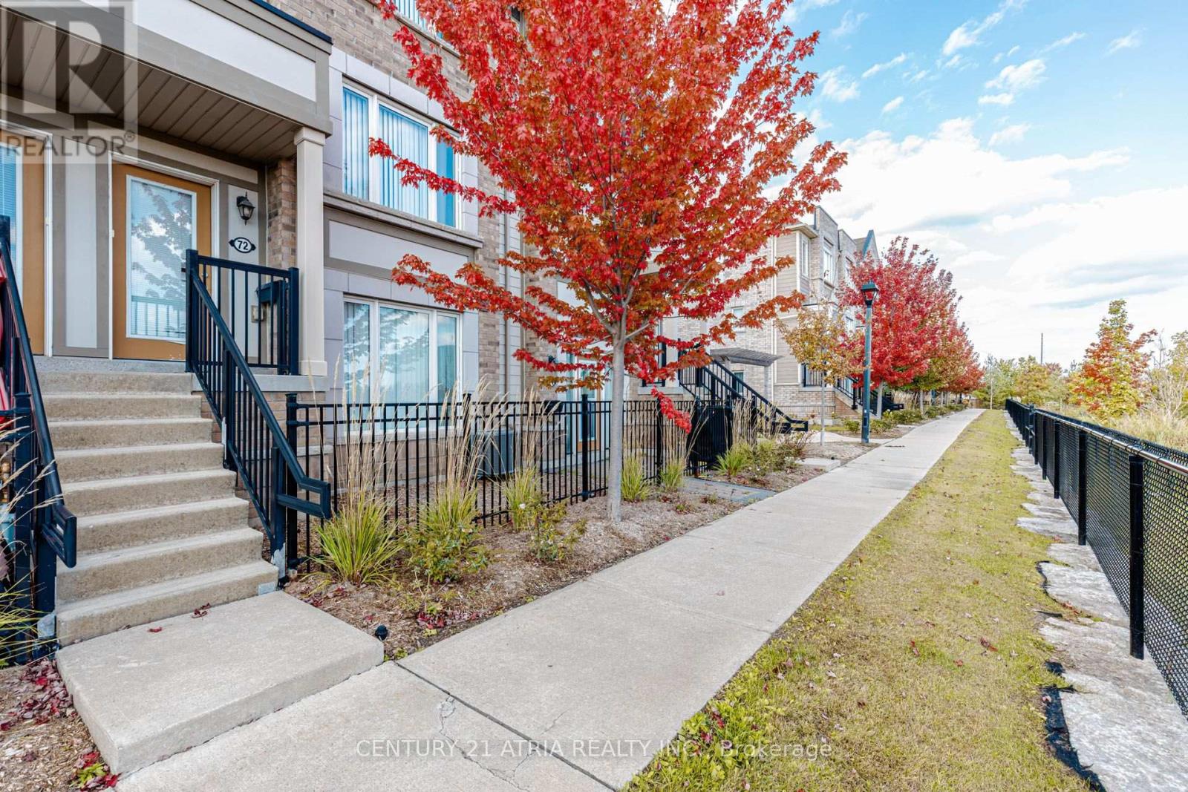
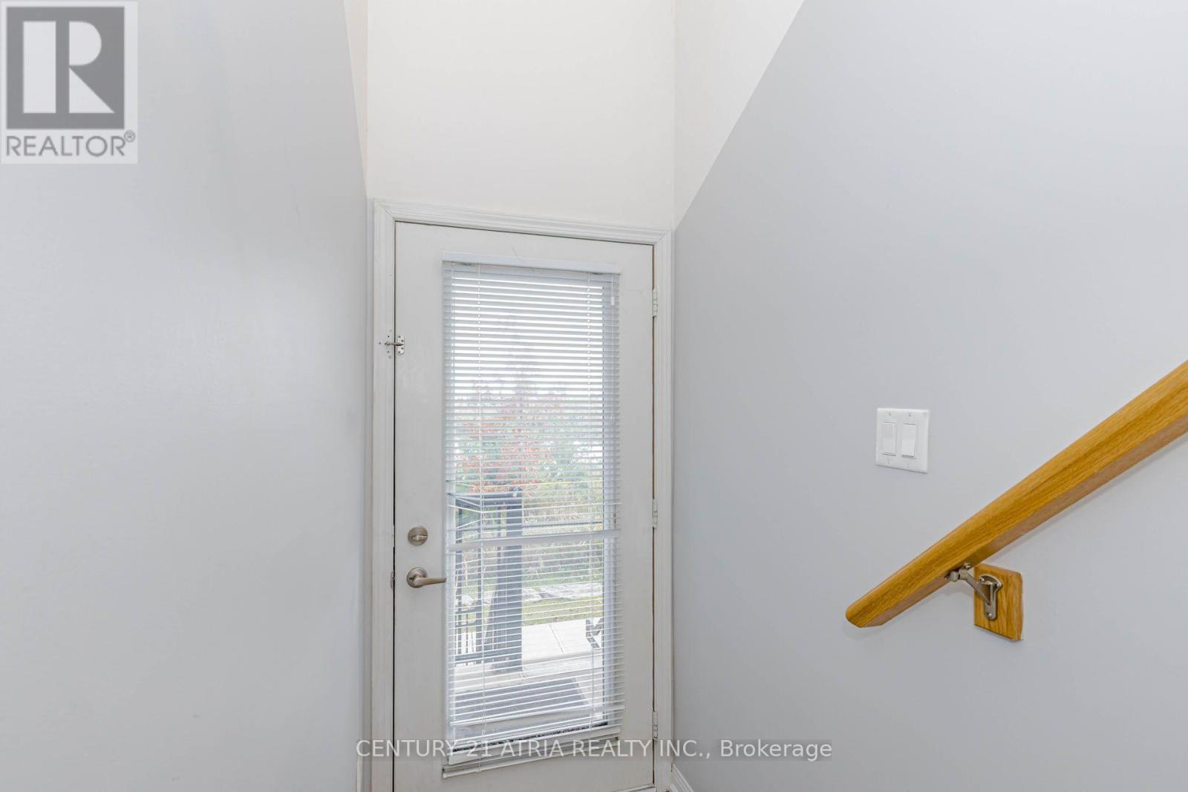
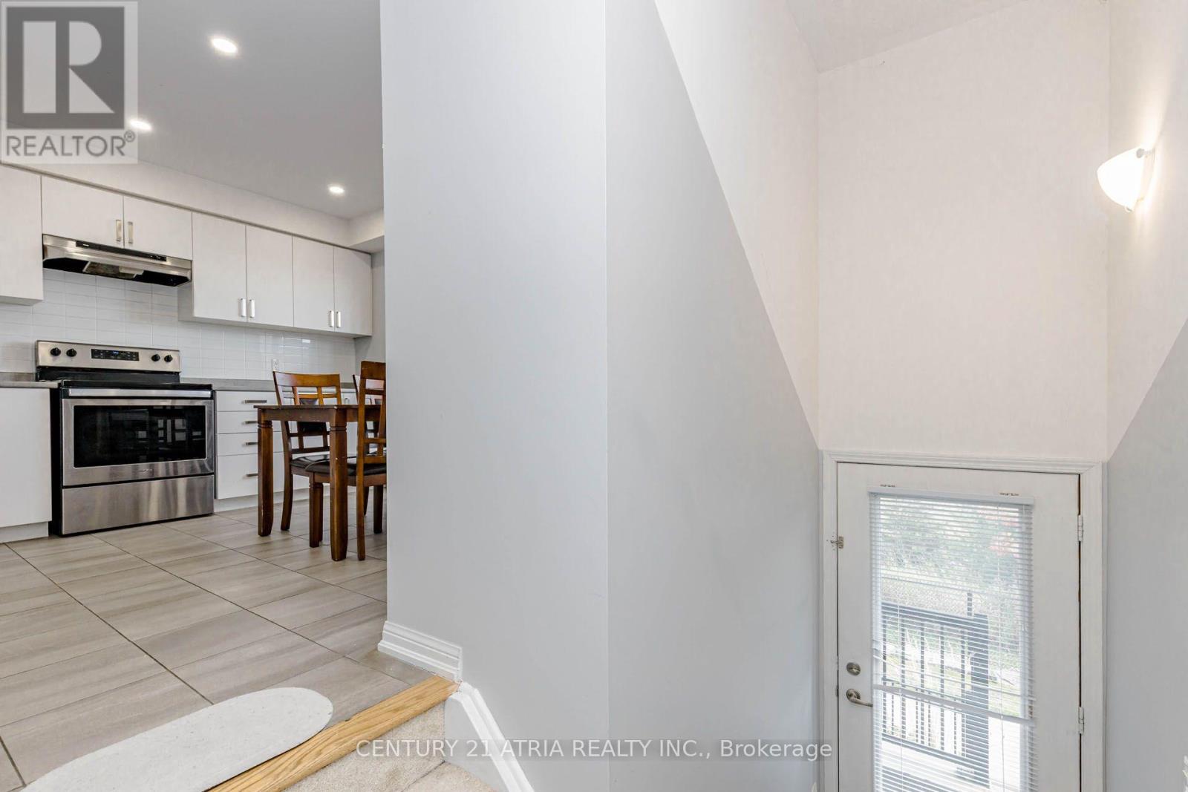
THIS STUNNING, BUIT BY DANIELS,MOST DEMAND MODEL,CALLED MODEL F, TWO STOREY, 2 BEDROOM + 3 WASHROOM STACKED TOWNHOME IS LOCATED PERFECTLY FACING PONDVIEW IN BECKENROSE CRT. LOTS OFWINDOWS IN THE HOUSE FOR A BETTER DAYLIGHT.READY TO MOVE IN.ENJOY THE PRACTICAL LAYOUT WITH OPEN CONCEPT LIVING AND DINING SPACE. GOURMET KITCHEN WITH STAINLESS STEEL APPLIANCES AND BREAKFAST AREA WITH POND VIEW .WALKOUT TERRACE DECK PERFECT FOR BBQ. 2 SPACIOUS PRIMARY AND SECONDARY BEDROOM WITH LARGE MIRRORED CLOSETS.SECOND LEVEL LAUNDRY WITH EXTRA STORAGE SPACE.2 CAR PARK SPACE- ONE IN GARAGE, ONE ON THE DRIVEWAY. GREAT LOCATION- WALKING DISTANCE TO GROCERIES, PARKS, MINUTES AWAY FROM GOLF COURSE,SCHOOL,TRAILS, RESTAURANTS. COMMUTERS WILLAPPRECIATE THE EASY ACCESS TO MAJOR HIGHWAYS- 401,407.
Map data © OpenStreetMap contributors
No open houses are scheduled for this home.
Can't make it? Request a private viewing.
| Living room | Main level | 5.79 x 3.66 m |
| Dining room | Main level | 5.79 x 3.66 m |
| Kitchen | Main level | 2.59 x 3.66 m |
| Primary Bedroom | Second level | 4.57 x 3.05 m |
| Bedroom 2 | Second level | 4.57 x 2.74 m |