
 For sale 50
$483,900
2+1 bed2 bath1,200–1,399 sq ft
8 Lisa Street #2108
Queen Street Corridor, Brampton
2 months agoMLS® W13643944
NEW ERA REAL ESTATE
1 Tara Park Court #1
Brampton North, Brampton, Ontario L6V3E4
For sale· Added
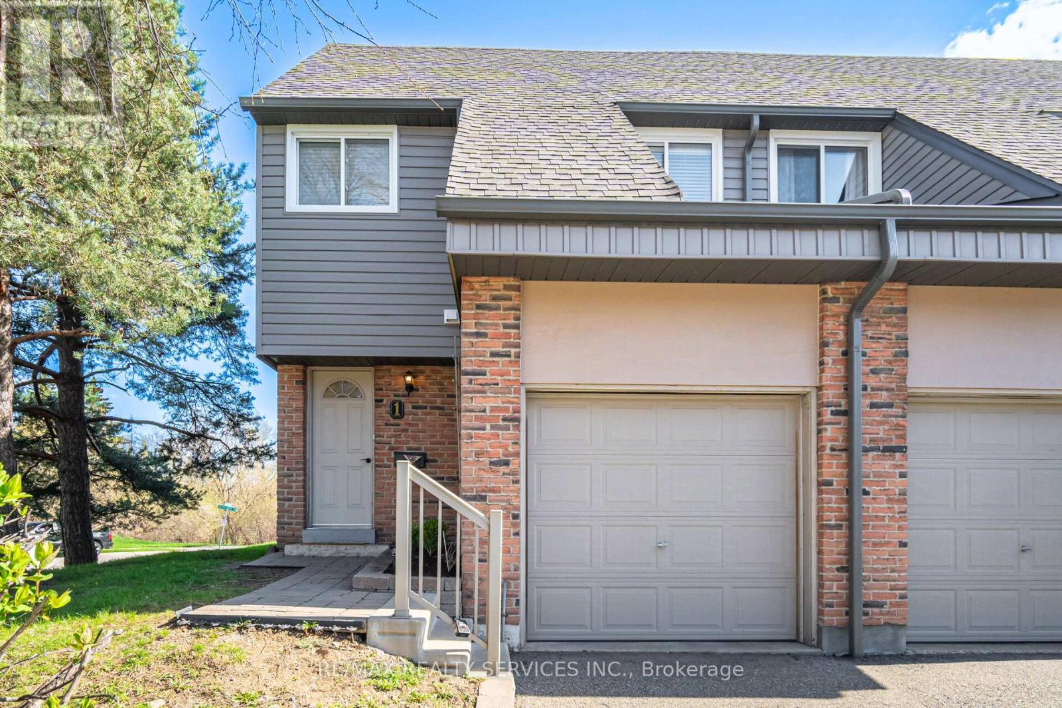
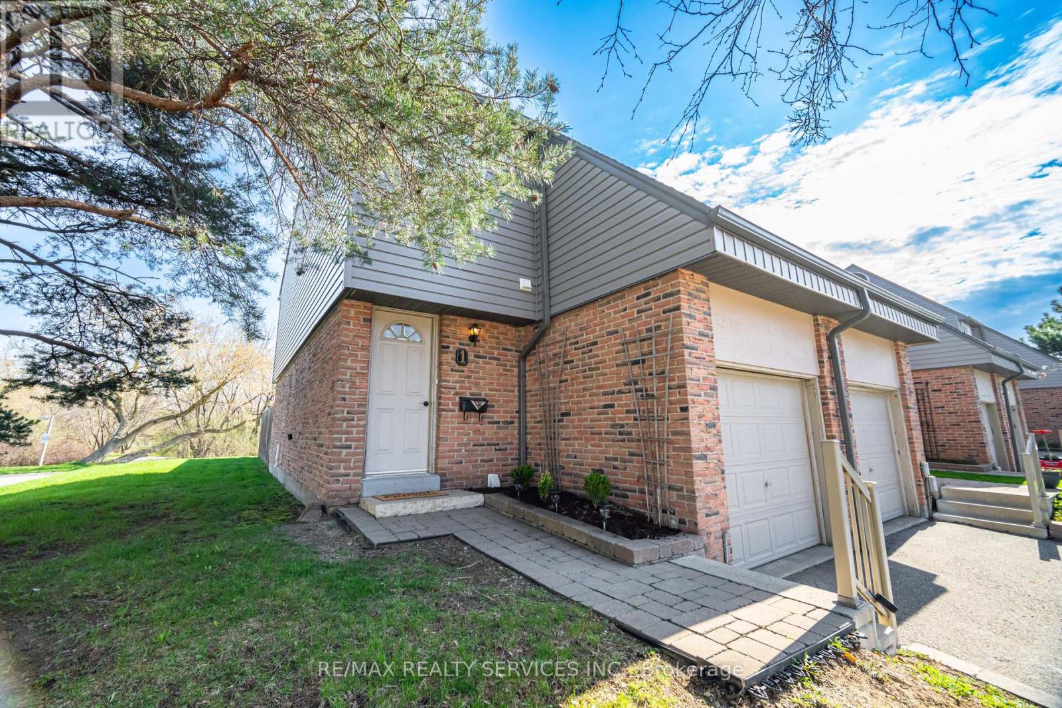
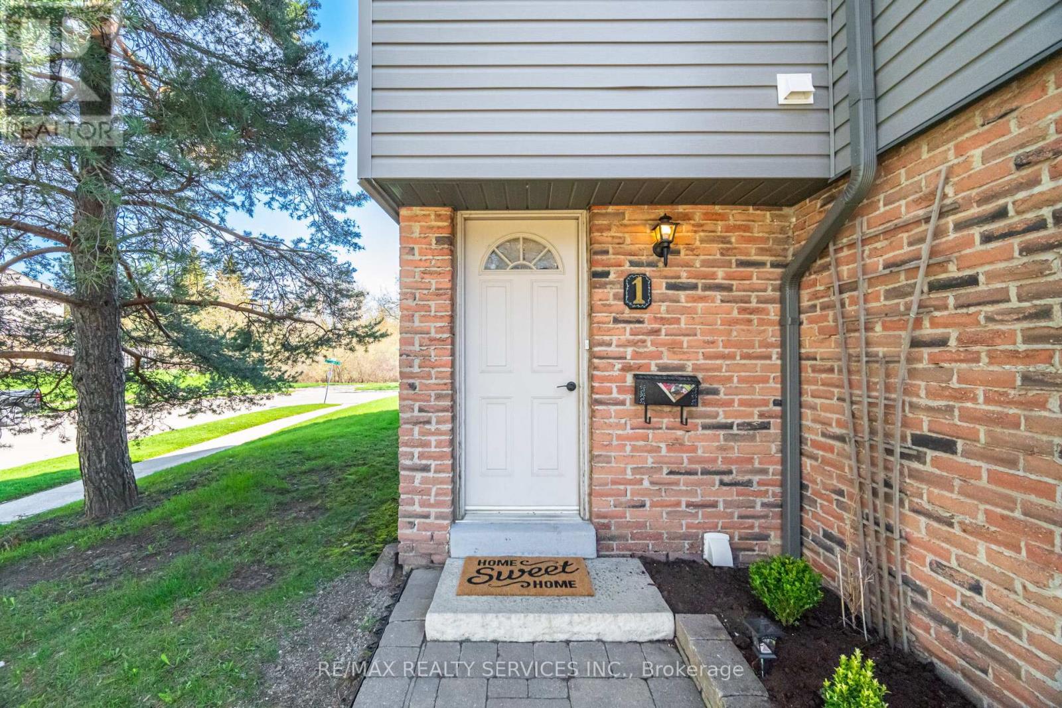
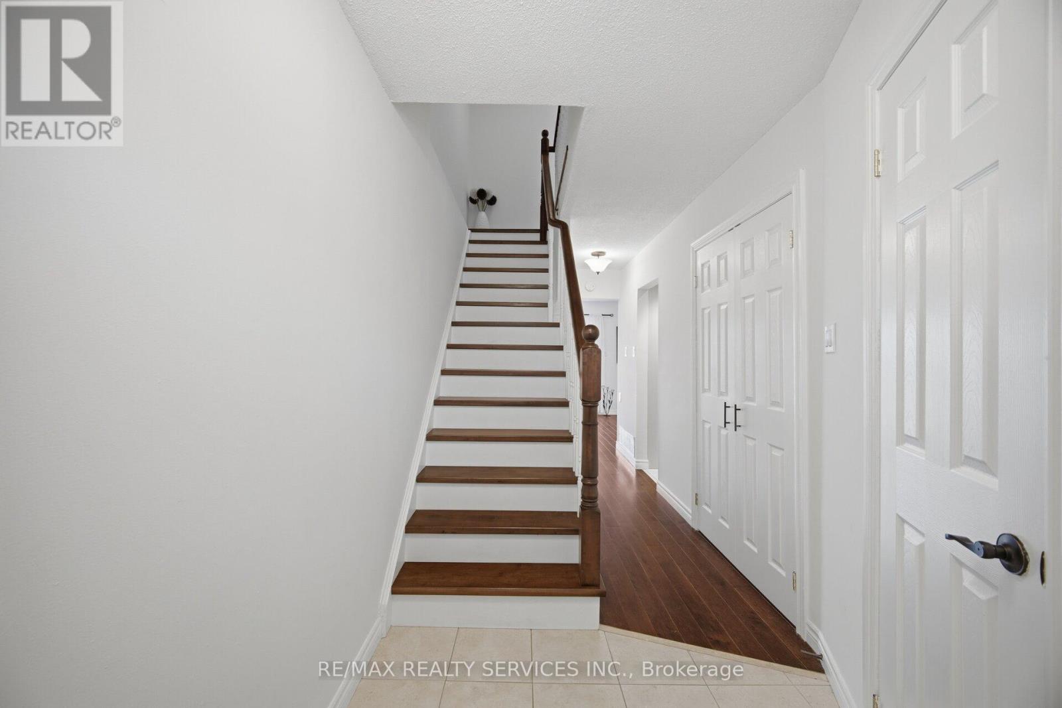
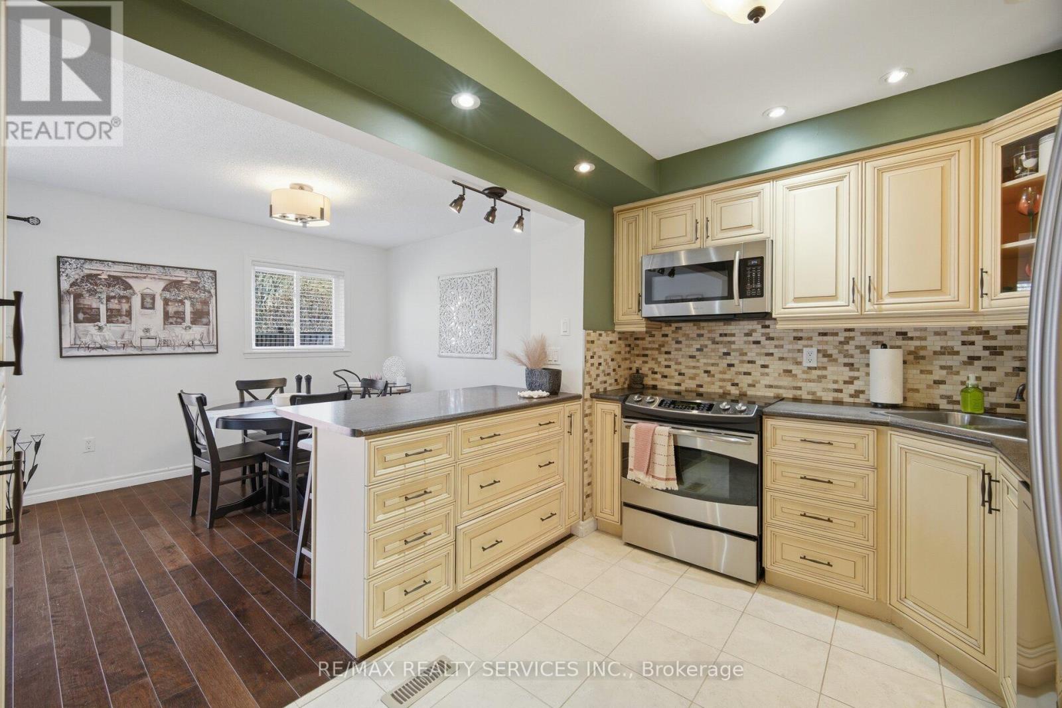
Rare 4-bedroom end-unit townhouse located on a quiet family-friendly court of only 10 homes, backing onto Etobicoke Creek trails with no rear neighbours. Ideal for growing families, multigenerational living, or work-from-home flexibility, this well-maintained home offers a fully fenced backyard, nearby GO Train access, transit a block away, and quick Highway 410 access. Home includes a brand new (Feb 2026) washer, dryer and dishwasher. Major recent updates include furnace and central air replacement (2024), while the well-managed condominium corporation has completed significant exterior improvements in recent years including roofing, siding, fencing, walkways and steps.This move-in ready property features a bright and functional layout with spacious living and dining area, perfect for everyday living and entertaining. The kitchen offers great countertops space, along with Stainless Steel appliances with a Breakfast Bar. Hardwood flooring through-out the home. Upstairs features generously sized 4 bedrooms with Hardwood floors, bright windows and Plenty of storge space. a renovated bathroom showcasing Soaker tub, a newer vanity, with access to the primary bedroom . The finished basement offers additional living space with laminate flooring ideal for a recreation room, home office, or a theater room. A true turnkey home-just move in and enjoy! This well-kept home is perfect for first-time buyers or anyone looking for a warm, inviting space to call their own. Homes like this don't come around often - come see it and make it yours. Internet and 118 channel cable TV included in maintenance fees.
Map data © OpenStreetMap contributors
No open houses are scheduled for this home.
Can't make it? Request a private viewing.
| Kitchen | Ground level | 3.07 x 2.87 m |
| Living room | Main level | 4.77 x 2.95 m |
| Dining room | Ground level | 4.77 x 2.95 m |
| Primary Bedroom | Second level | 4.87 x 2.99 m |
| Bedroom 2 | Second level | 2.85 x 3.7 m |
| Bedroom 3 | Second level | 3.84 x 2.52 m |
| Bedroom 4 | Second level | 2.76 x 2.69 m |
| Recreational, Games room | Basement | 5.58 x 3.81 m |




