
 For rent 50
$3,200/mo
4 bed3 bath2,000–2,500 sq ft
30 Walbrook Road
Credit Valley, Brampton
2 months agoMLS® W13650558
ROYAL LEPAGE SIGNATURE REALTY
10 Squirreltail Way
Sandringham-Wellington, Brampton, Ontario L6R1X4
For rent· Added
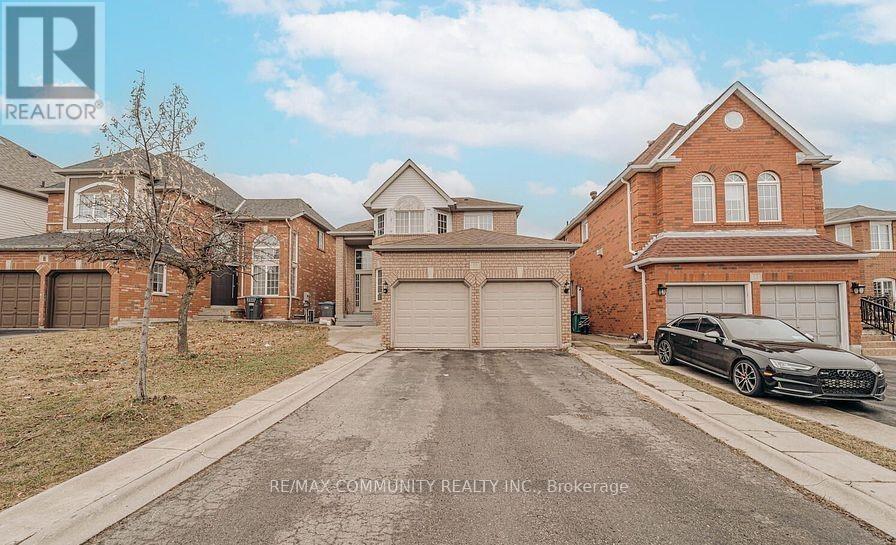
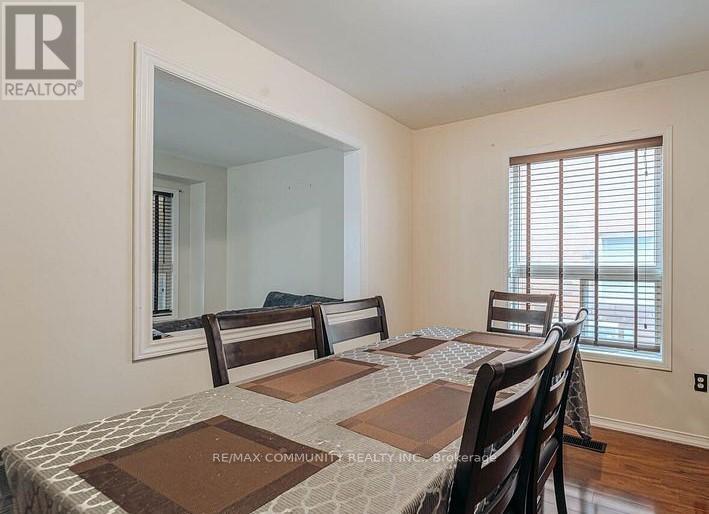
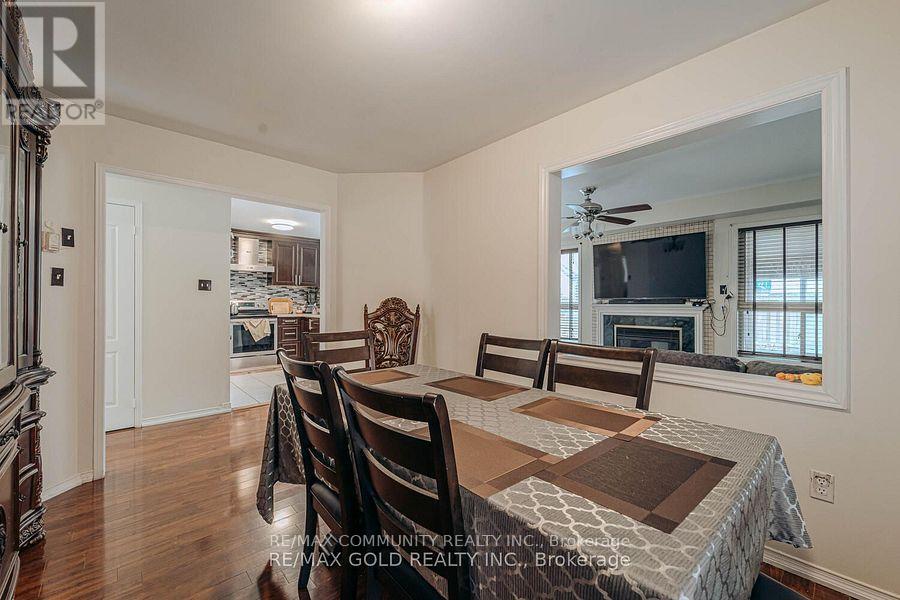
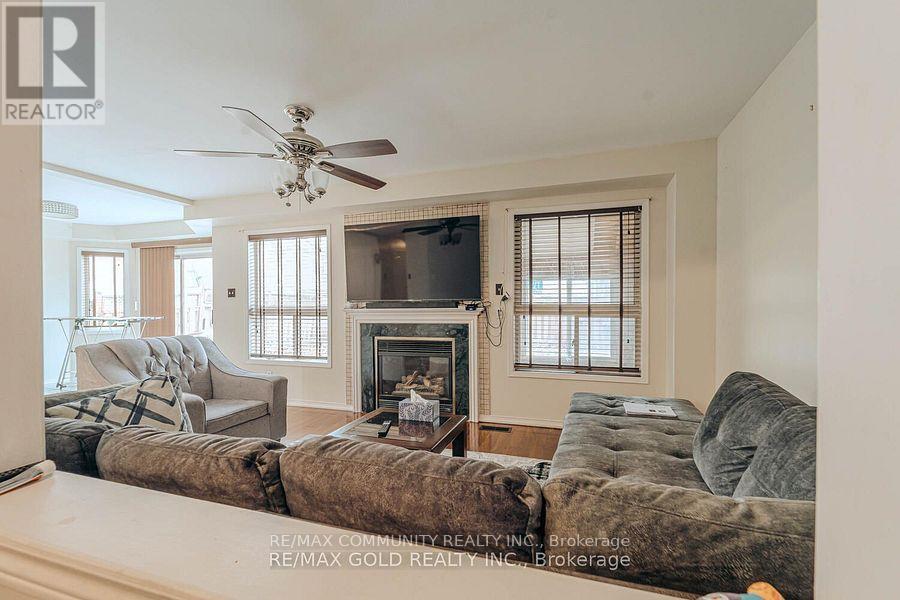
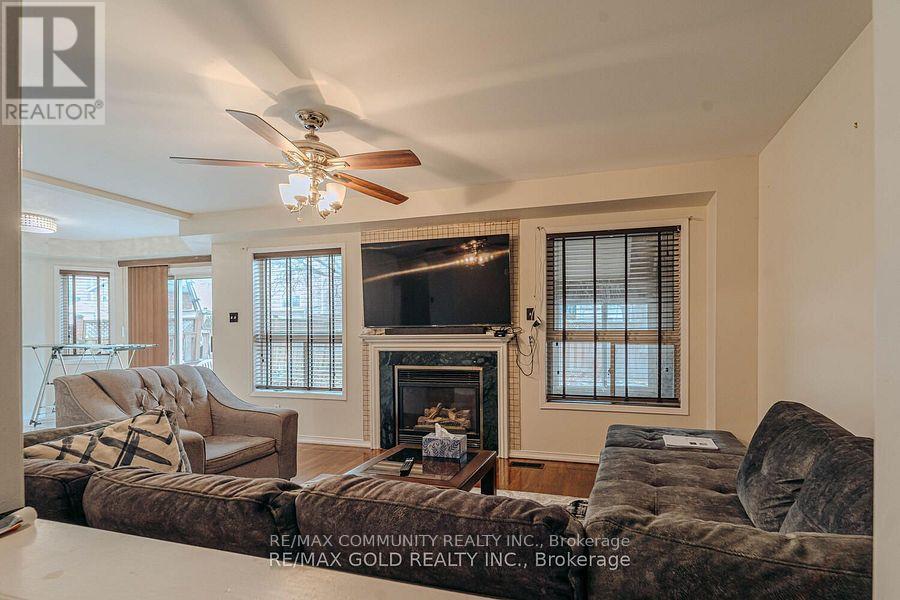
Location! Location! Location! 4 Bedrooms Beautiful Layout with Separate living room, Sep Dining room, Sep Family Room with fireplace. Upgraded Great size kitchen with Quartz Countertop, Backsplash & S/S appliances. No Rug In The House. Oak stair. Beautiful Second floor layout Master Bedroom With Upgraded 5 Pc Ensuite. Sep Laundries. Close to Civic Brampton Hospital, Park, Plaza, HWY, School & Other All Amenities & Much More.. Don't Miss it!!
Map data © OpenStreetMap contributors
No open houses are scheduled for this home.
Can't make it? Request a private viewing.
| Living room | Main level | 4.41 x 3.53 m |
| Dining room | Main level | 4.06 x 2.97 m |
| Family room | Main level | 5.16 x 2.97 m |
| Kitchen | Main level | 3.36 x 3.9 m |
| Eating area | Main level | 3.65 x 2.2 m |
| Primary Bedroom | Second level | 4.12 x 4.56 m |
| Bedroom 2 | Second level | 3.34 x 2.72 m |
| Bedroom 3 | Second level | 3.06 x 3.77 m |
| Bedroom 4 | Second level | 3.49 x 3.33 m |




