 For rent 50
$1,999/mo
1 bed1 bath500–599 sq ft
10 Lagerfeld Drive #301
Northwest Brampton, Brampton
7 months agoMLS® W12831280
RE/MAX GOLD REALTY INC.
10 Thornbird Crescent #Main
Northwest Brampton, Brampton, Ontario L6V3N5
For rent· Added
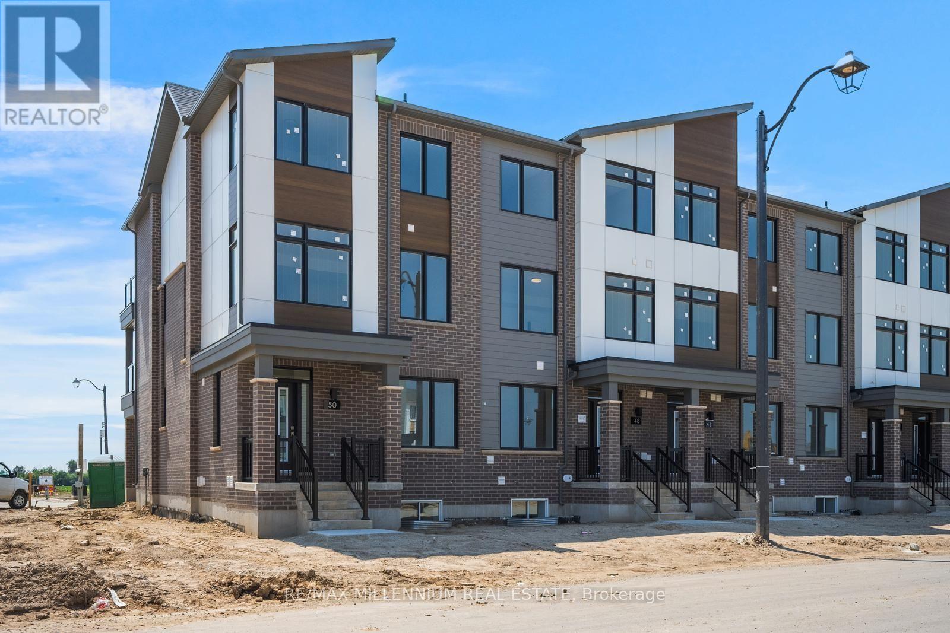
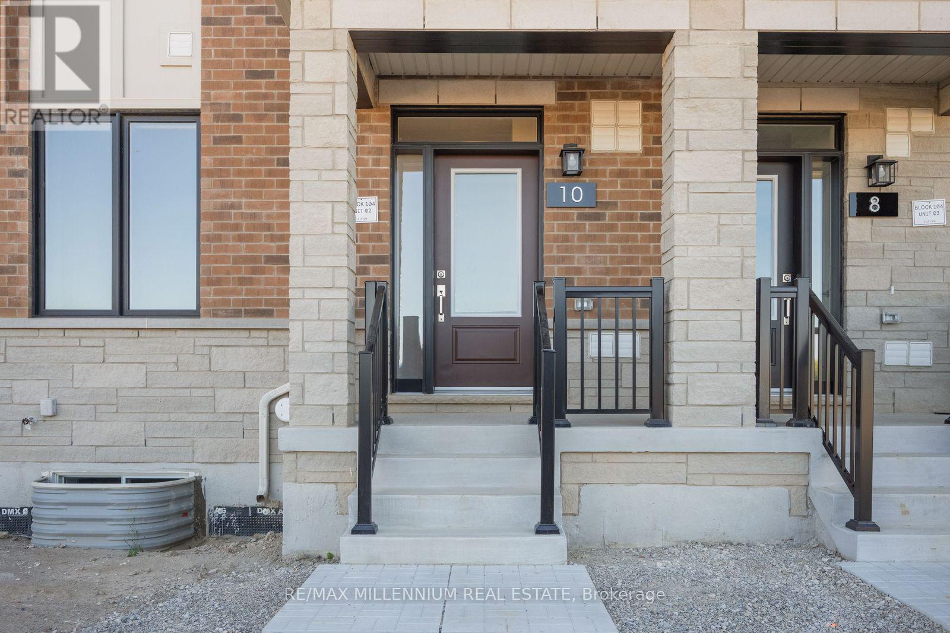
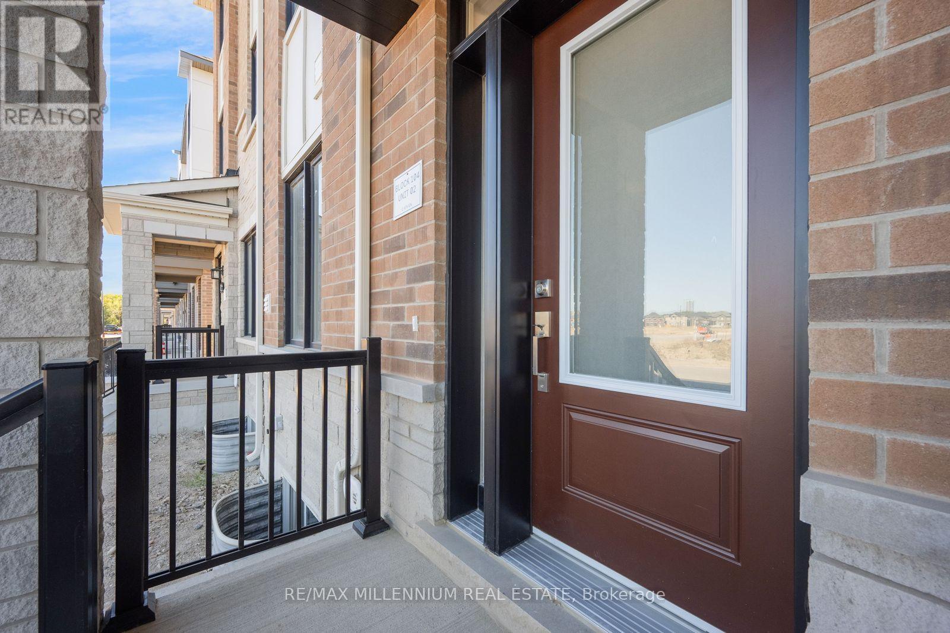
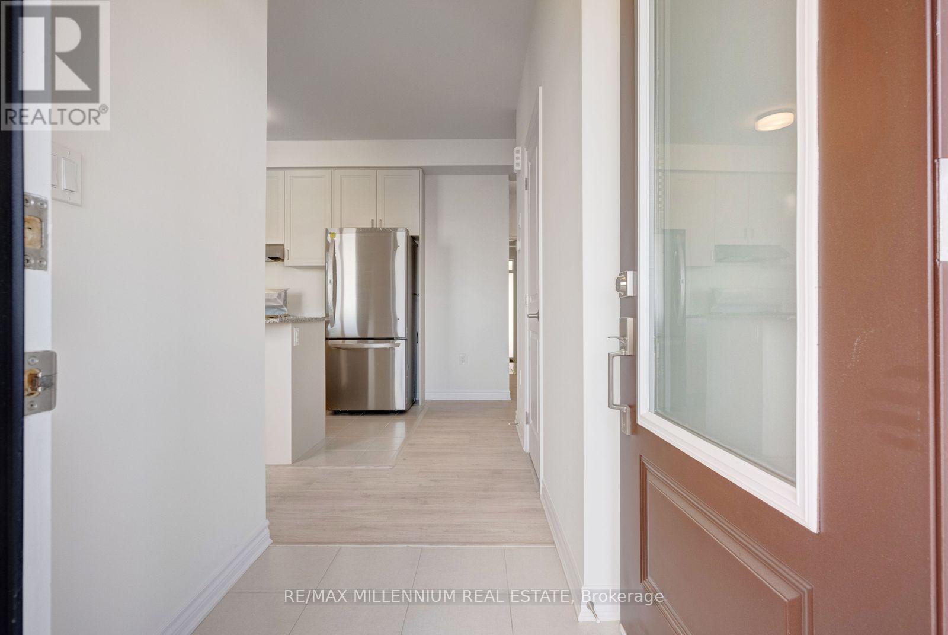
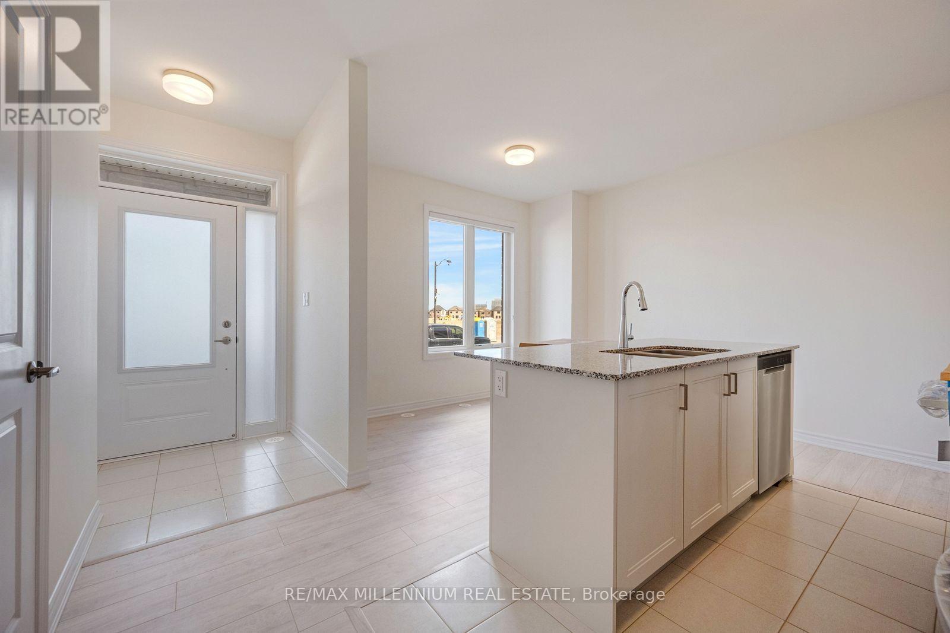
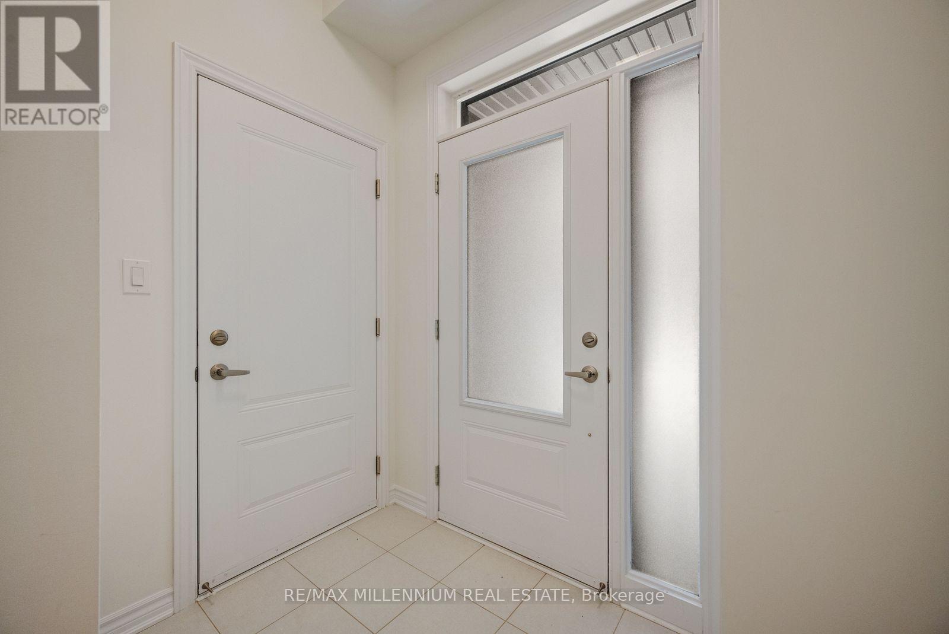
Welcome to modern townhome living in a brand-new, premium Caivan-built community. This beautifully designed residence features a bright, open-concept layout complete with a contemporary kitchen, a spacious living area, a generous bedroom, and a sleek, modern bathroom. Crafted with quality materials and thoughtful finishes throughout, the home offers a private separate entrance and convenient in-suite laundry. It is the perfect low-maintenance space for professionals or couples. Located in one of Brampton's most desirable new neighbourhoods, you are just minutes away from local parks, top-rated schools, shopping centers, public transit, and major highways.
Map data © OpenStreetMap contributors
No open houses are scheduled for this home.
Can't make it? Request a private viewing.
| Kitchen | Main level | 0 x 0 m |
| Living room | Main level | 0 x 0 m |
| Bathroom | Main level | 0 x 0 m |
| Bathroom | Basement | 0 x 0 m |
| Bedroom | Basement | 0 x 0 m |
| Laundry room | Basement | 0 x 0 m |