
 For rent 50
$3,700/mo
4 bed4 bath3,000–3,500 sq ft
10 Villanova Road
Bram West, Brampton
1 month agoMLS® W13770528
SKYBOUND REALTY
10 Vidal Road
Credit Valley, Brampton, Ontario L6Y0G8
For rent· Added
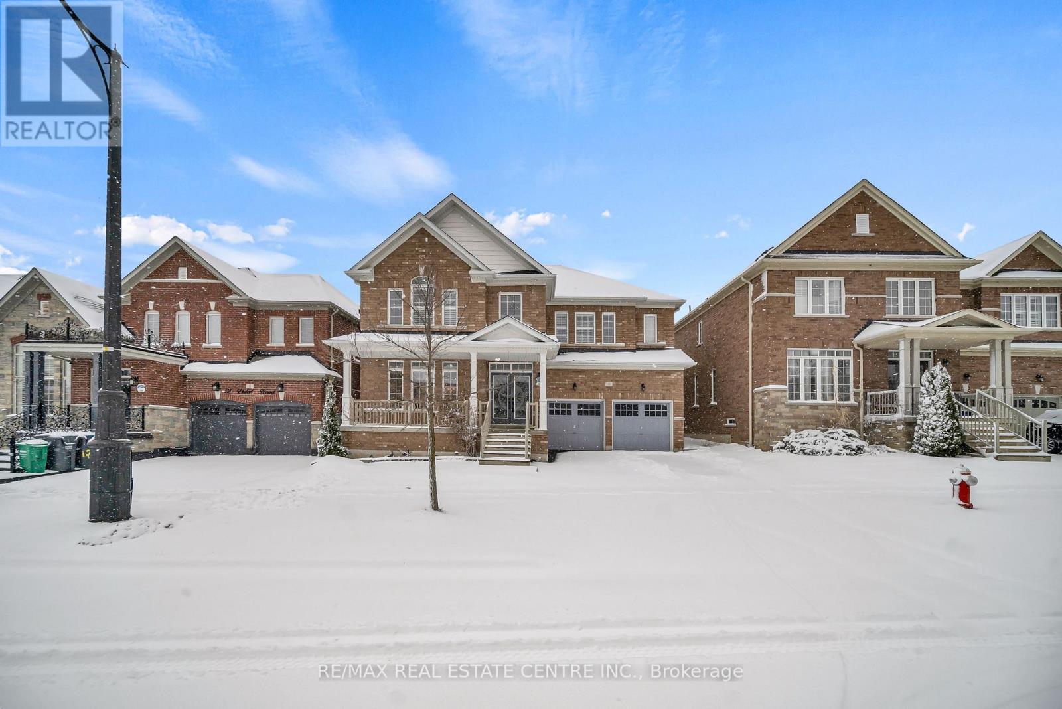
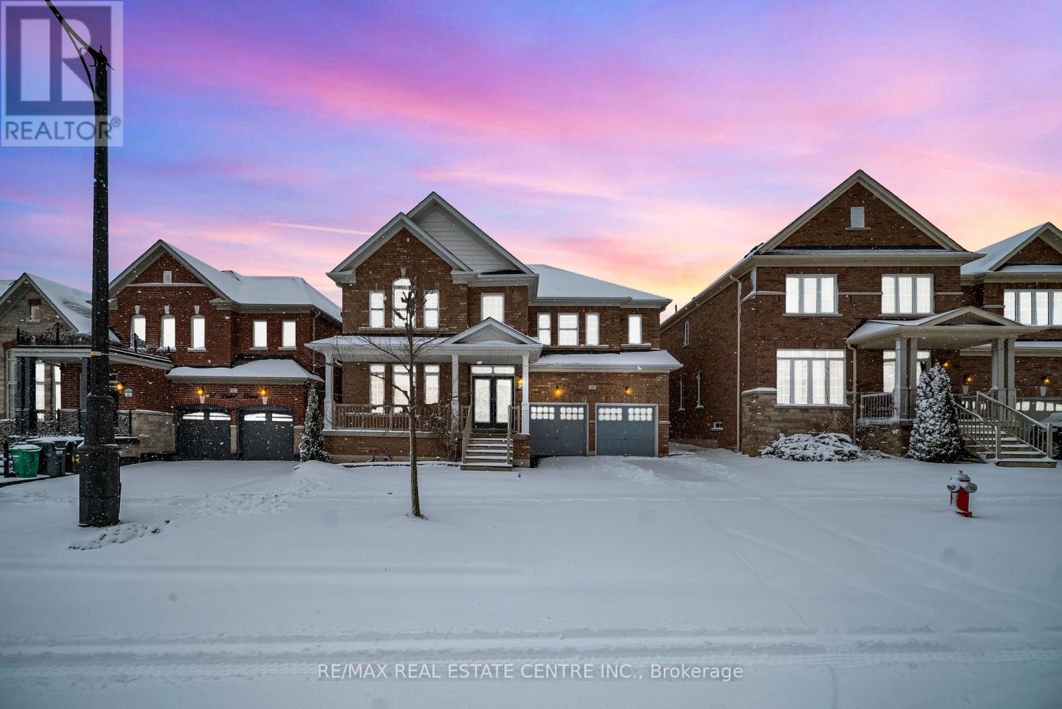
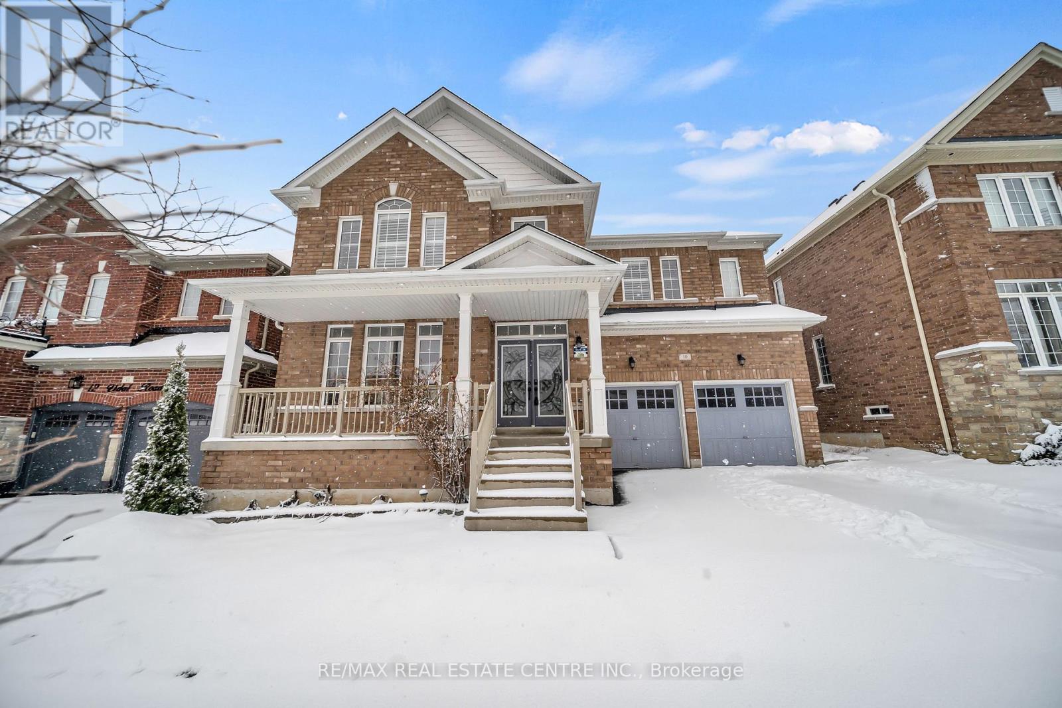
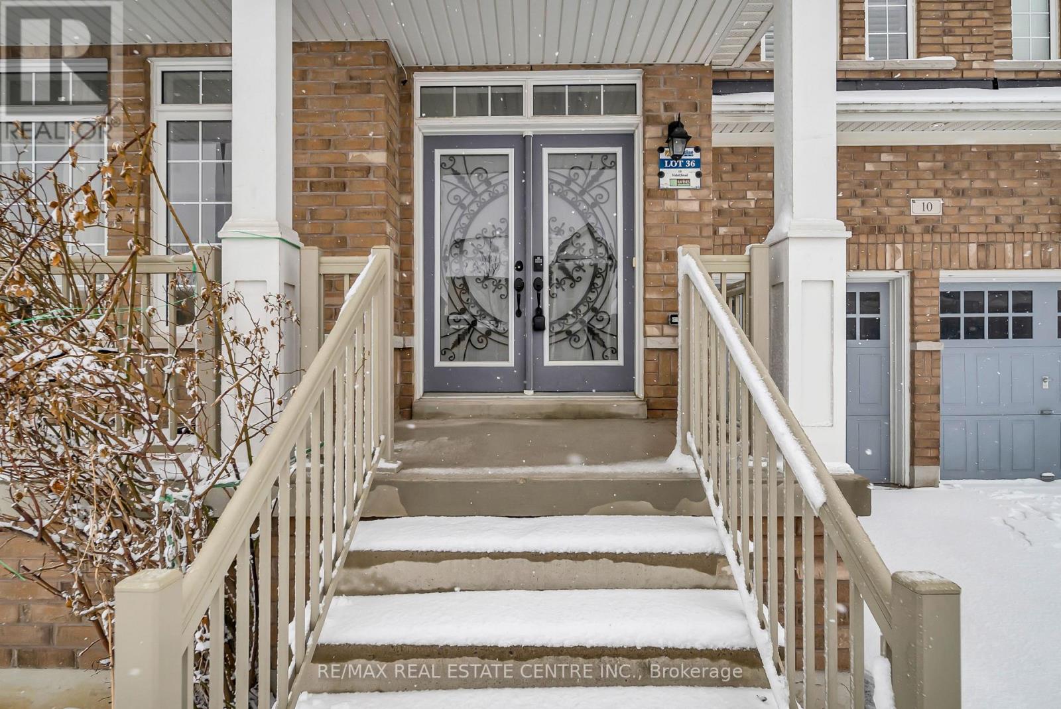
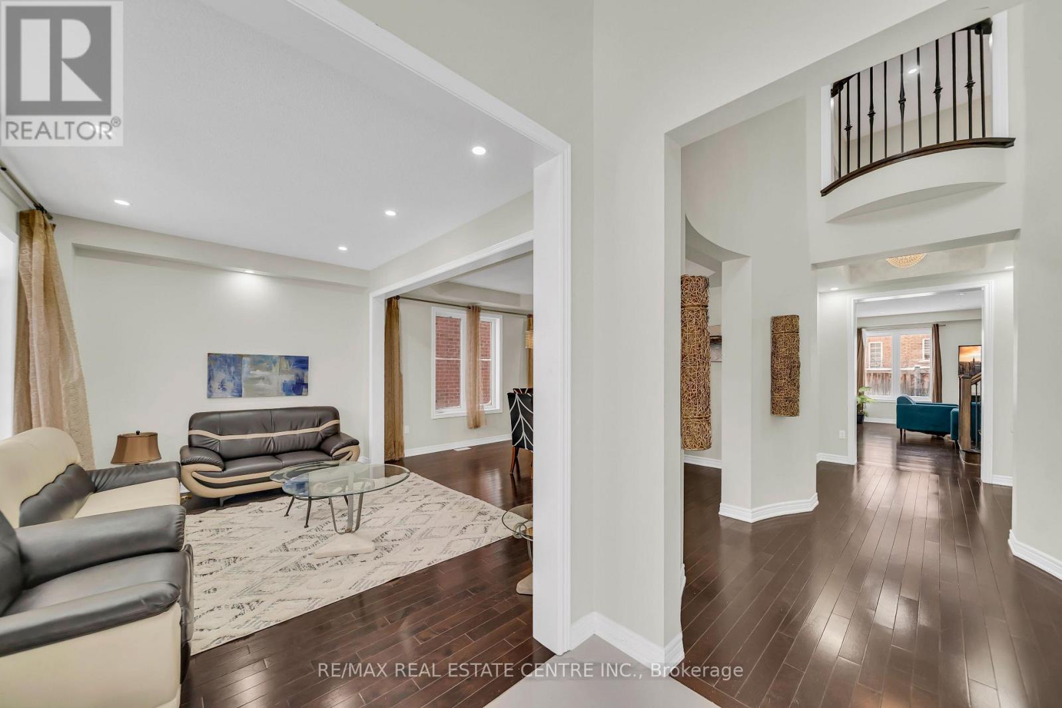
Welcome to 10 Vidal Rd, a beautifully upgraded executive detached home available for lease in the prestigious Credit Valley community of Brampton. This spacious residence offers over 3,300 sq ft of elegant living space above grade, ideal for families seeking comfort, space, and a prime neighbourhood.The double-door entry opens to a grand open-to-above foyer, setting the tone for the home's refined layout. The main floor features hardwood flooring throughout, pot lights, formal living and dining rooms, a generous family room, and a private library or office. The gourmet kitchen is equipped with built-in appliances, ceramic flooring, and a bright breakfast area overlooking the fenced backyard.The upper level offers four generously sized bedrooms, including two primary bedrooms. The main primary suite features a luxurious 5-piece ensuite and his-and-her walk-in closets, while the additional 2 bedrooms are connected by a convenient Jack-and-Jill bathroom. Additional features include a double garage, 4 parking spots on the driveway, and a quiet family-friendly setting close to top-rated schools, parks, transit, and shopping.
Map data © OpenStreetMap contributors
No open houses are scheduled for this home.
Can't make it? Request a private viewing.
| Living room | Main level | 14 x 10 m |
| Loft | Second level | 5.81 x 9.09 m |
| Dining room | Main level | 14 x 11 m |
| Family room | Main level | 18 x 12.4 m |
| Library | Main level | 9 x 12 m |
| Kitchen | Main level | 14 x 10.6 m |
| Eating area | Main level | 12 x 9.8 m |
| Primary Bedroom | Second level | 21.6 x 12.4 m |
| Bedroom 2 | Second level | 12.6 x 15.6 m |
| Bedroom 3 | Second level | 14.2 x 11.4 m |
| Bedroom 4 | Second level | 14.2 x 13.19 m |




