 For sale 50
$689,900
3 bed3 bath1,200–1,399 sq ft
2 Gilgorm Road
Brampton West, Brampton
3 months agoMLS® W13523558
ROYAL LEPAGE PLATINUM REALTY
10 Yellowknife Road
Sandringham-Wellington, Brampton, Ontario L6R3X3
For sale· Added
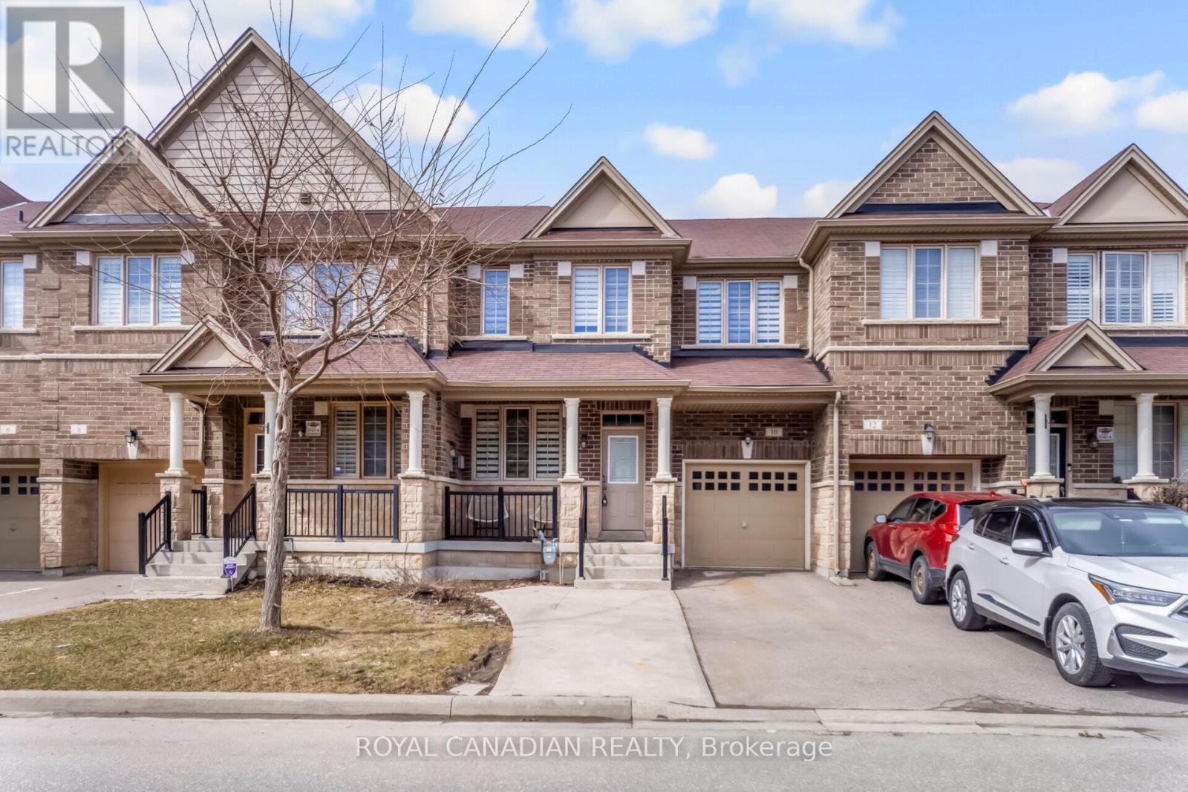
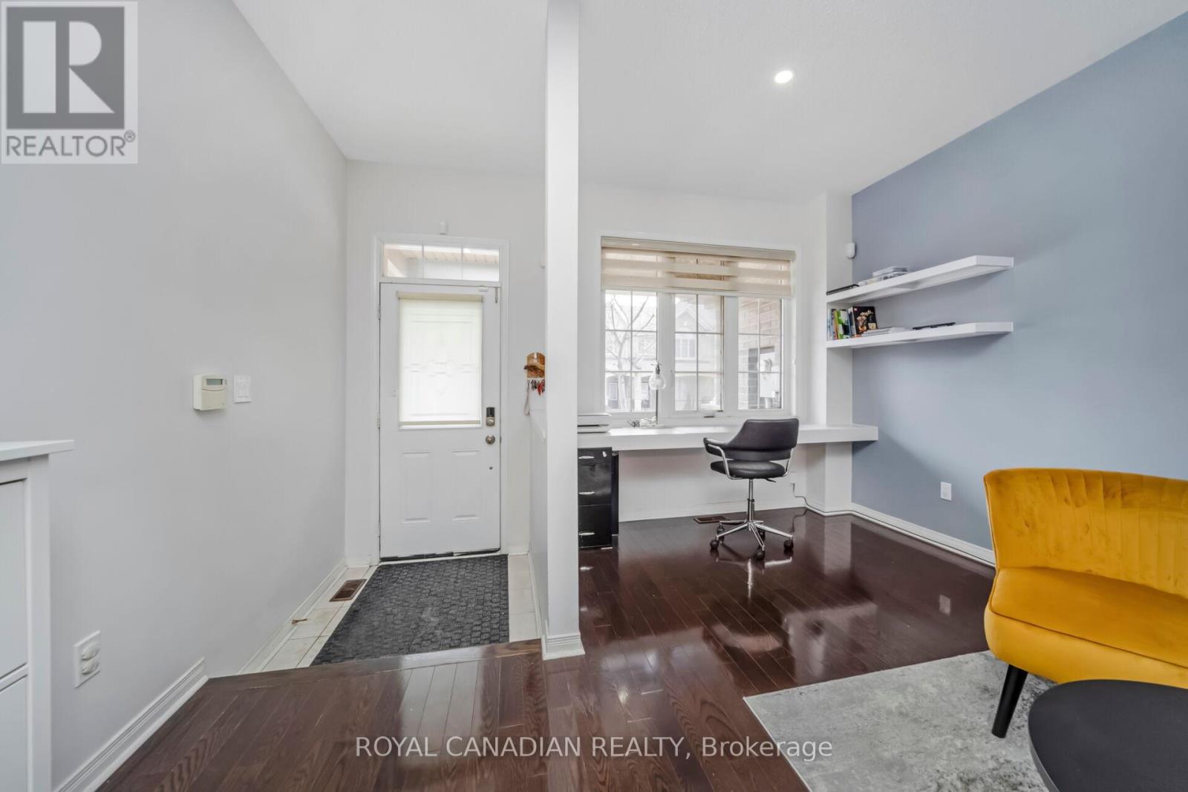
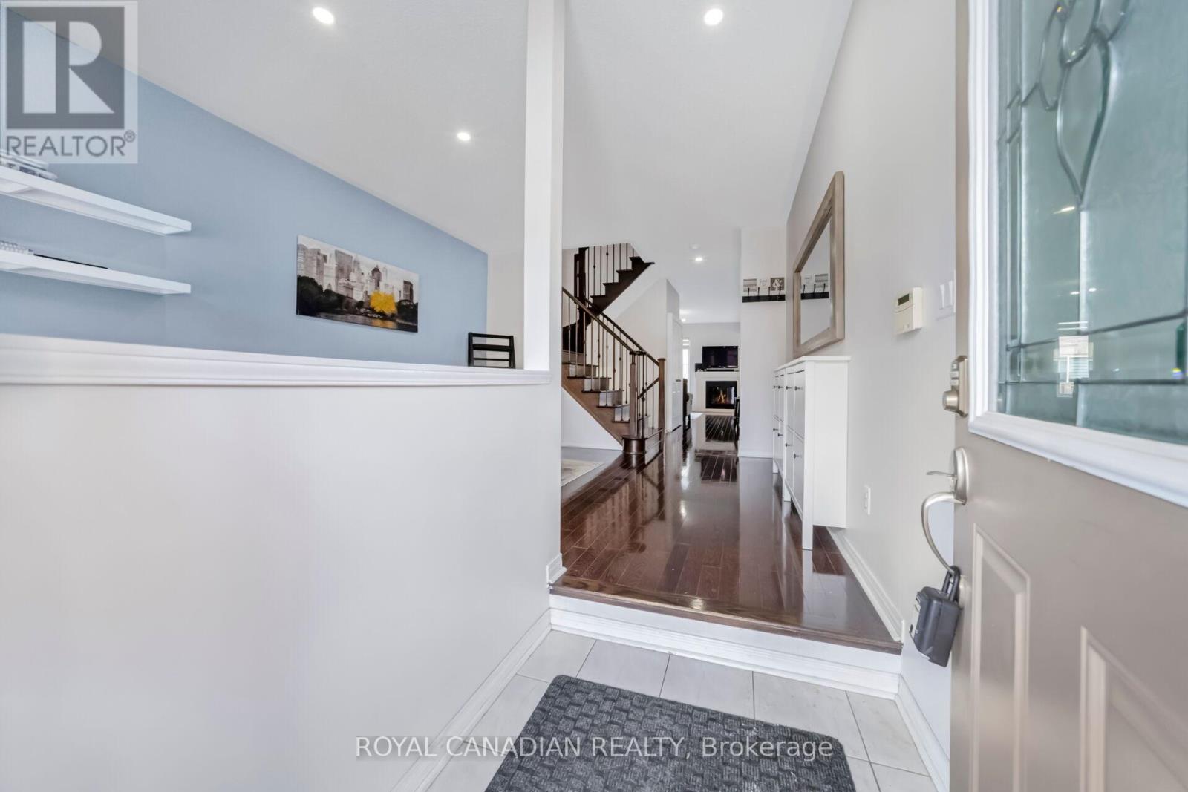
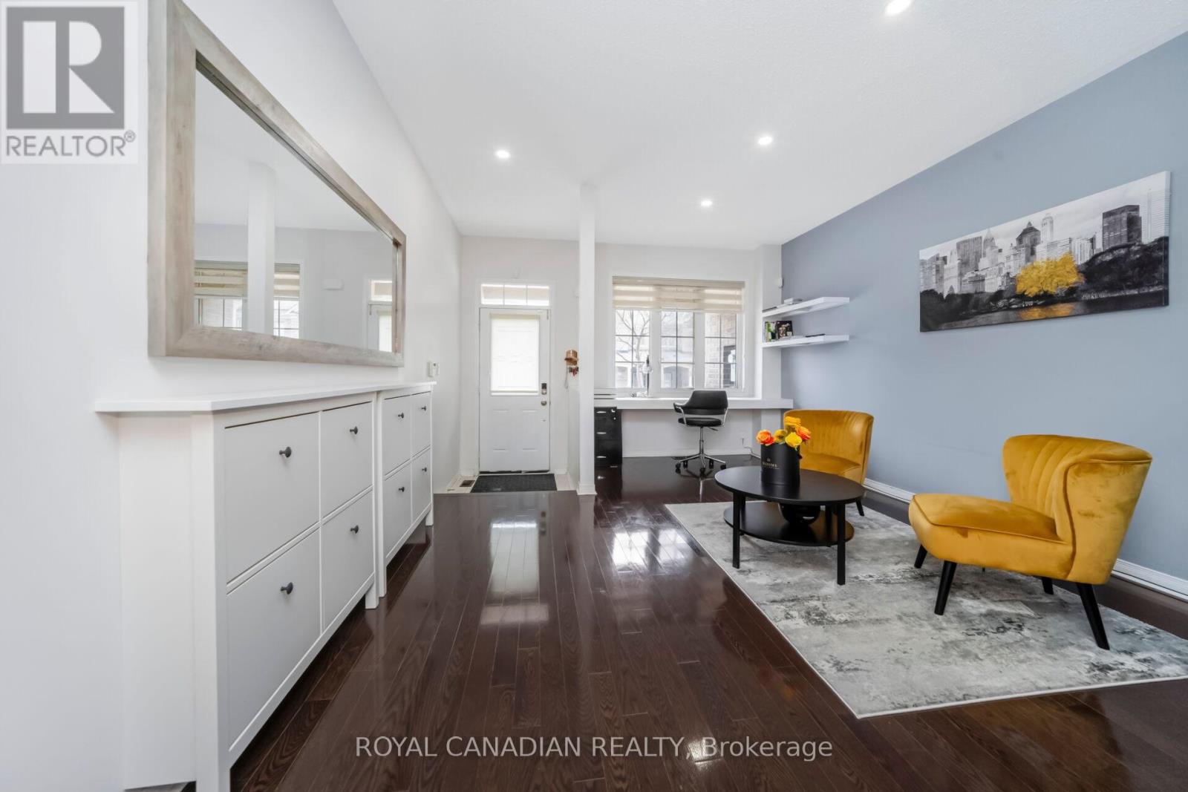
Beautiful Freehold Townhome with Finished Basement total living space (Approx 1900). The main floor has hardwood flooring and 9-ft ceilings, making the home bright and spacious. The kitchen has granite countertops, a backsplash, and a breakfast area with a walk-out to the backyard. The family room has a cozy fireplace, perfect for relaxing. There is a hardwood staircase with spindles leading to the upper floor. The home features 4+1 bedrooms, 3+1 washrooms, and 1+1 kitchens. A great home for families in a nice and convenient location. Property features two separate laundry areas - one located in the basement and the other on the upper floor.
Map data © OpenStreetMap contributors
No open houses are scheduled for this home.
Can't make it? Request a private viewing.
| Bedroom 4 | Second level | 3.71 x 3.43 m |
| Bedroom 3 | Second level | 3.66 x 3.05 m |
| Bedroom 2 | Second level | 4.01 x 3.66 m |
| Primary Bedroom | Second level | 6.4 x 3.66 m |
| Laundry room | Main level | 0 x 0 m |
| Living room | Main level | 4.27 x 3.6 m |
| Family room | Main level | 4.27 x 3.6 m |
| Dining room | Main level | 5.18 x 4.05 m |
| Laundry room | Basement | 2.31 x 1.6 m |
| Kitchen | Main level | 3.35 x 2.56 m |