 For sale 50
$499,000
3+1 bed2 bath1,200–1,399 sq ft
57 Hansen Road North #34
Madoc, Brampton
4 months agoMLS® W13243704
GLOBAL BRICKS EXECUTIVE HOMES REALTY
100 County Court Boulevard #1709
Fletcher's Creek South, Brampton, Ontario L6W3X1
For sale· Added
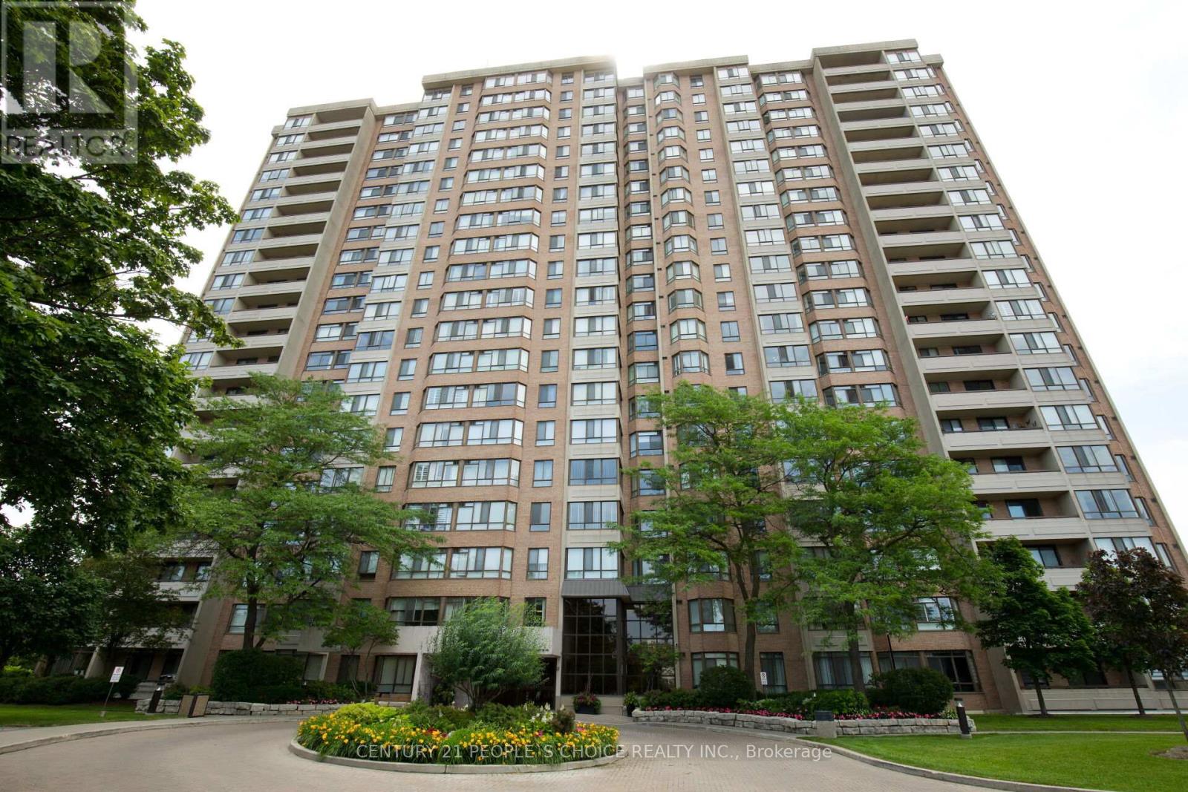
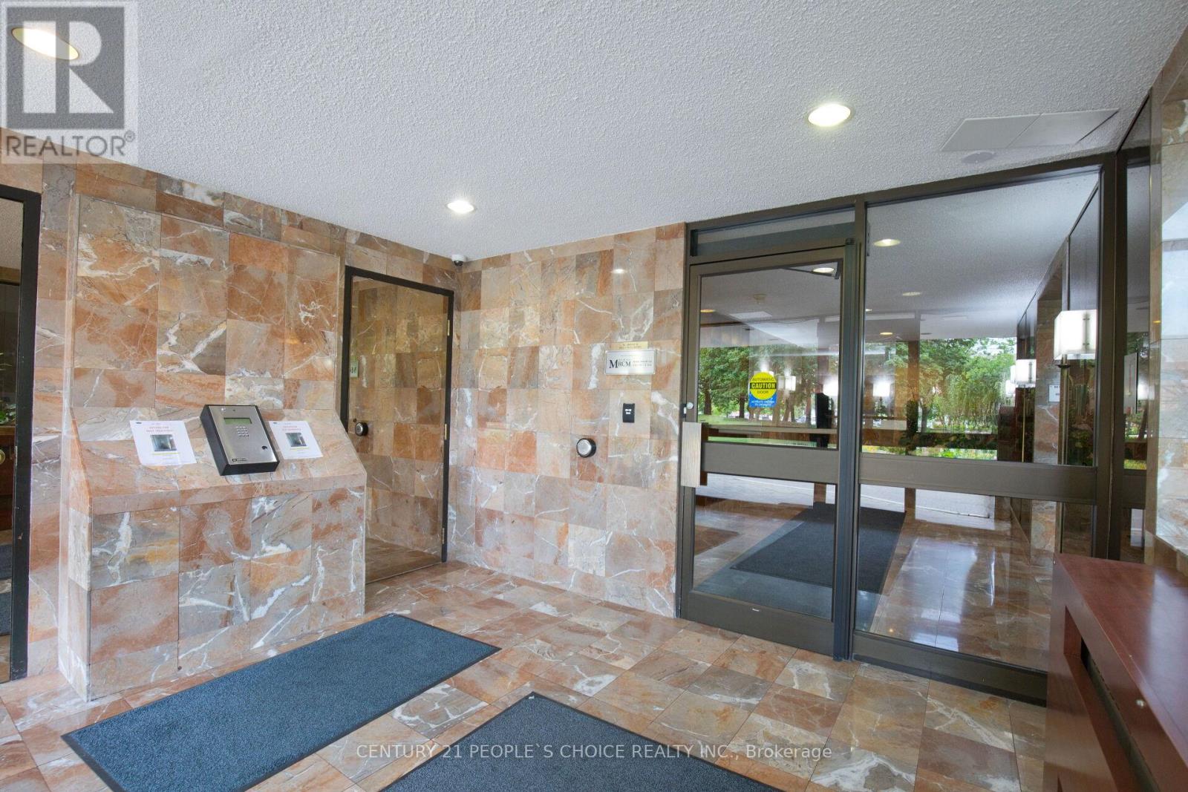
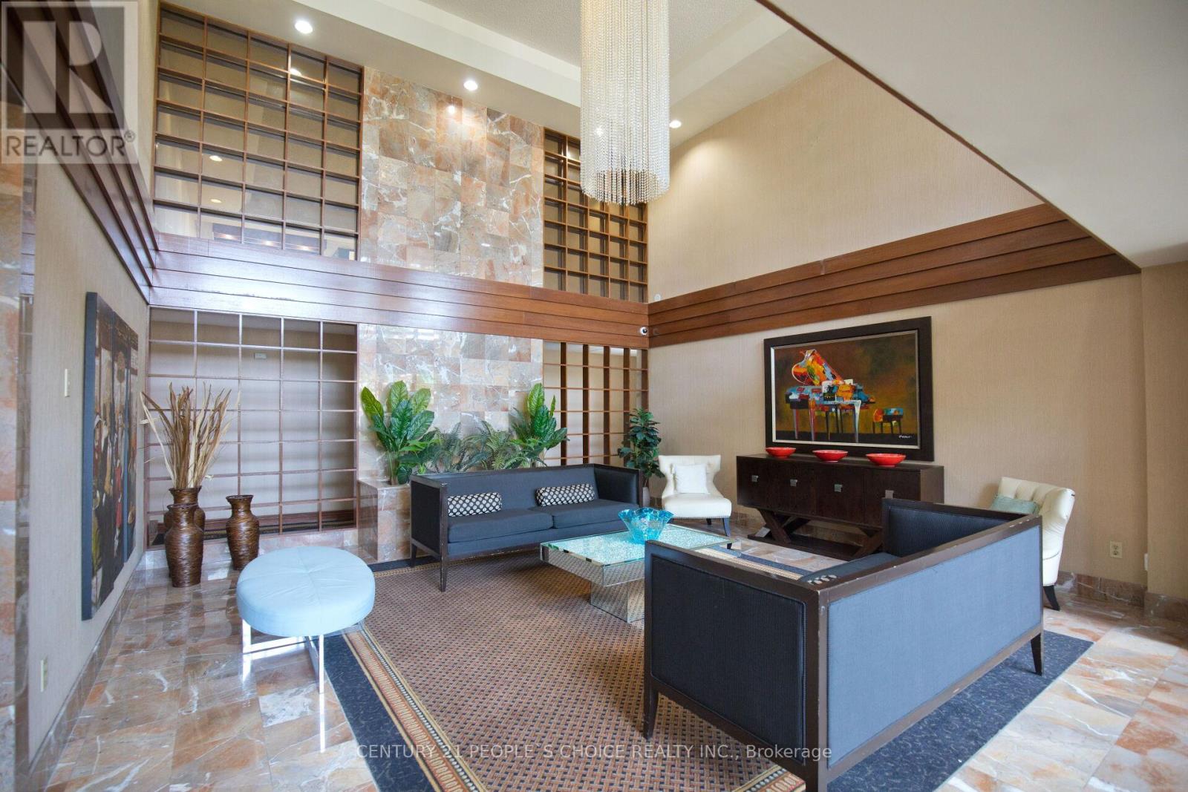
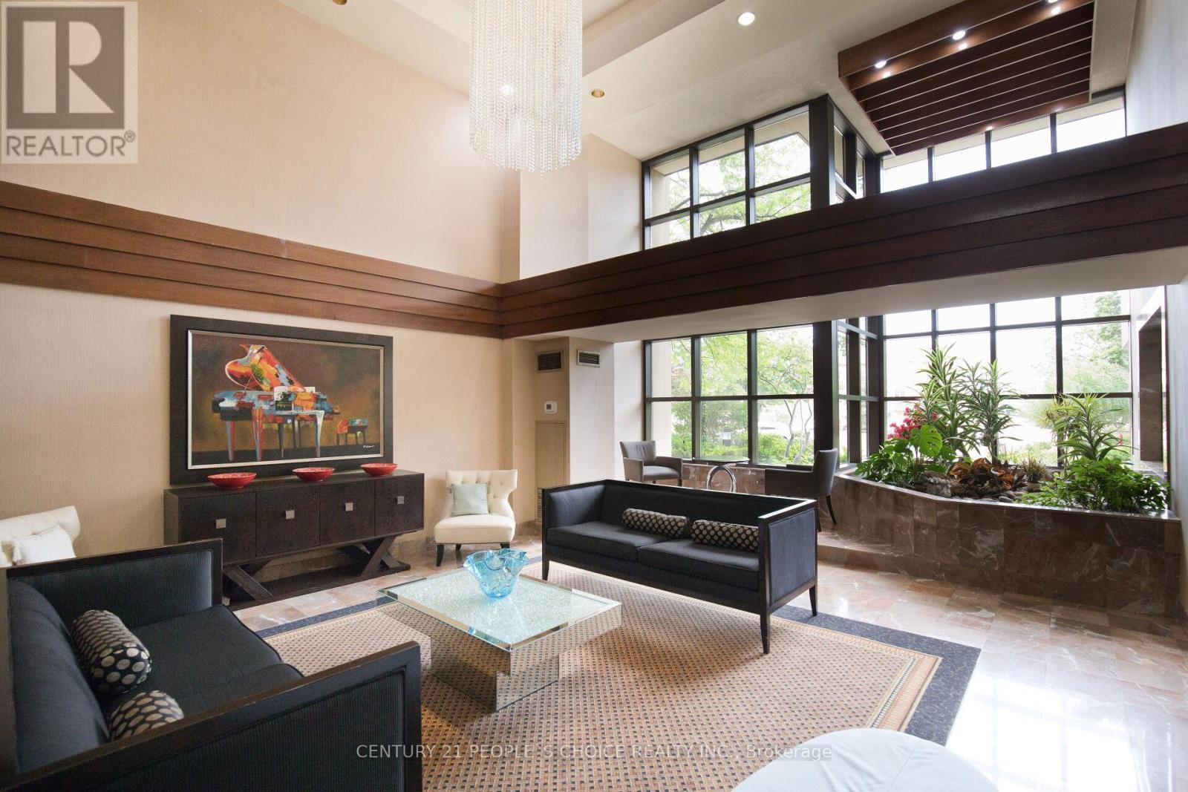
Welcome to The Crown East Condominium!Discover this beautifully maintained 1,416 sq. ft. southeast corner suite, ideally situated at the back of the building with peaceful views of the beautifully landscaped grounds. This spacious unit features 3 generous bedrooms, a bright sun-filled solarium, a formal dining room, and an oversized living room-perfect for comfortable family living and entertaining.The primary bedroom offers a large walk-in closet and a private en suite bathroom complete with a soaker tub and separate shower. An oversized laundry room provides plenty of additional storage space.Residents enjoy exceptional amenities in this secure gated community, including:Outdoor swimming pool, Tennis court ,Basketball court, Squash court, Fully equipped gym, Sauna, Billiards room, Library, Party room BBQ area, Two gazebos, Beautifully landscaped grounds The reasonable maintenance fee includes heat, hydro, water, cable TV, and 1 underground parking space, offering outstanding value.Located in a desirable, mature community in Brampton, this home is just steps from shopping, banks, parks, golf courses, and public transit, with the future LRT line nearby. Conveniently close to Sheridan College, major highways (401, 407 & 410), and Toronto Pearson International Airport, making commuting and travel effortless.This is an excellent opportunity to own a spacious condominium in one of South Brampton's most desirable communities!
Map data © OpenStreetMap contributors
No open houses are scheduled for this home.
Can't make it? Request a private viewing.
| Living room | Flat | 3.62 x 5.88 m |
| Dining room | Flat | 2.46 x 3.87 m |
| Kitchen | Flat | 2.46 x 2.4 m |
| Eating area | Flat | 2.95 x 2.4 m |
| Primary Bedroom | Flat | 3.53 x 5.24 m |
| Bedroom 2 | Flat | 3.2 x 4.2 m |
| Bedroom 3 | Flat | 2.89 x 3.74 m |
| Solarium | Flat | 3.16 x 2.77 m |
| Laundry room | Flat | 1.7 x 2.4 m |
| Foyer | Flat | 1.73 x 1.55 m |