
 For rent 50
$3,200/mo
4 bed3 bath2,058 sq ft
30 Walbrook Road
Brampton
2 months agoMLS® 40854205
ROYAL LEPAGE SIGNATURE REALTY
109 Fruitvale Circle
Northwest Brampton, Brampton, Ontario L7A5C4
For rent· Added
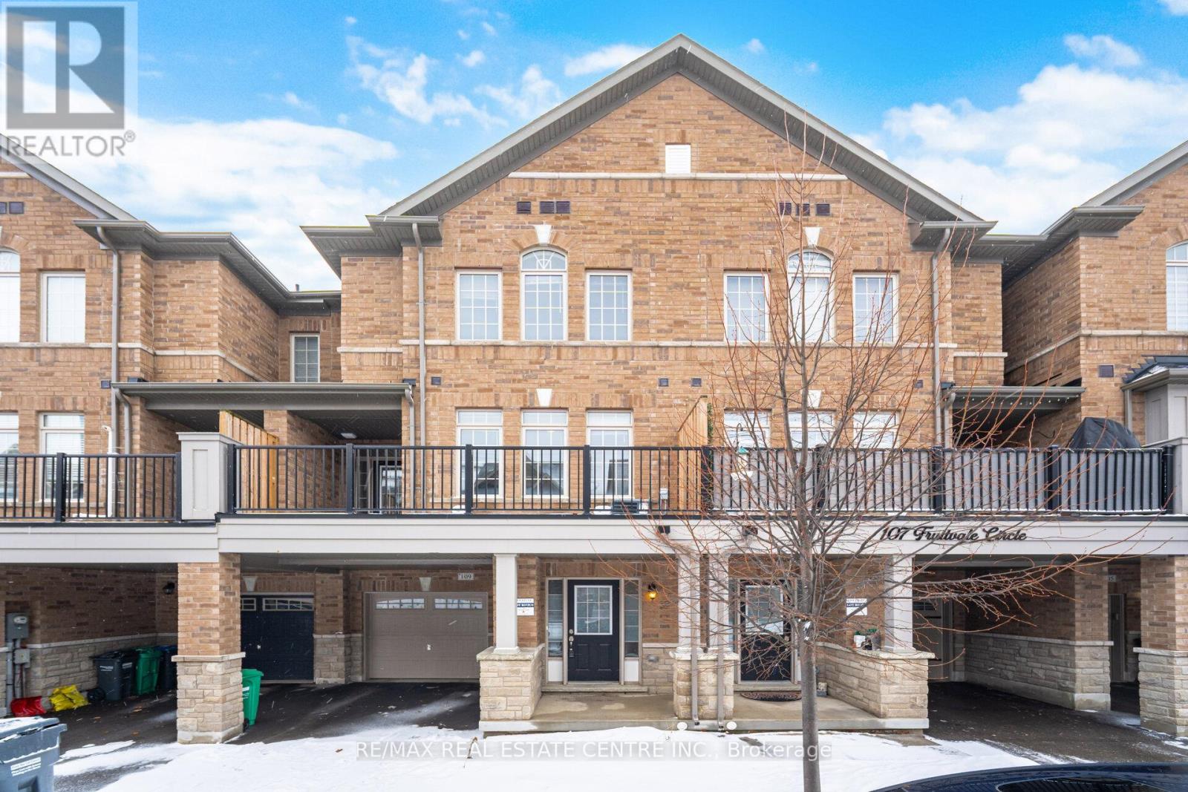
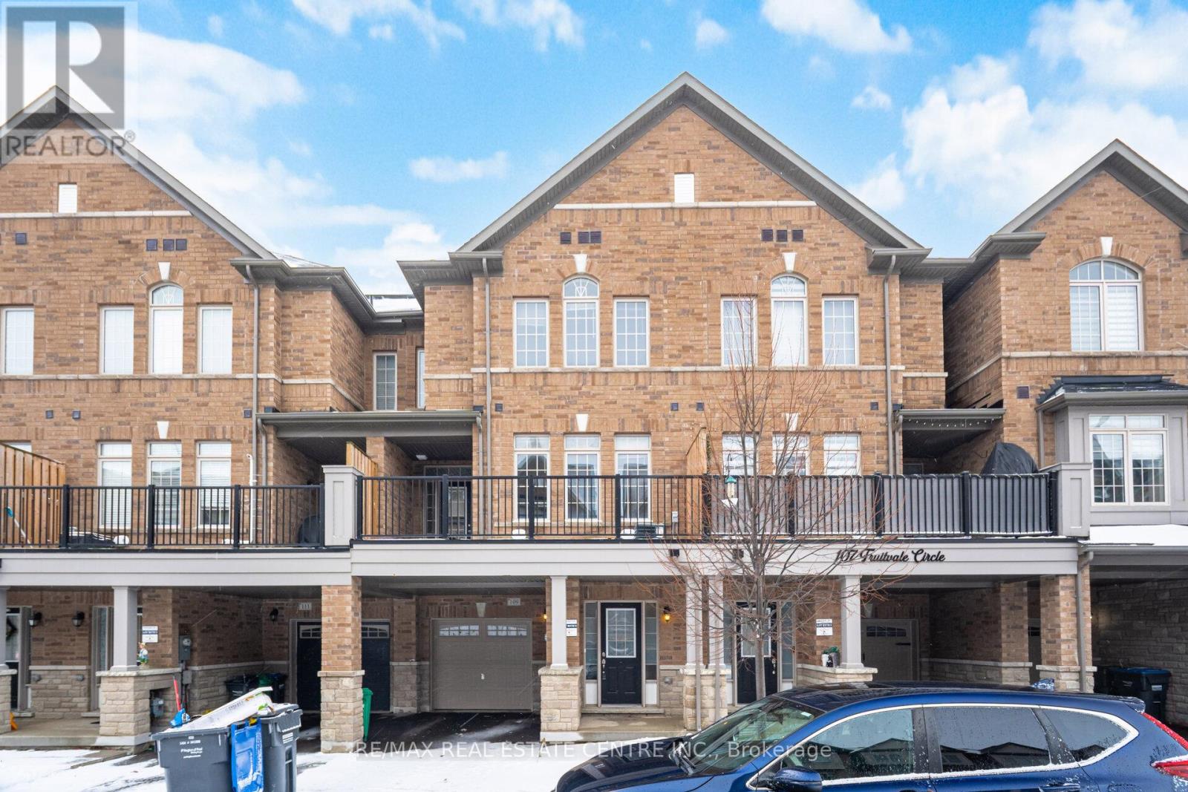
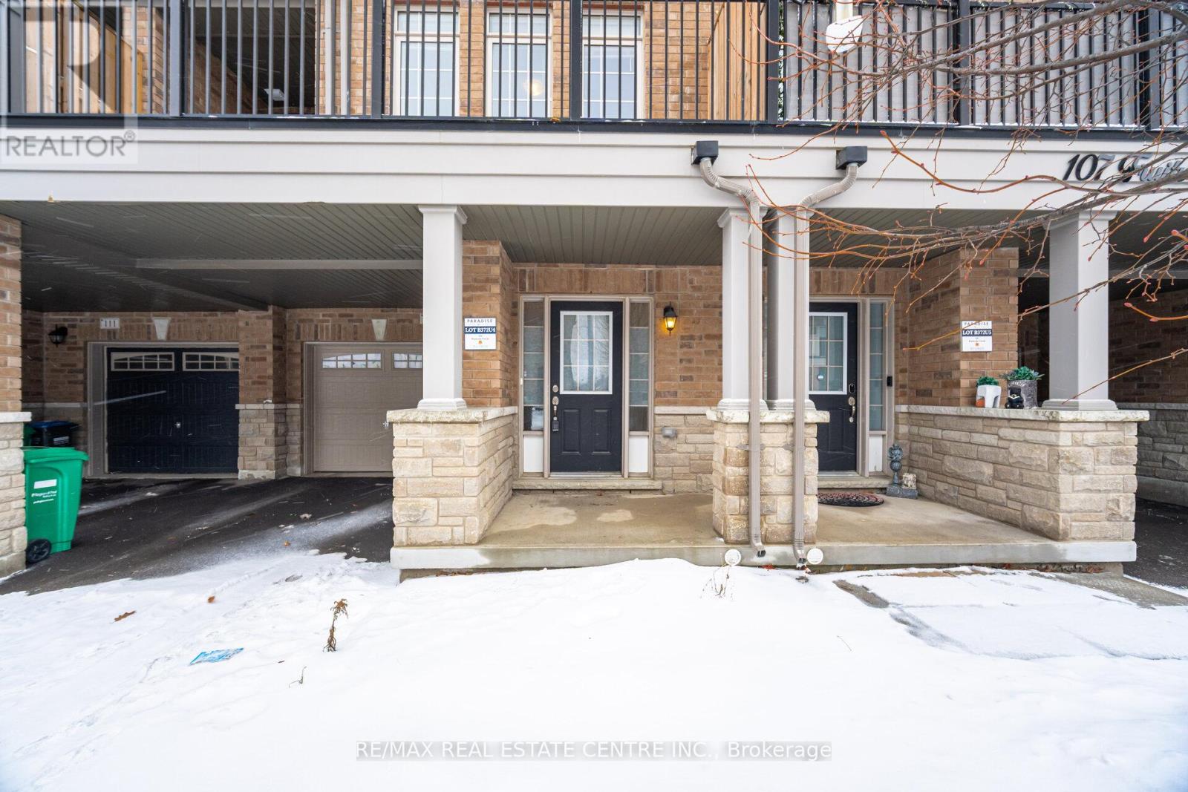
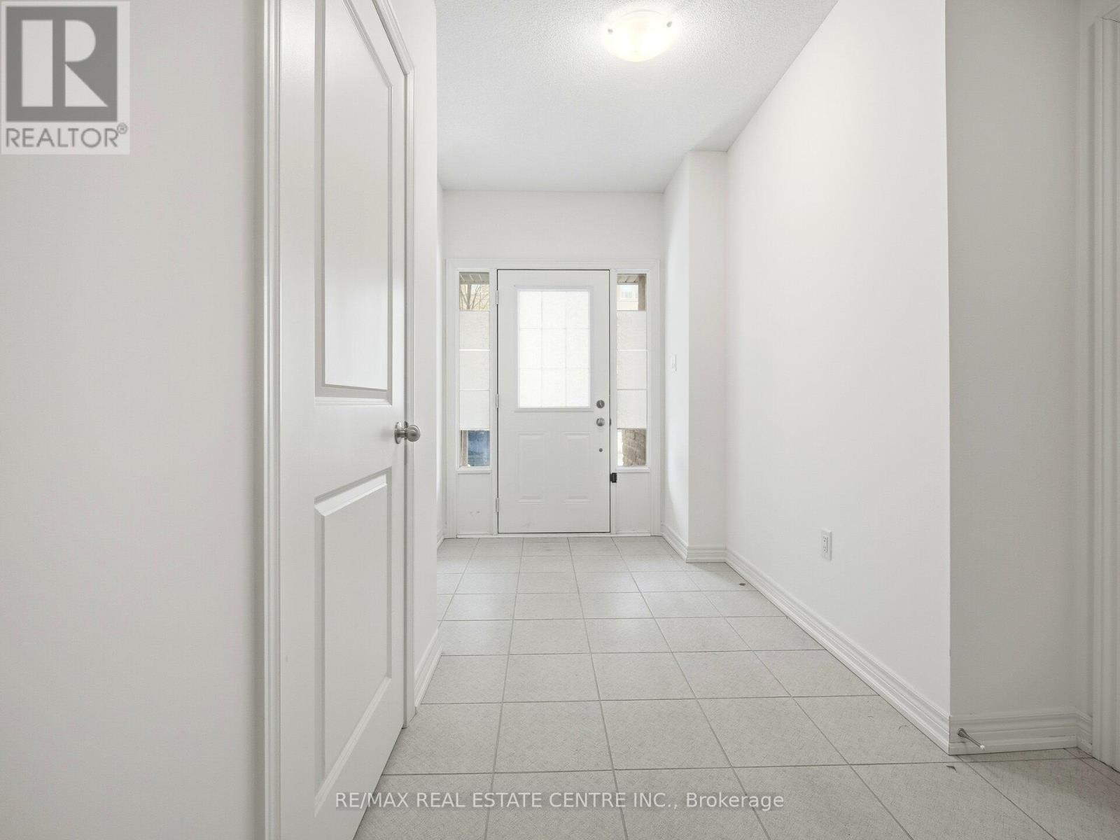
Welcome to this executive 3-storey townhouse in sought-after Northwest Brampton! Offering approximately 1,506 sq. ft. of bright, spacious, functional living space thoughtfully designed for modern family living. The main and second floors feature beautiful hardwood flooring and a welcoming sunken foyer. The second floor boasts 9-ft ceilings, a modern kitchen with stainless steel appliances, a spacious breakfast area and a large great room ideal for entertaining. Walk out to the balcony from great room & breakfast area. Enjoy a convenient driveway with no sidewalk. Located close to Cassie Campbell Community Centre, parks, schools, shopping and public transit, with easy access to Mount Pleasant GO Station for commuters. Window coverings and stainless steel appliances included. Move-in ready and waiting for you to call it home!
Map data © OpenStreetMap contributors
No open houses are scheduled for this home.
Can't make it? Request a private viewing.
| Foyer | Main level | 1 x 1 m |
| Great room | Second level | 3.68 x 3.44 m |
| Eating area | Second level | 3.9 x 3 m |
| Kitchen | Second level | 3.9 x 3.8 m |
| Primary Bedroom | Third level | 3.07 x 4.29 m |
| Bedroom 2 | Third level | 2.4 x 2.77 m |
| Bedroom 3 | Third level | 2.4 x 2.77 m |
| Laundry room | Basement | 1 x 1 m |




