 For sale 50
$489,900
2 bed2 bath1,200–1,399 sq ft
1 Belvedere Court #1202
Downtown Brampton, Brampton
1 month agoMLS® W13777452
RE/MAX REAL ESTATE CENTRE INC.
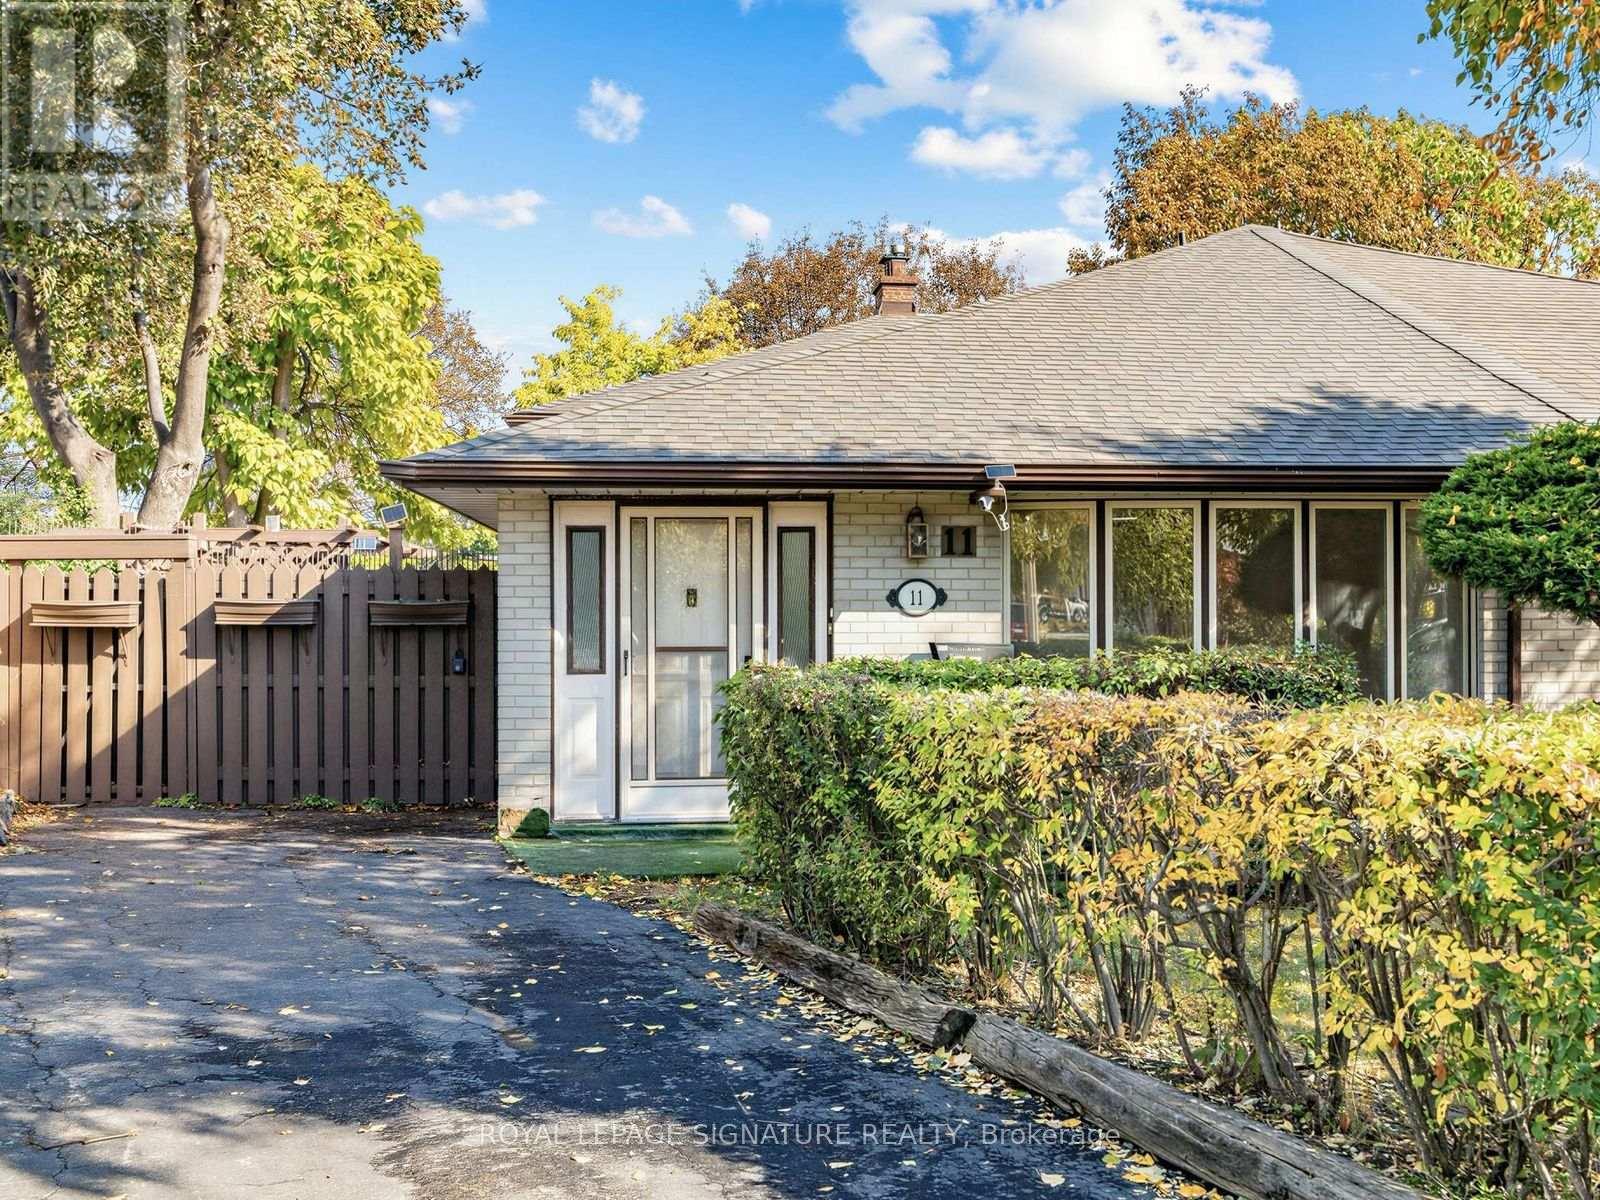
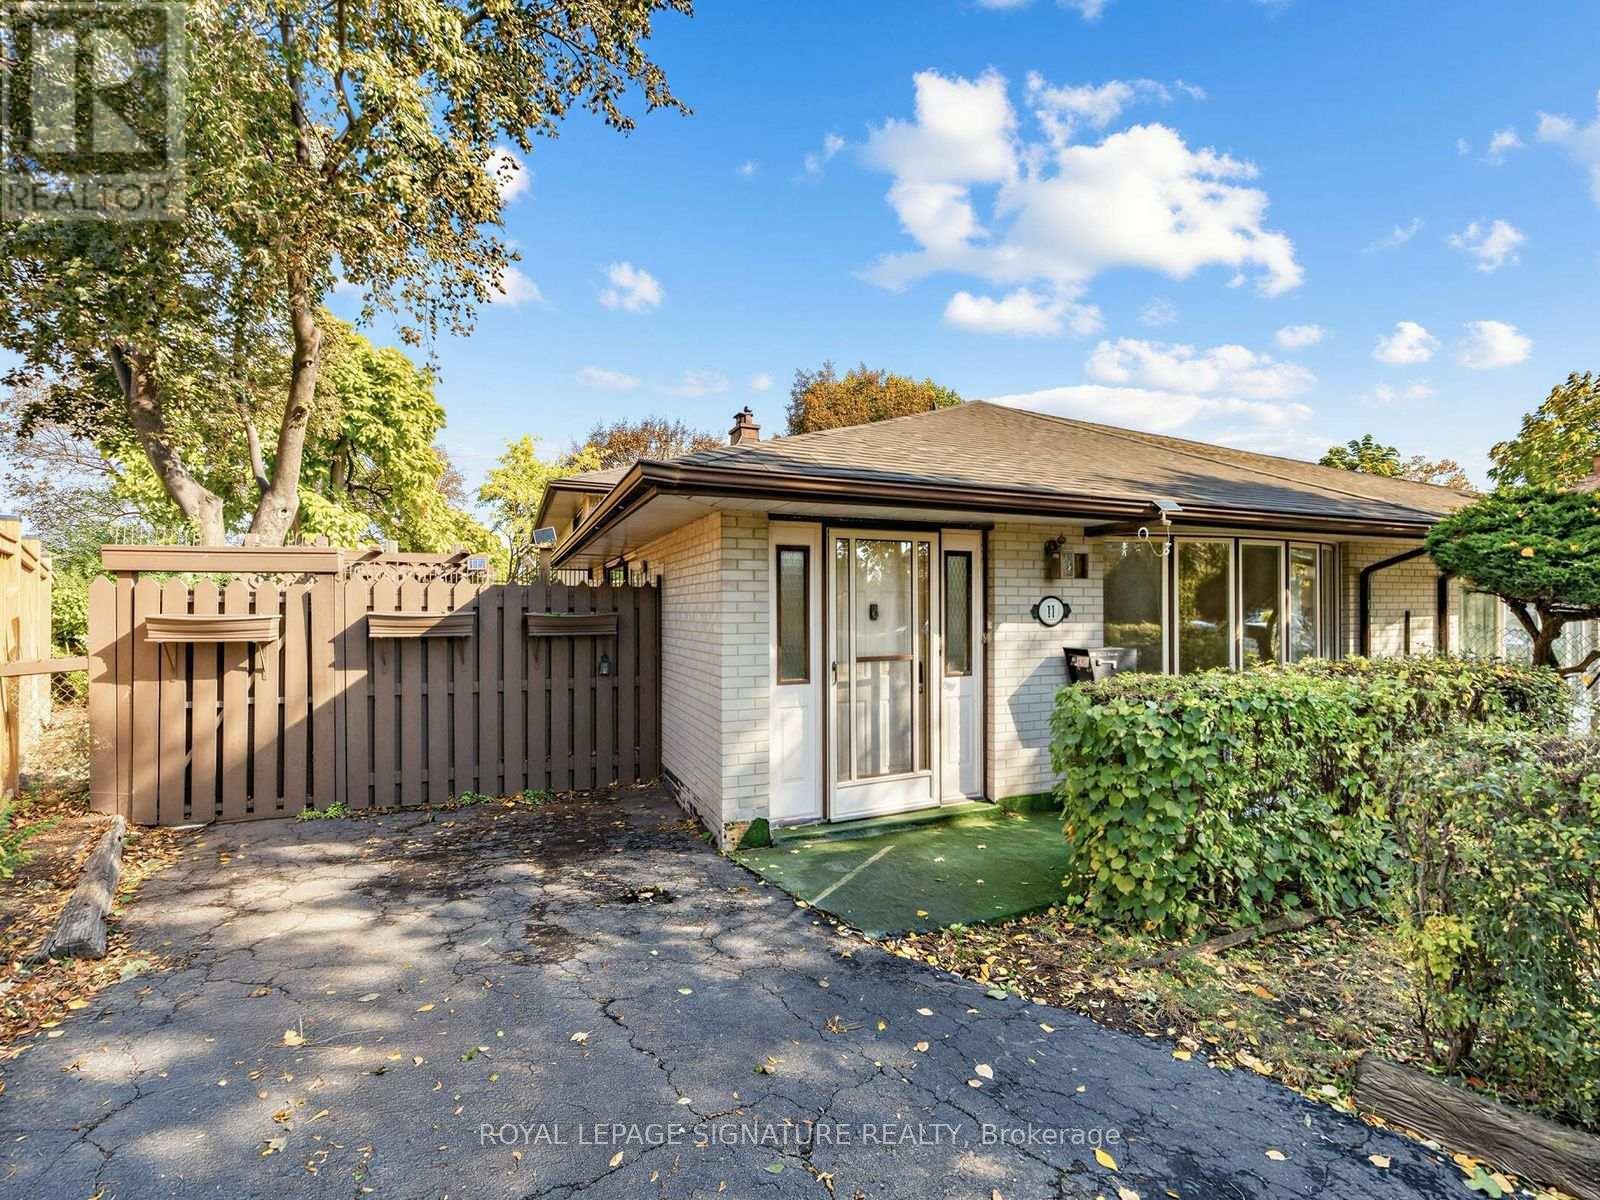
11 Albion Crescent
Avondale, Brampton, Ontario L6T1L3
For sale· Added
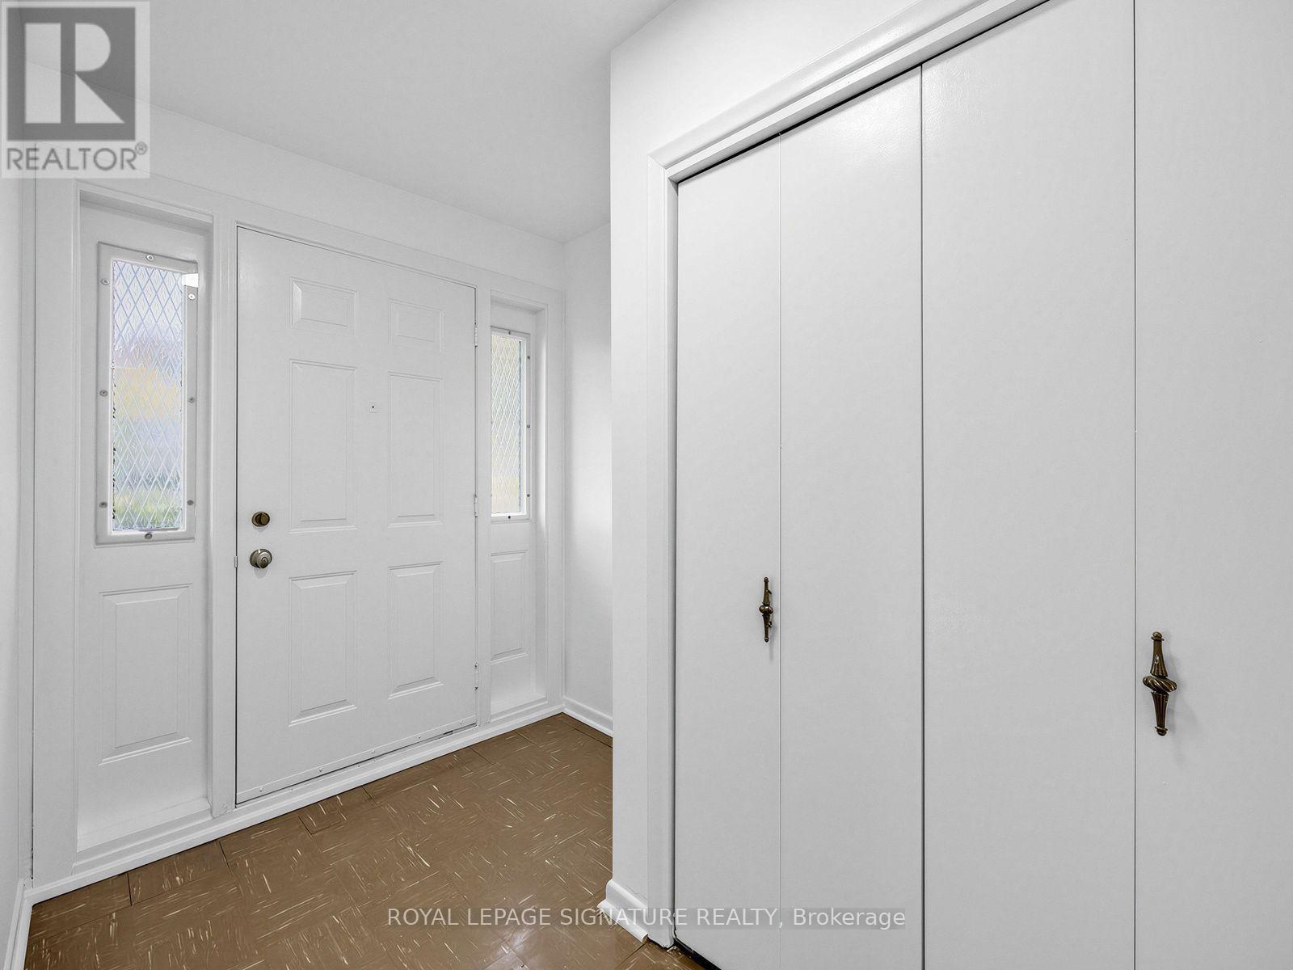
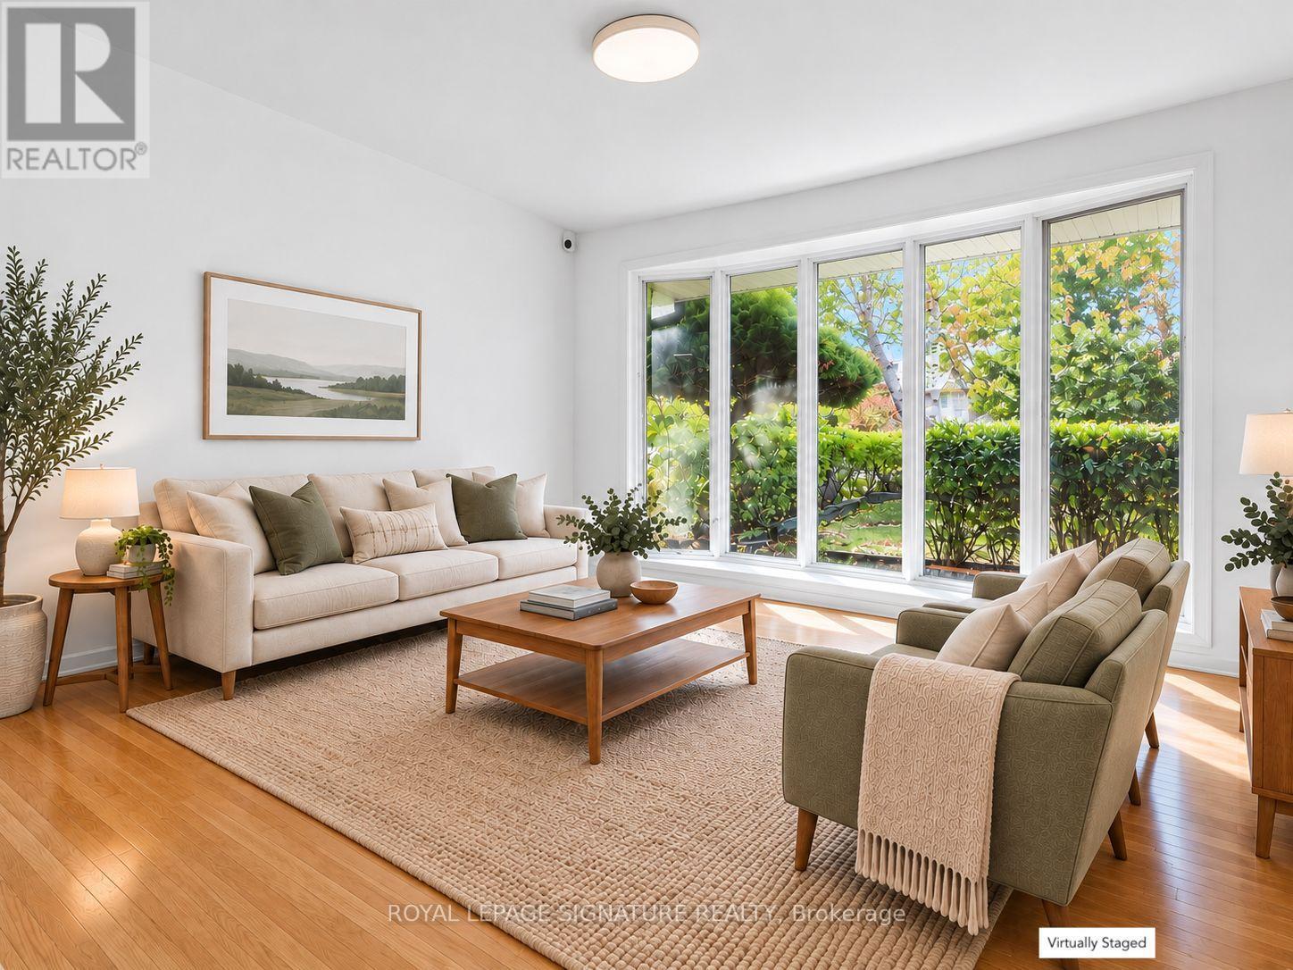
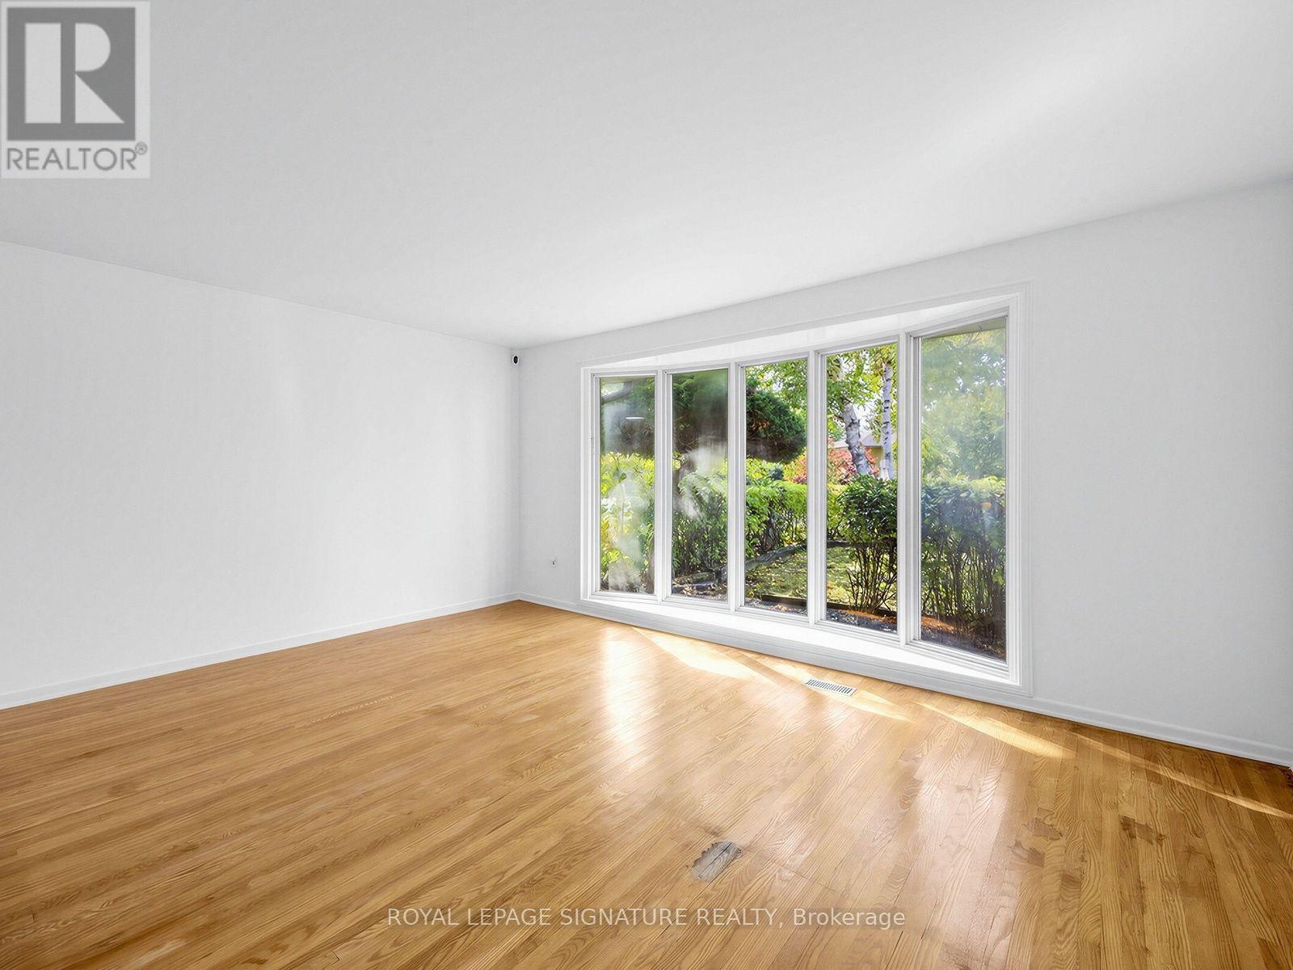
Attention Builders, Investors, Renovators & First-Time Buyers! First time offered for sale in 50 years! Owned by the same family for five decades, this 3-bedroom backsplit is ready for its next chapter. Freshly painted throughout, this home offers a functional layout and an excellent opportunity to renovate and make it your own. The partially finished basement offers potential for additional living space, a future in-law suite or rental accommodation, subject to necessary approvals. Step outside to an exceptionally wide, pie-shaped backyard with plenty of room for entertaining, gardening or exploring future expansion possibilities. Nestled in an established, family-friendly neighbourhood, this property presents an exciting opportunity for buyers looking to unlock its full potential. Roof (2014), AC (2009), Furnace (2022). Property being sold "AS IS, WHERE IS." Some photos have been virtually staged.
Map data © OpenStreetMap contributors
Eastern time. Can't make it? Request a private viewing.
| Living room | Main level | 5.02 x 8.24 m |
| Dining room | Main level | 5.02 x 8.24 m |
| Kitchen | Main level | 3.39 x 4.73 m |
| Bedroom | Upper Level | 3.36 x 3.81 m |
| Bedroom 2 | Upper Level | 2.8 x 5.24 m |
| Bedroom 3 | Flat | 2.31 x 3.7 m |
| Recreational, Games room | Basement | 3.42 x 7.51 m |