 For rent 43
$1,500/mo
1 bed1 bath2,500–3,000 sq ft
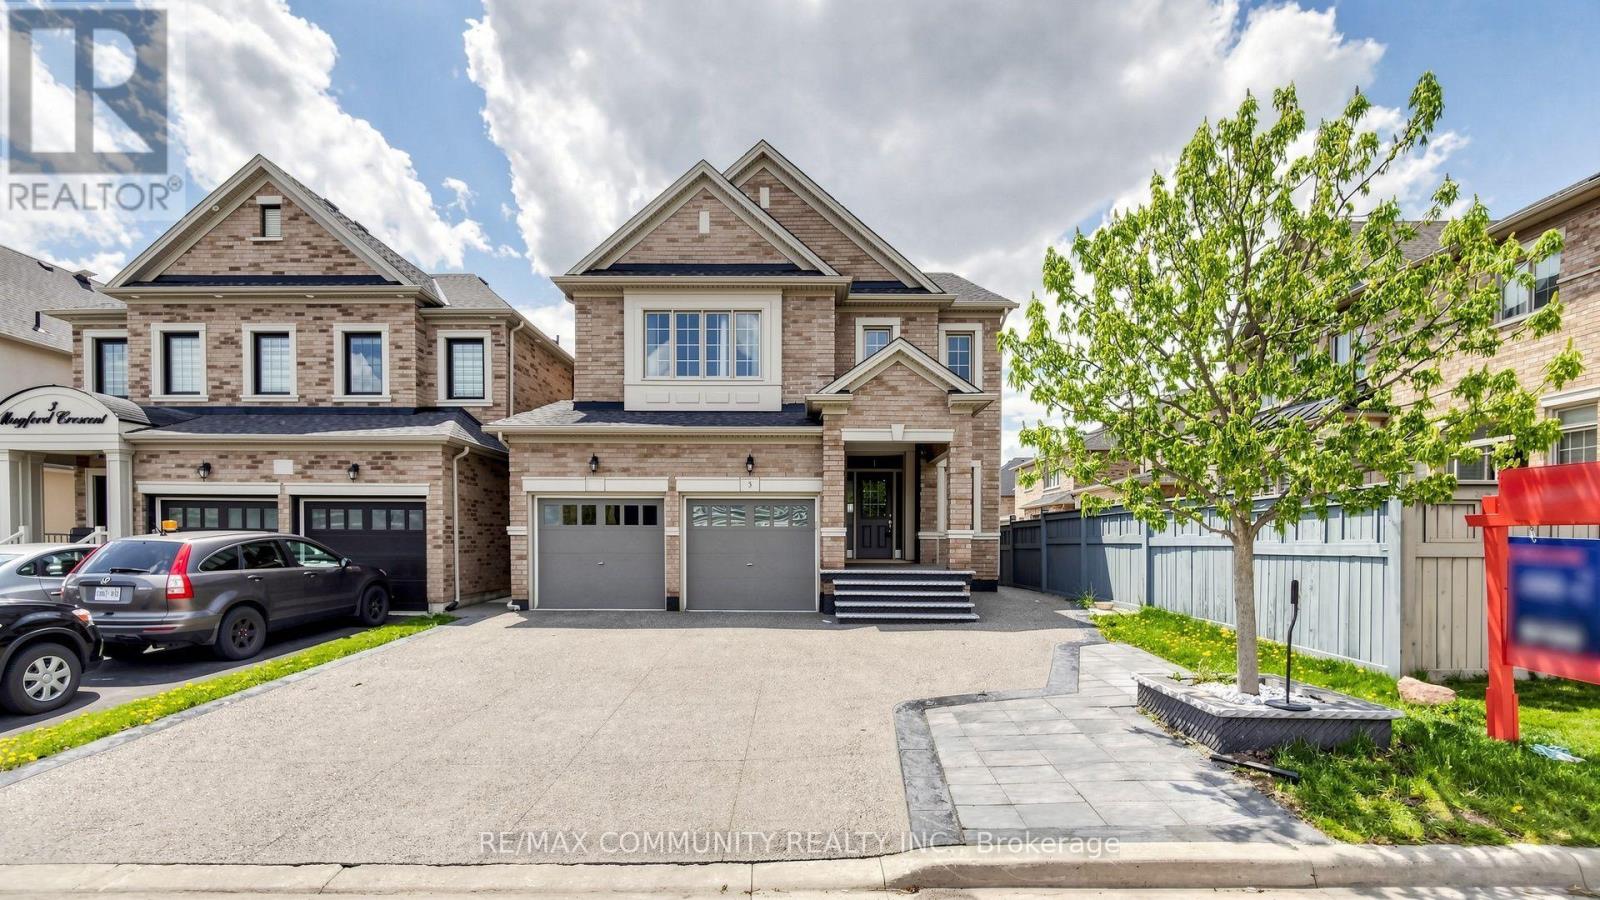
5 Mugford Crescent North #Basement
Brampton West, Brampton
2 months agoMLS® W13598980
RE/MAX COMMUNITY REALTY INC.
117 Baffin Crescent #2
Northwest Brampton, Brampton, Ontario L7A4K9
For rent· Added
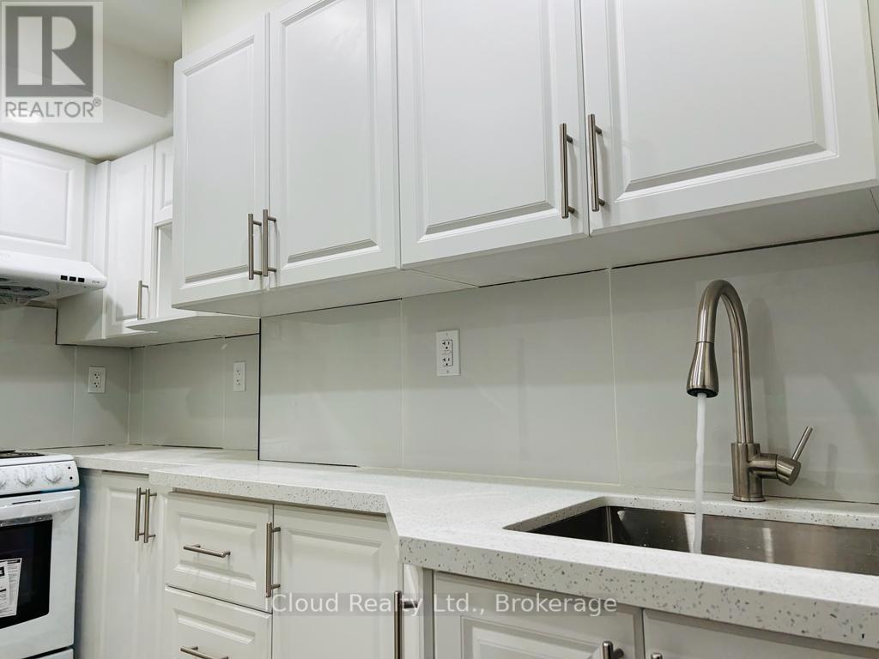
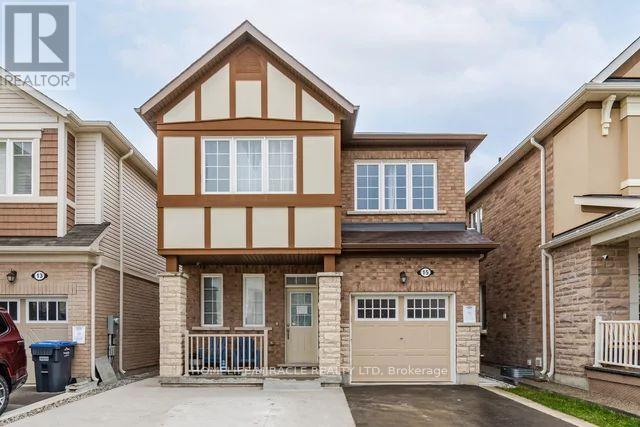
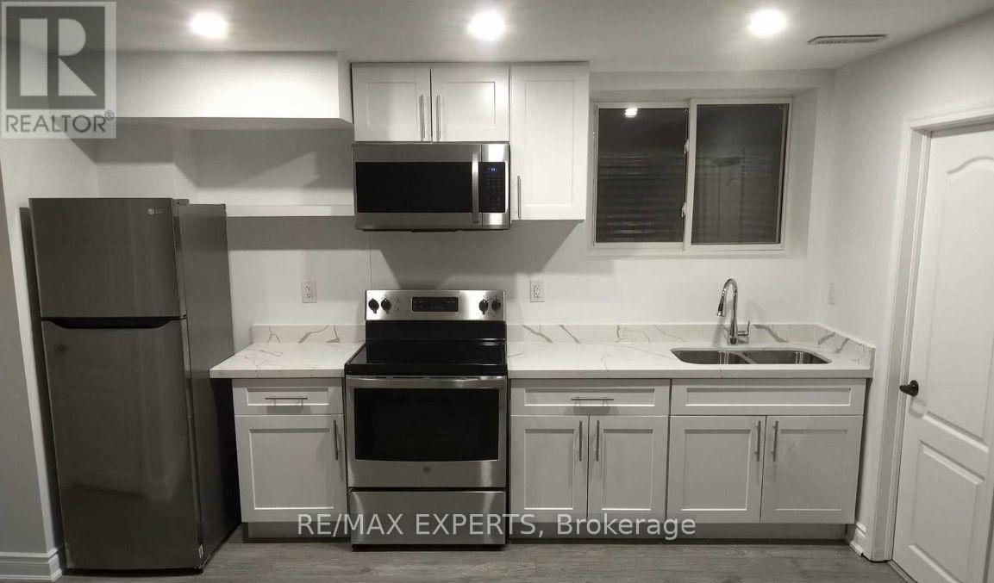
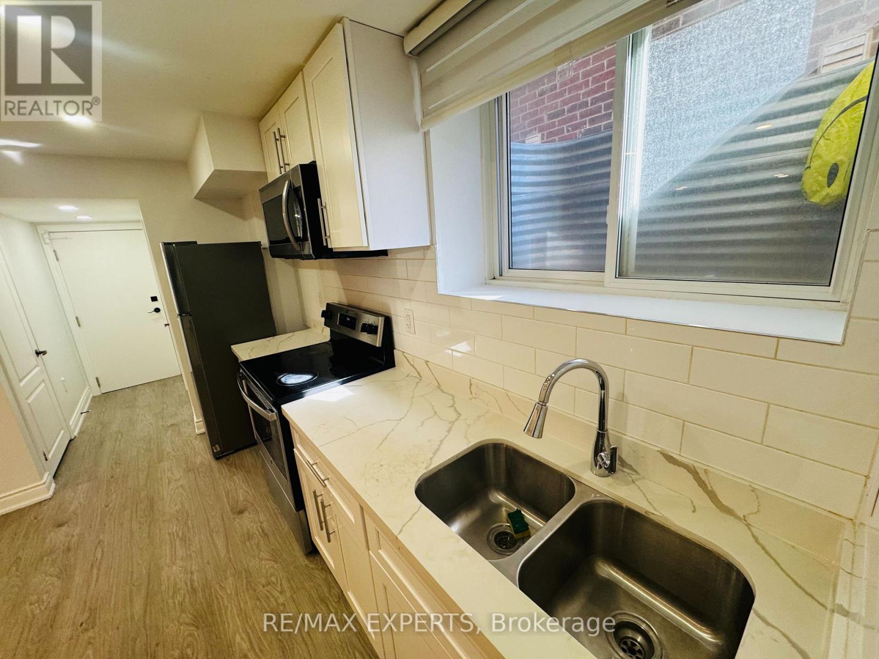
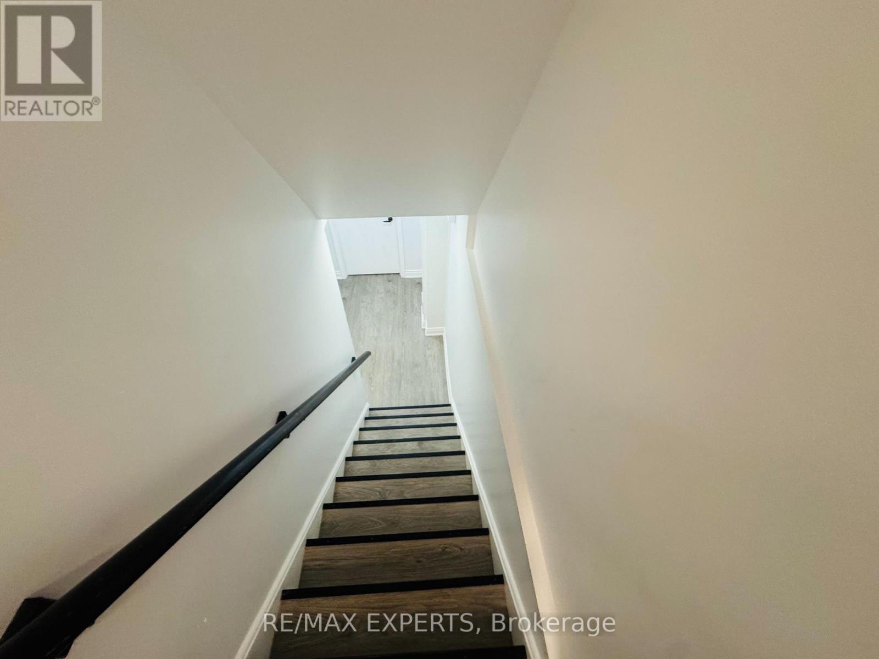
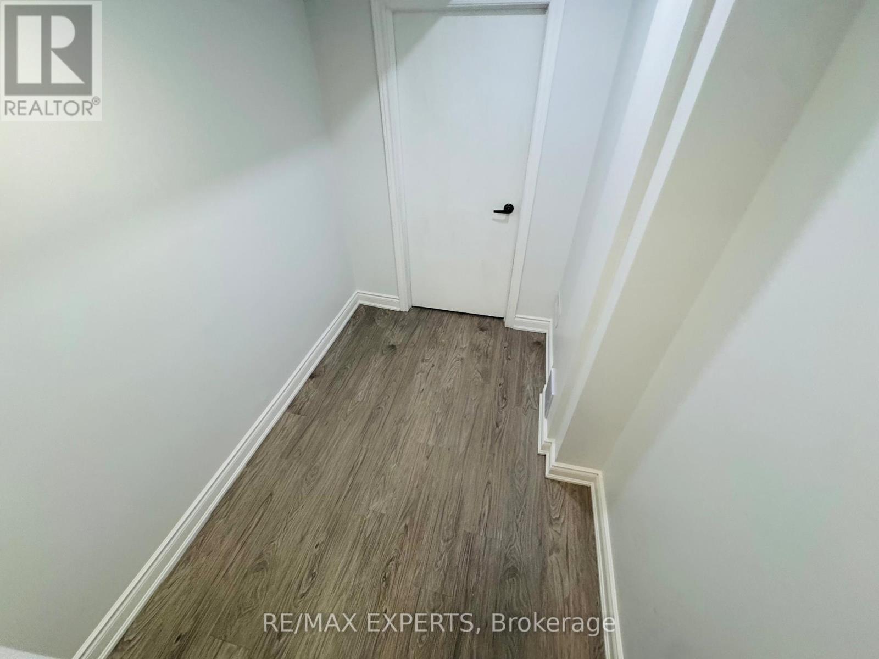
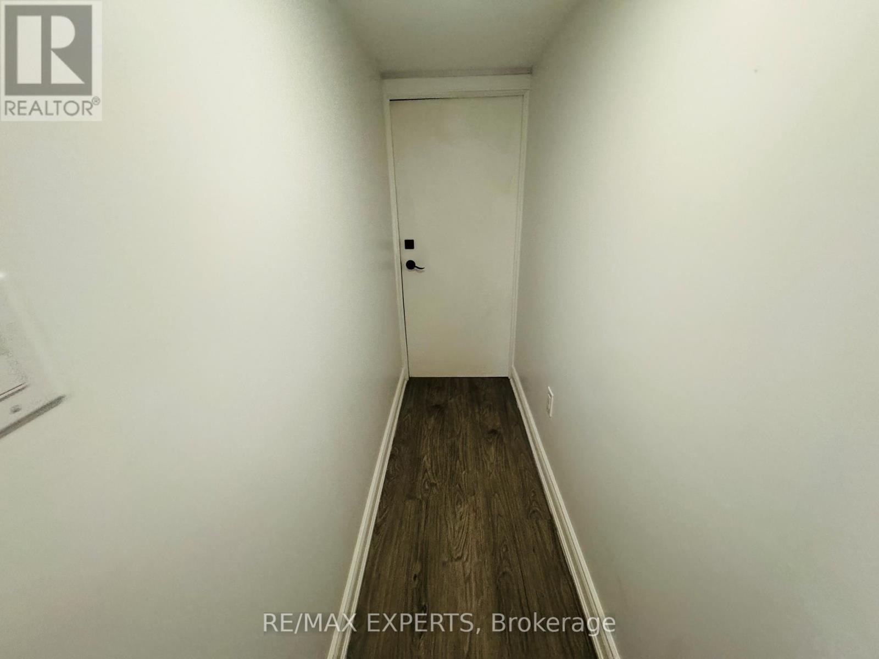
Welcome to this beautifully renovated legal basement apartment with a private separate entrance, offering comfort, style, and functionality in one of Brampton's most desirable family-friendly communities. Perfect for a tenant looking for a place they can truly call home. This spacious 1-bedroom suite features large principal rooms, a versatile den area ideal for a home office or additional living space, and plenty of storage throughout. The modern interior showcases top-of-the-line finishes designed to provide both comfort and pride of living.Enjoy a bright open-concept layout with a generous living area, beautiful bathroom, ensuite laundry, and a thoughtfully designed kitchen and living space perfect for everyday living. Located just minutes from Hwy 410, this home is ideal for commuters while still offering the peace of a quiet neighborhood. Take a look at this: you're also just steps from the community lake, scenic walking trails, schools, daycares, banks, grocery stores, and other everyday amenities. A rare opportunity to lease a move-in-ready basement apartment in a prime Brampton location.Tenant Pays 30% Utilities
Map data © OpenStreetMap contributors
No open houses are scheduled for this home.
Can't make it? Request a private viewing.
| Living room | Lower level | 3.35 x 3.04 m |
| Den | Lower level | 1.52 x 1.09 m |
| Bathroom | Lower level | 2.74 x 1.52 m |
| Other | Lower level | 1.52 x 1.23 m |
| Kitchen | Lower level | 3.04 x 1.22 m |
| Bedroom | Lower level | 3.05 x 2.74 m |
| Laundry room | Lower level | 1.22 x 2.44 m |