 For rent 50
$3,200/mo
4 bed3 bath2,058 sq ft
30 Walbrook Road
Brampton
2 months agoMLS® 40854205
ROYAL LEPAGE SIGNATURE REALTY
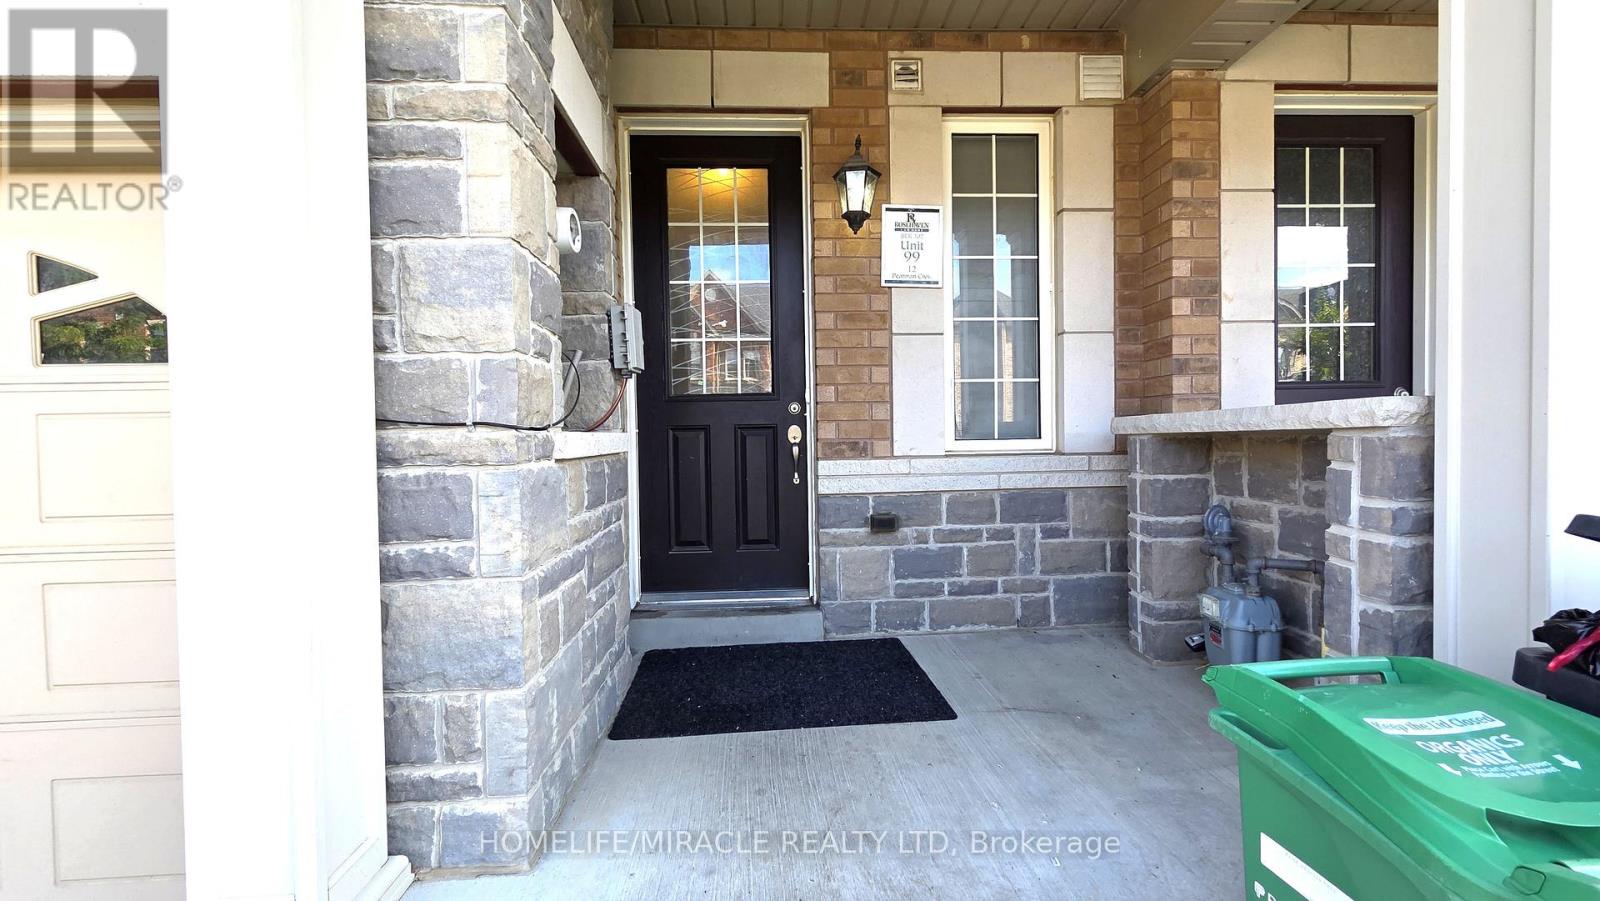
12 Pearman Crescent
Brampton West, Brampton, Ontario L7A4V8
For rent· Added
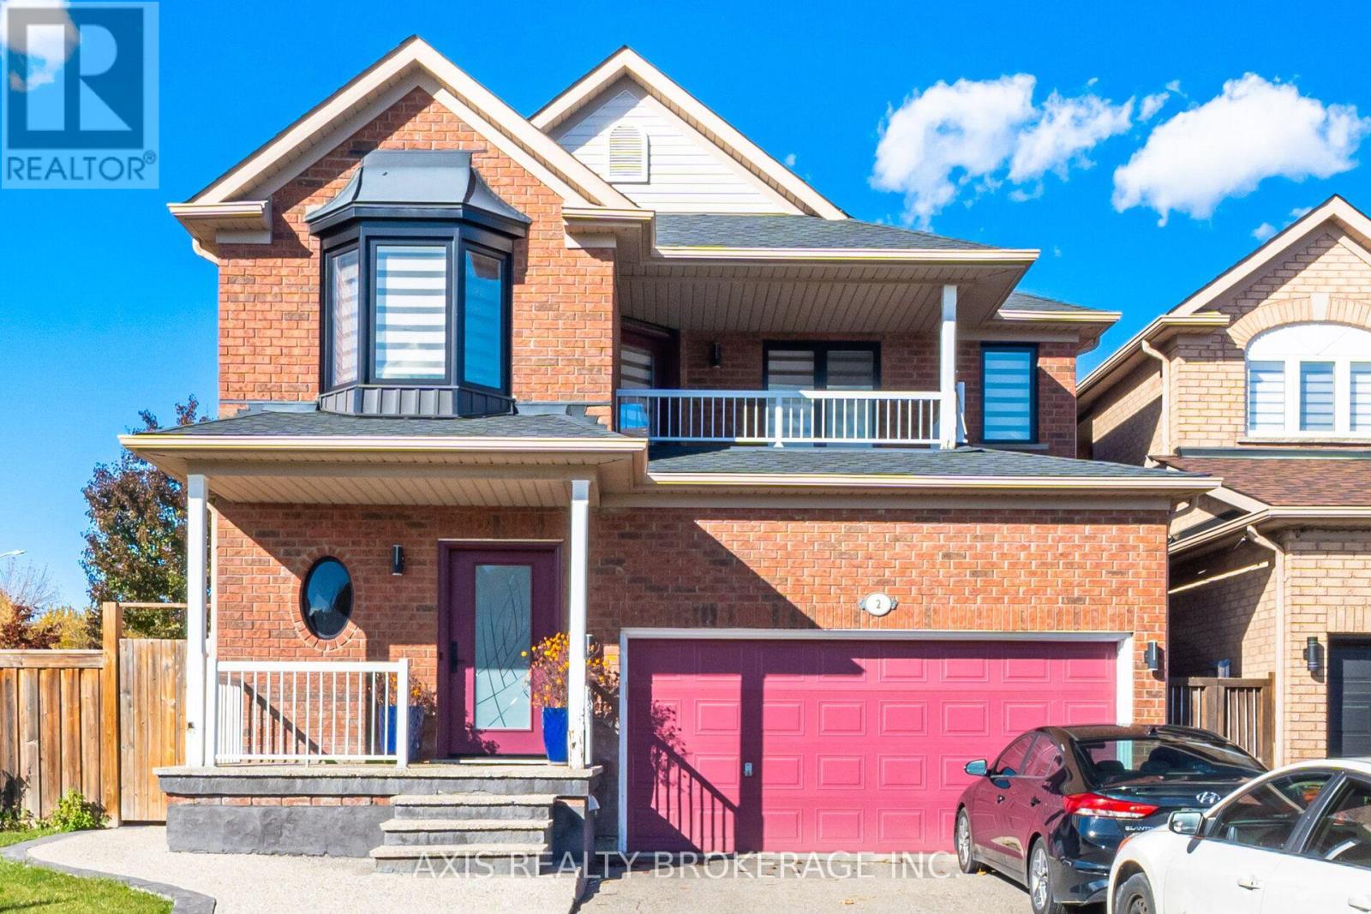
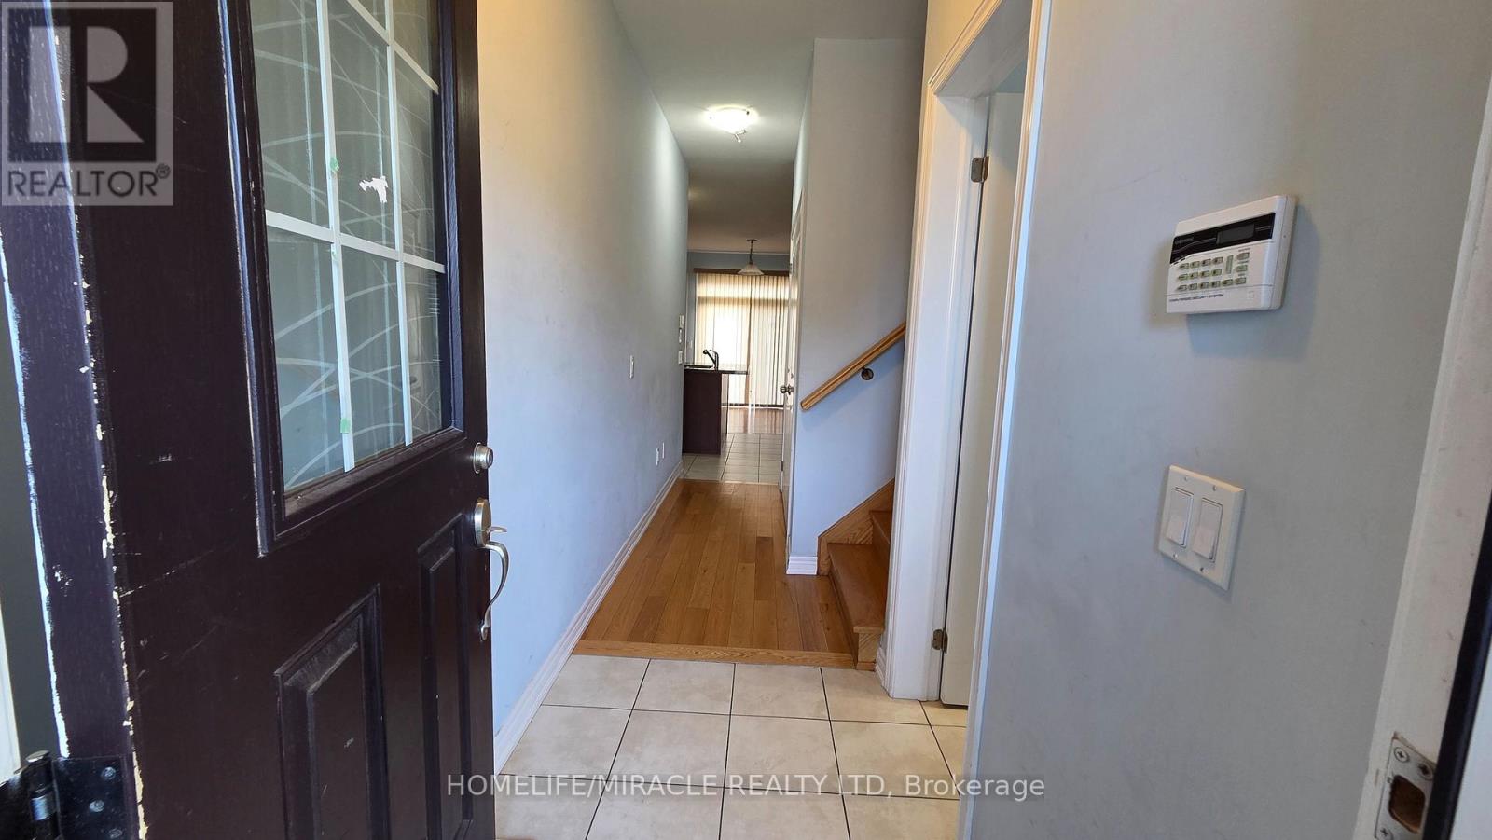
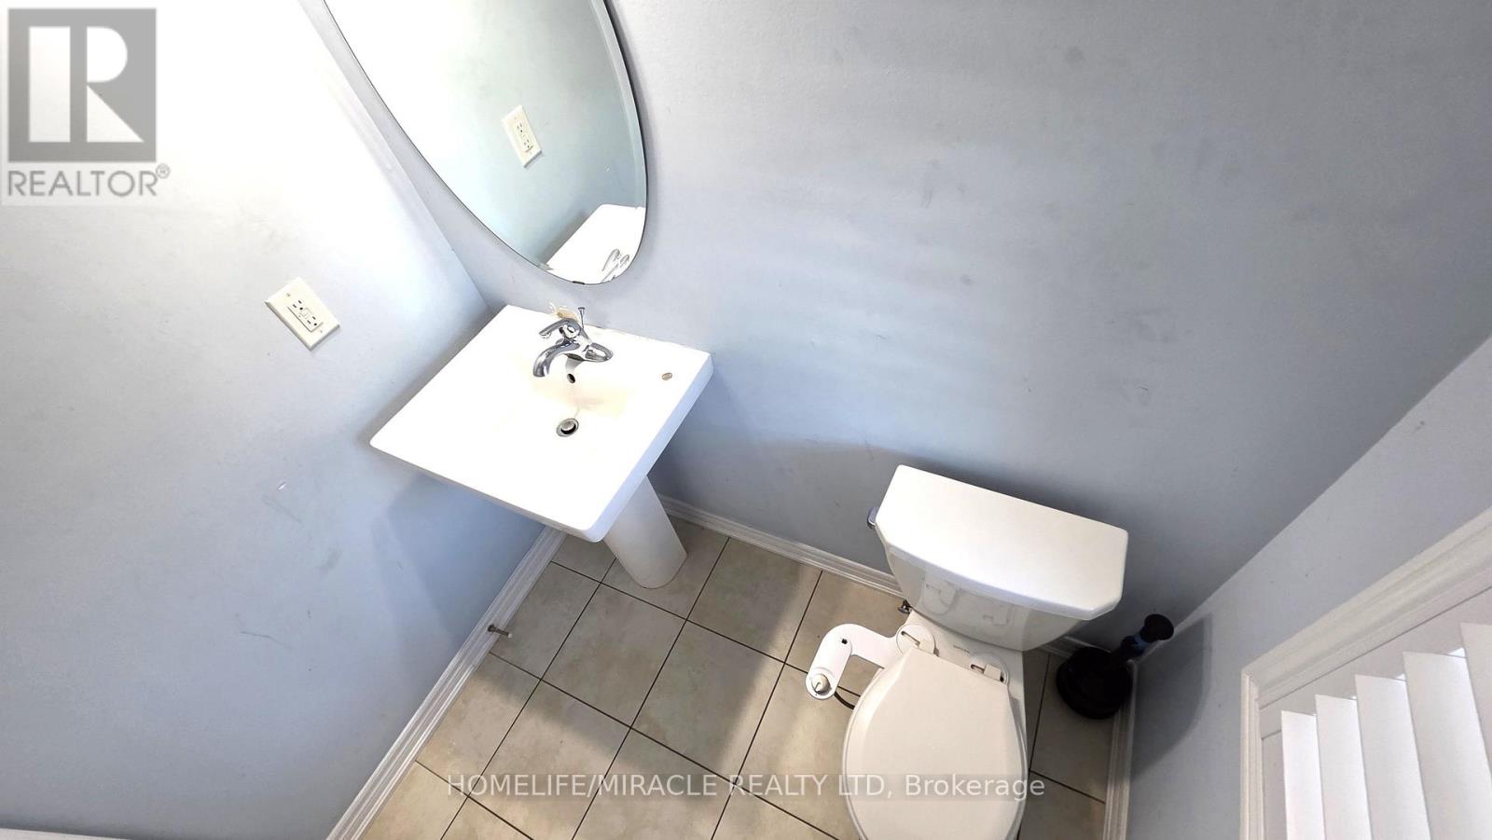
Welcome to this beautifully maintained 3-bedroom, 3-bathroom home offering comfort, style, and convenience. Featuring parking for up to 3 vehicles, this well-kept property is perfect for families and first-time buyers alike.The spacious and functional layout includes a bright living and dining area, along with a large primary bedroom complete with a private ensuite bathroom and a walk-in closet. Two additional generously sized bedrooms provide plenty of space for family, guests, or a home office.Ideally located in a family-friendly neighborhood, this home is within walking distance to schools and parks, making it an excellent choice for growing families. Enjoy the convenience of being close to shopping, public transit, restaurants, major highways, and all essential amenities.Don't miss this fantastic opportunity to own a move-in-ready home in a highly desirable location!
Map data © OpenStreetMap contributors
No open houses are scheduled for this home.
Can't make it? Request a private viewing.
| Kitchen | Main level | 2.13 x 3.05 m |
| Great room | Main level | 4.67 x 3.05 m |
| Eating area | Main level | 2.54 x 2.743 m |
| Primary Bedroom | Second level | 4.27 x 3.35 m |
| Bedroom 2 | Second level | 2.84 x 3.4 m |
| Bedroom 3 | Second level | 2.84 x 3.05 m |