
 For rent 50
$3,200/mo
4 bed3 bath2,000–2,500 sq ft
30 Walbrook Road
Credit Valley, Brampton
2 months agoMLS® W13650558
ROYAL LEPAGE SIGNATURE REALTY
122 Teal Crest Circle
Credit Valley, Brampton, Ontario L6X2Z3
For rent· Added
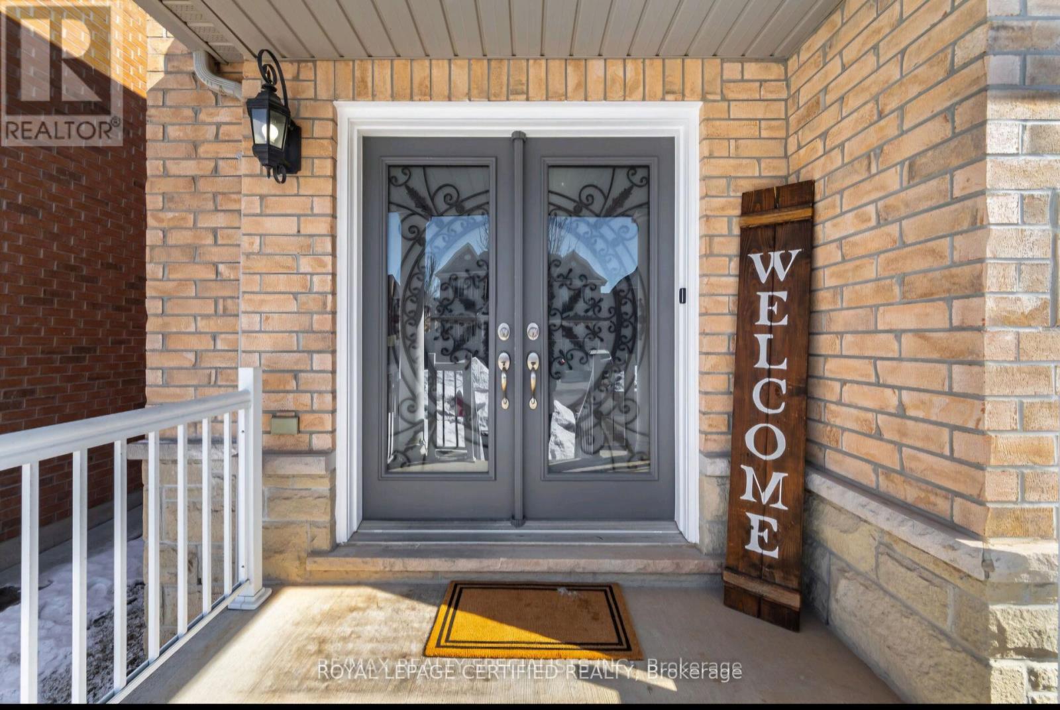
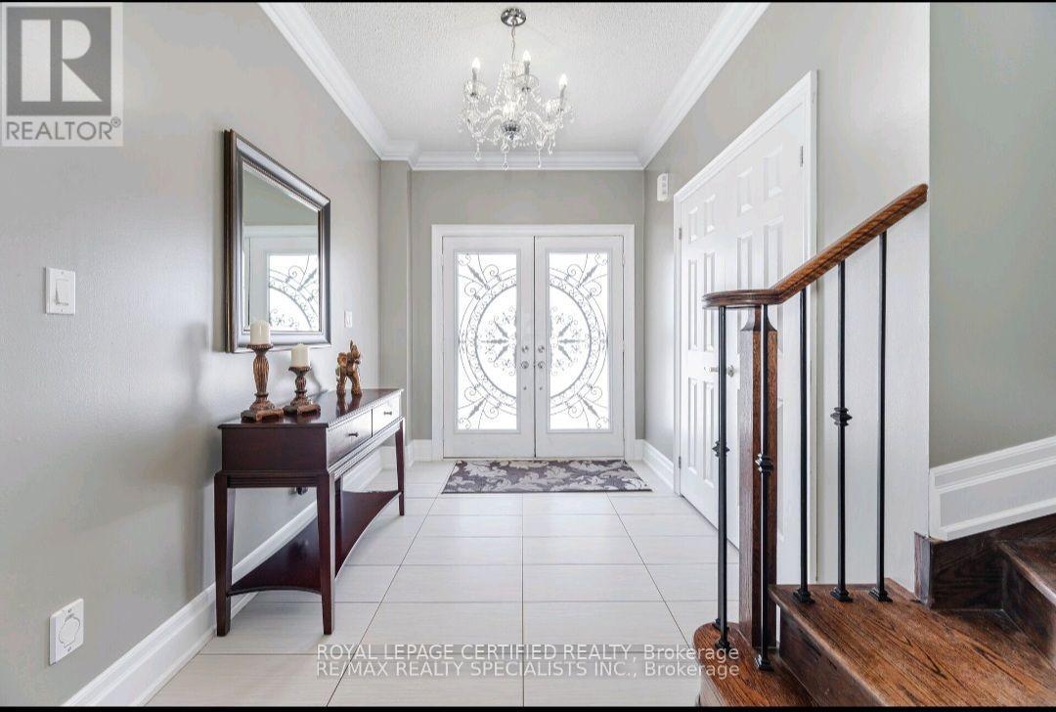
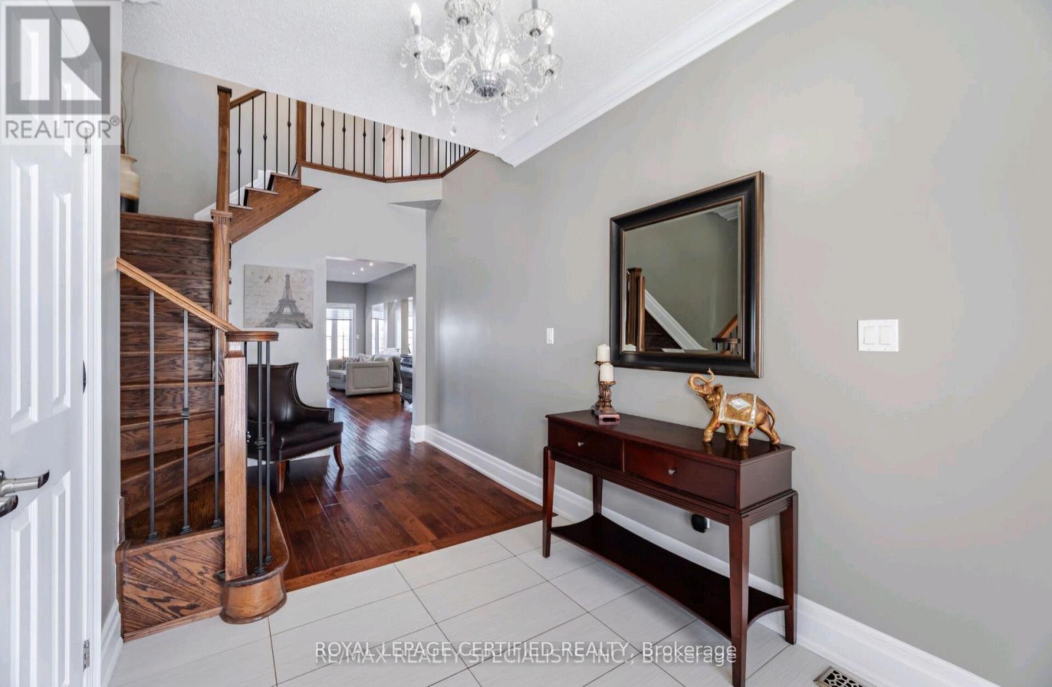
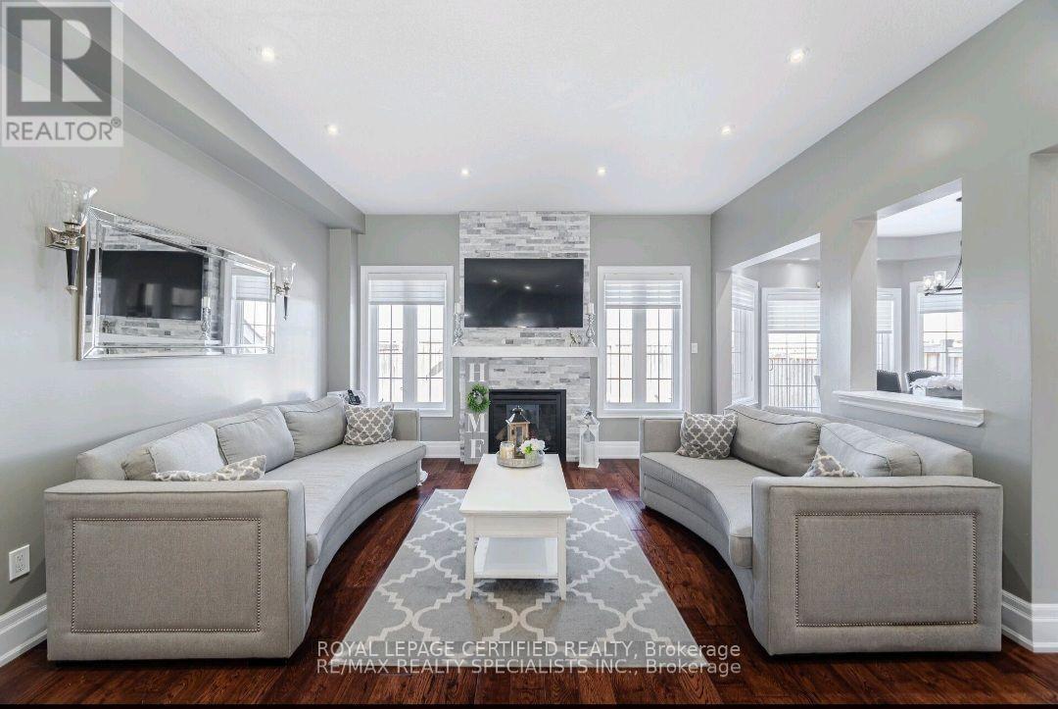
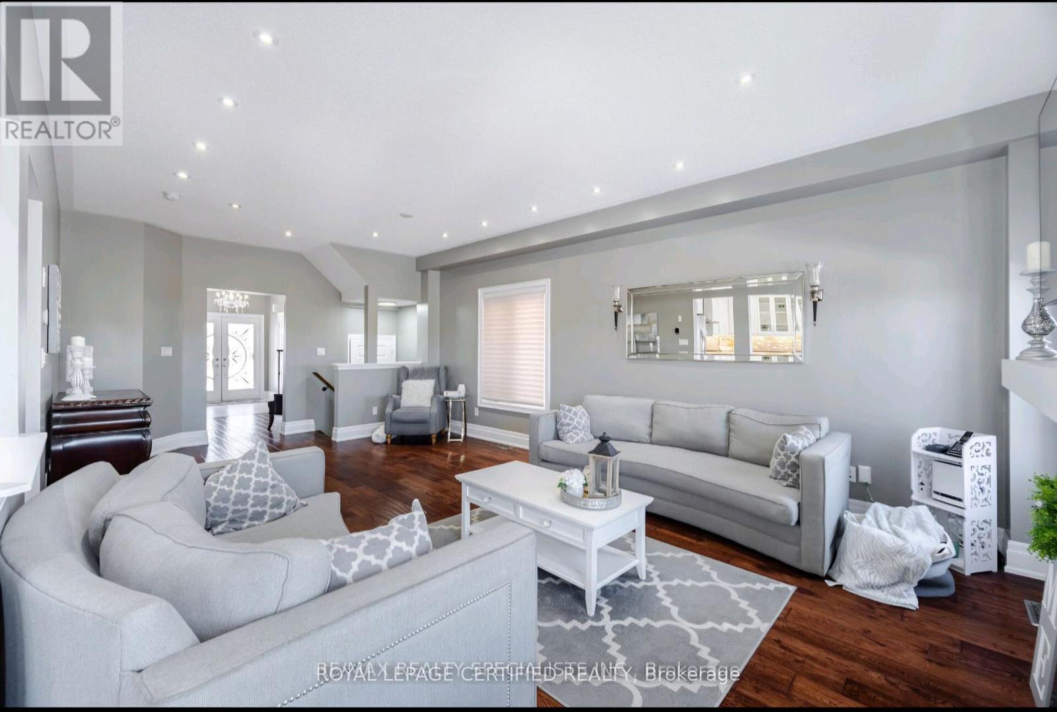
Spacious 4-Bedroom Detached Home for Lease in Credit Valley, Brampton. Welcome to this beautifully maintained 4-bedroom, 3-bathroom detached home in the sought-after Credit Valley neighbourhood of Brampton. Featuring an impressive 18-ft foyer, 9-ft ceilings, pot lights, and hardwood floors throughout the main level, this sun-filled home offers a perfect blend of comfort and style. The open-concept living and dining area features a fireplace and elegant stone accent wall, while the modern gourmet kitchen offers quartz countertops, stainless steel appliances, ample cabinetry, and a bright breakfast area overlooking the private, fenced backyard with interlock and shed. The spacious primary bedroom boasts a newly upgraded 5-piece spa-inspired ensuite and walk-in closet. Three additional bedrooms offer generous space and natural light. Additional highlights include upgraded washrooms, main-floor laundry, new zebra blinds, a large driveway, and no homes directly behind. Conveniently located close to top-rated schools, parks, trails, daycares, shopping, restaurants, groceries, public transit, and major highways. A fantastic family home in a prime Brampton location - move-in ready and a must-see! Tenants pay 70% of utilities.
Map data © OpenStreetMap contributors
No open houses are scheduled for this home.
Can't make it? Request a private viewing.
| Living room | Ground level | 6.55 x 4.24 m |
| Dining room | Ground level | 6.55 x 4.24 m |
| Kitchen | Ground level | 4.21 x 2.93 m |
| Eating area | Ground level | 4.21 x 3.08 m |
| Primary Bedroom | Second level | 6.25 x 4.21 m |
| Bedroom 2 | Second level | 4.57 x 3.44 m |
| Bedroom 3 | Second level | 3.63 x 3.35 m |
| Bedroom 4 | Second level | 4.3 x 3.6 m |




