
 For sale 50
$483,900
2+1 bed2 bath1,200–1,399 sq ft
8 Lisa Street #2108
Queen Street Corridor, Brampton
2 months agoMLS® W13643944
NEW ERA REAL ESTATE
123 Brickyard Way
Brampton North, Brampton, Ontario L6V4M2
For sale· Added
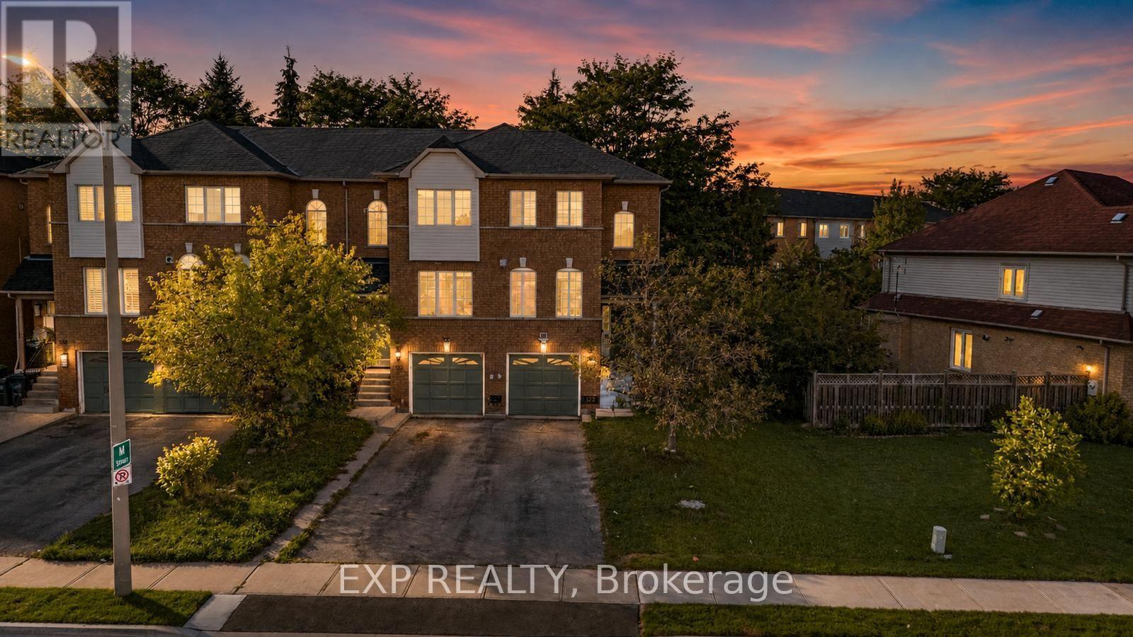
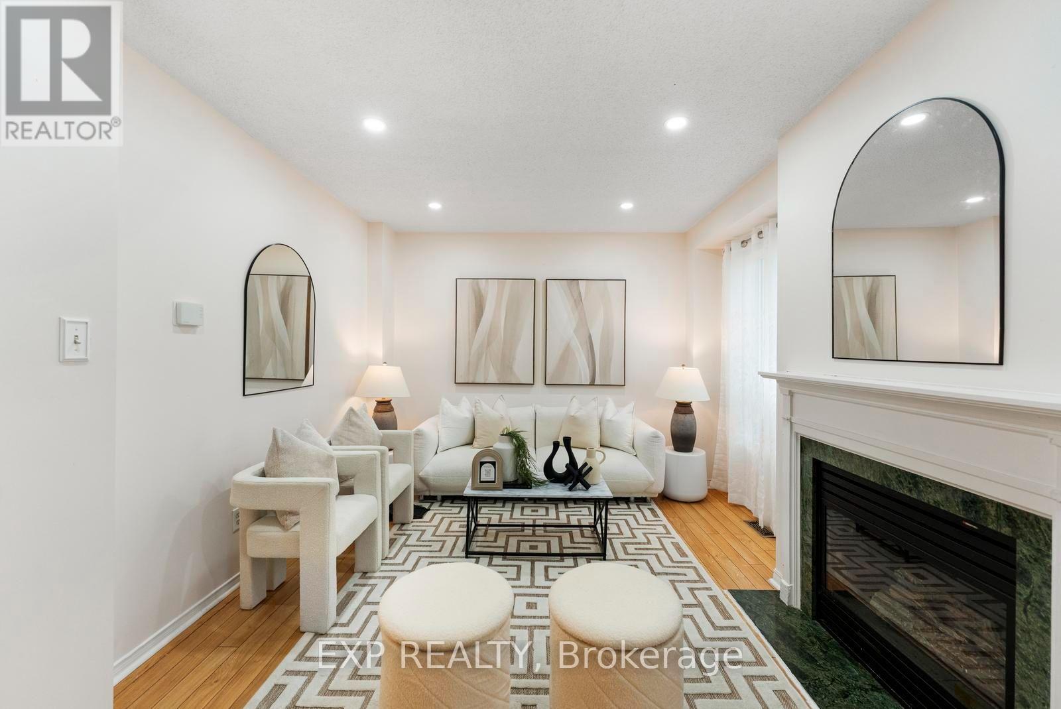
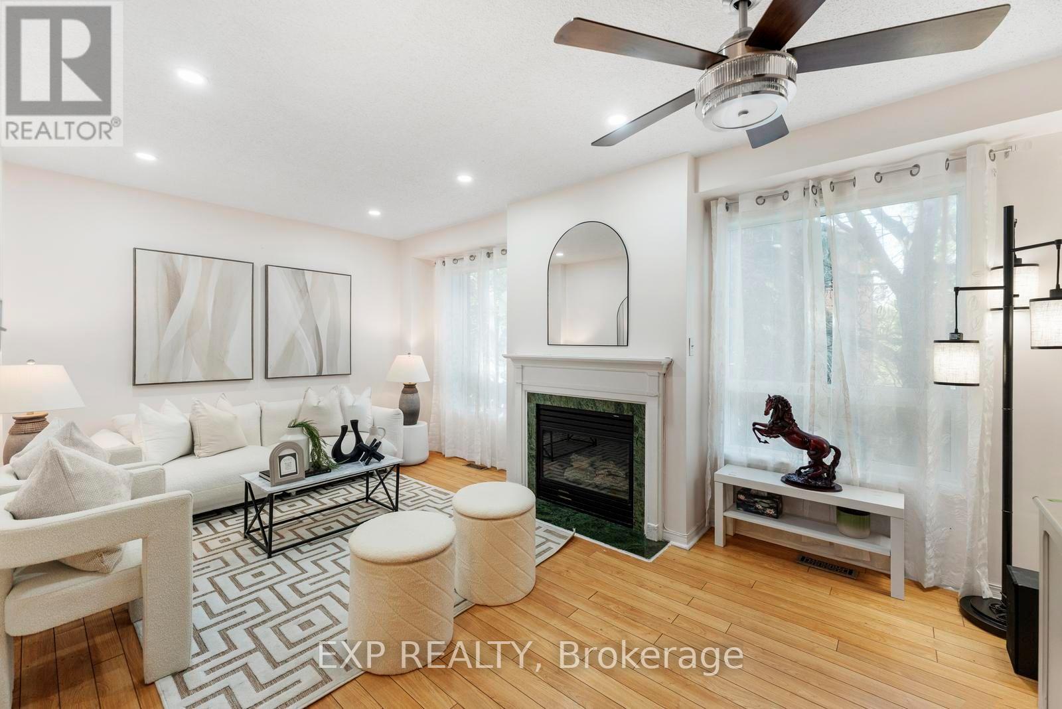
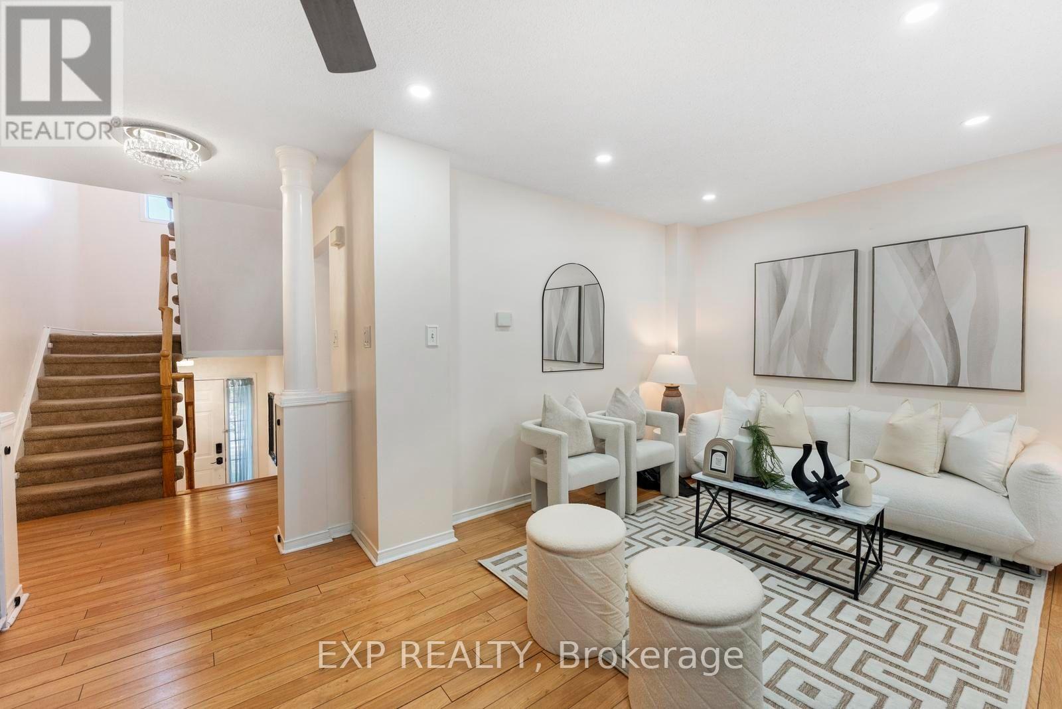
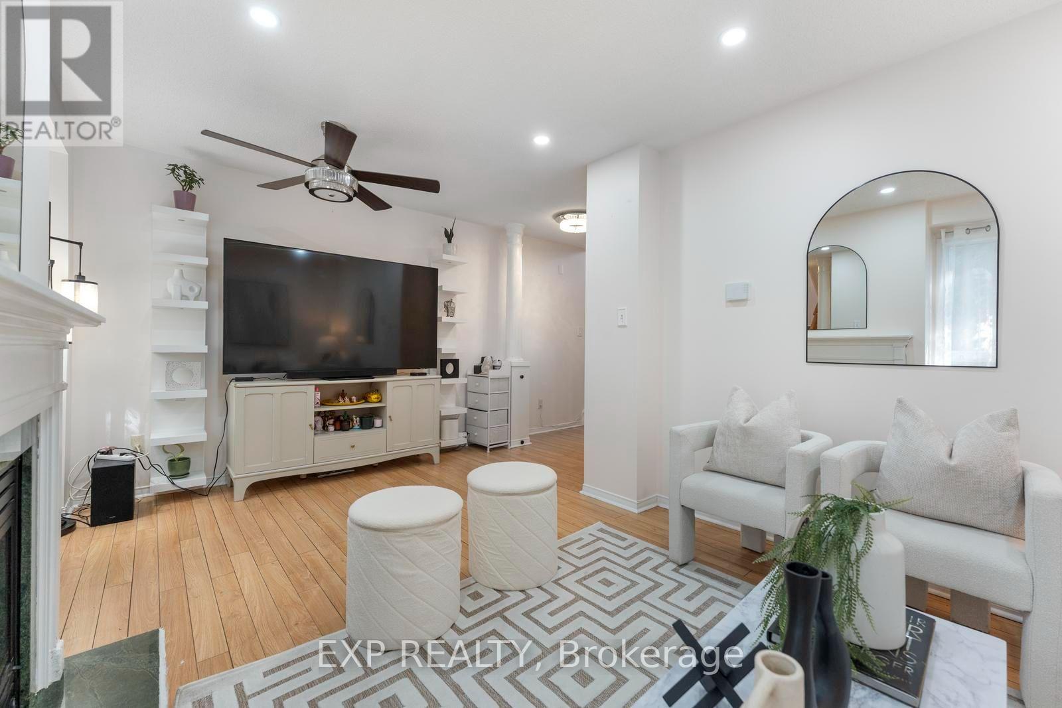
Beautifully maintained 3-bedroom, 3-bathroom END UNIT townhome in a central Brampton pocket. The main level opens to a modern eat-in kitchen finished with quartz counters and stainless steel appliances, flowing into a generous living room with laminate flooring and a cozy gas fireplace. A convenient 2pc bath completes this floor. Upstairs you'll find three well-sized bedrooms, with a full 4pc bath. The fully finished lower level is where the flexibility lives - set it up as an in-law suite, a quiet home office, or a rec room - with its own oversized 3pc bathroom, laundry area, and direct access to the gated backyard and garage. Walk to shopping, transit, schools and parks, with Highway 410 just minutes away. This one won't last - book your showing today!
Map data © OpenStreetMap contributors
No open houses are scheduled for this home.
Can't make it? Request a private viewing.
| Oct 10, 2026 | $619,900 | ▼ $20,000 |
| Sep 22, 2026 | $639,900 | First recorded price |
Price changes since Sep 22, 2026.
| Living room | Main level | 5.24 x 2.85 m |
| Dining room | Main level | 5.24 x 2.85 m |
| Kitchen | Main level | 5.3 x 3.15 m |
| Primary Bedroom | Second level | 5.05 x 3.15 m |
| Bedroom 2 | Second level | 3.8 x 2.59 m |
| Bedroom 3 | Second level | 3.78 x 2.52 m |
| Recreational, Games room | Lower level | 4.32 x 3.02 m |




