 For sale 50
$699,000
2 bed2 bath1,000–1,199 sq ft
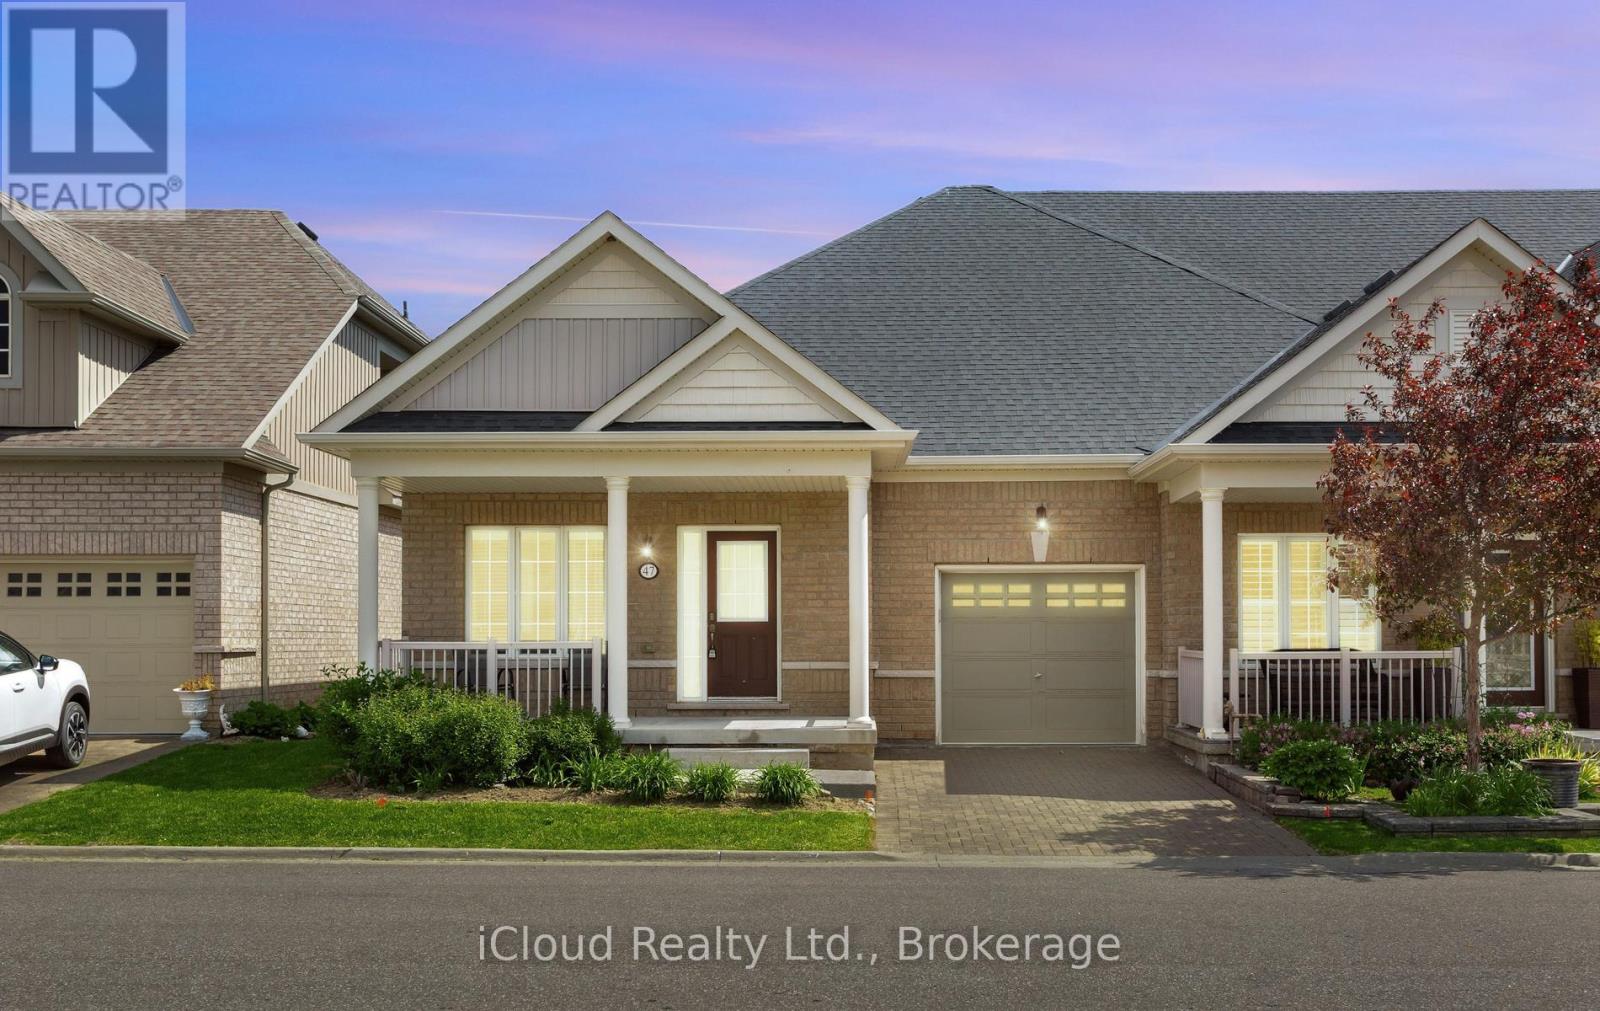
47 Seedhouse Road #10
Sandringham-Wellington, Brampton
1 month agoMLS® W13745720
iCloud Realty Ltd.
13 Mansfield Street
Central Park, Brampton, Ontario L6S2X8
For sale· Added
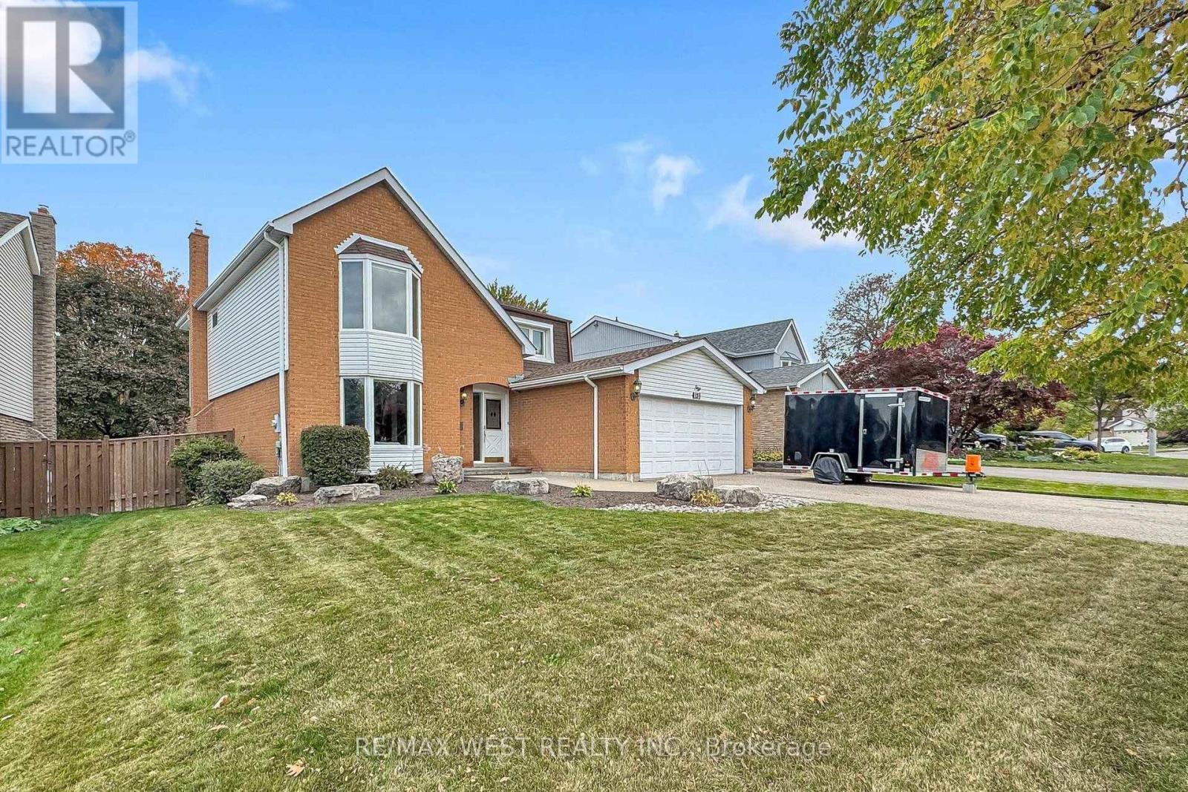
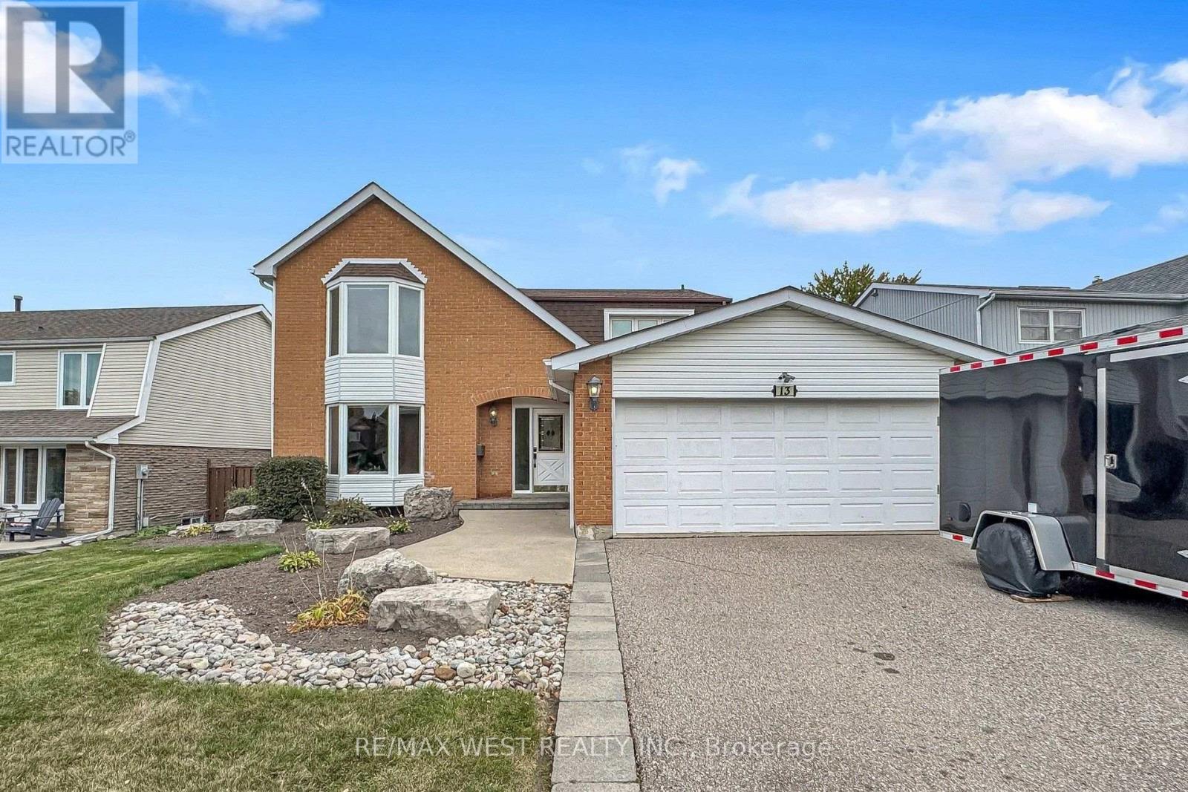
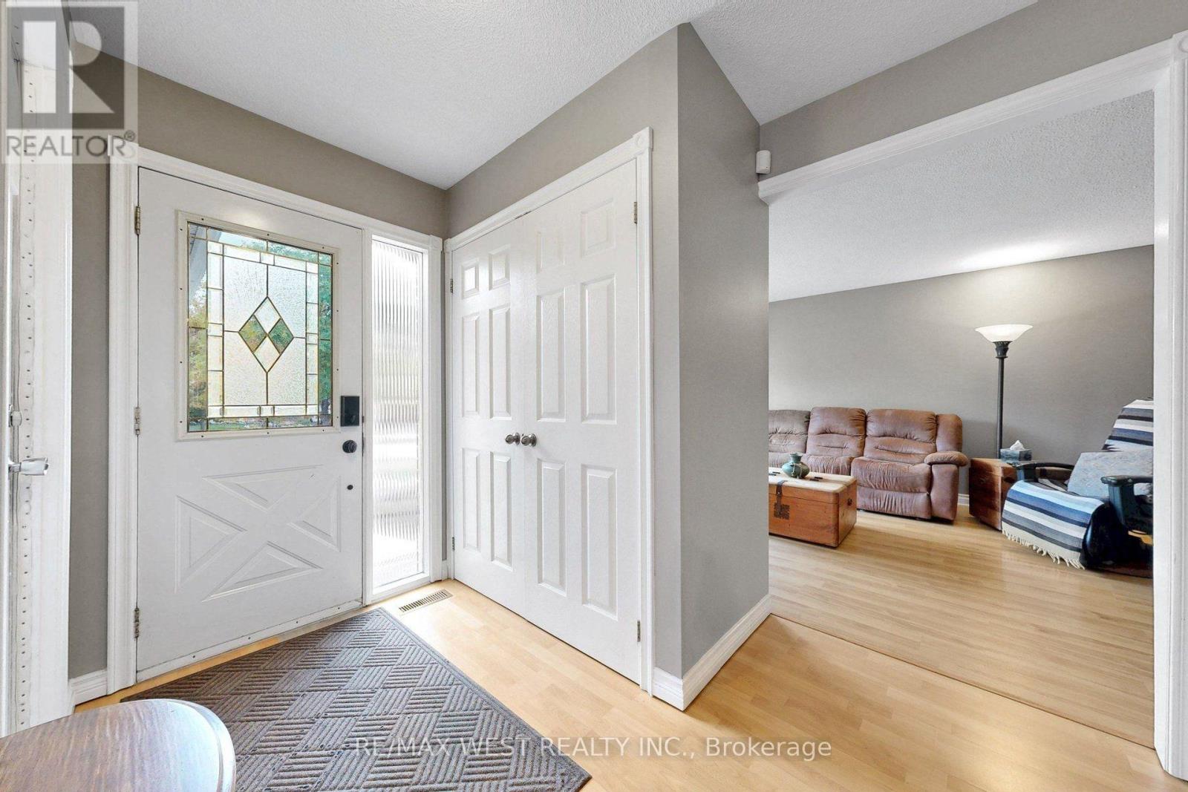
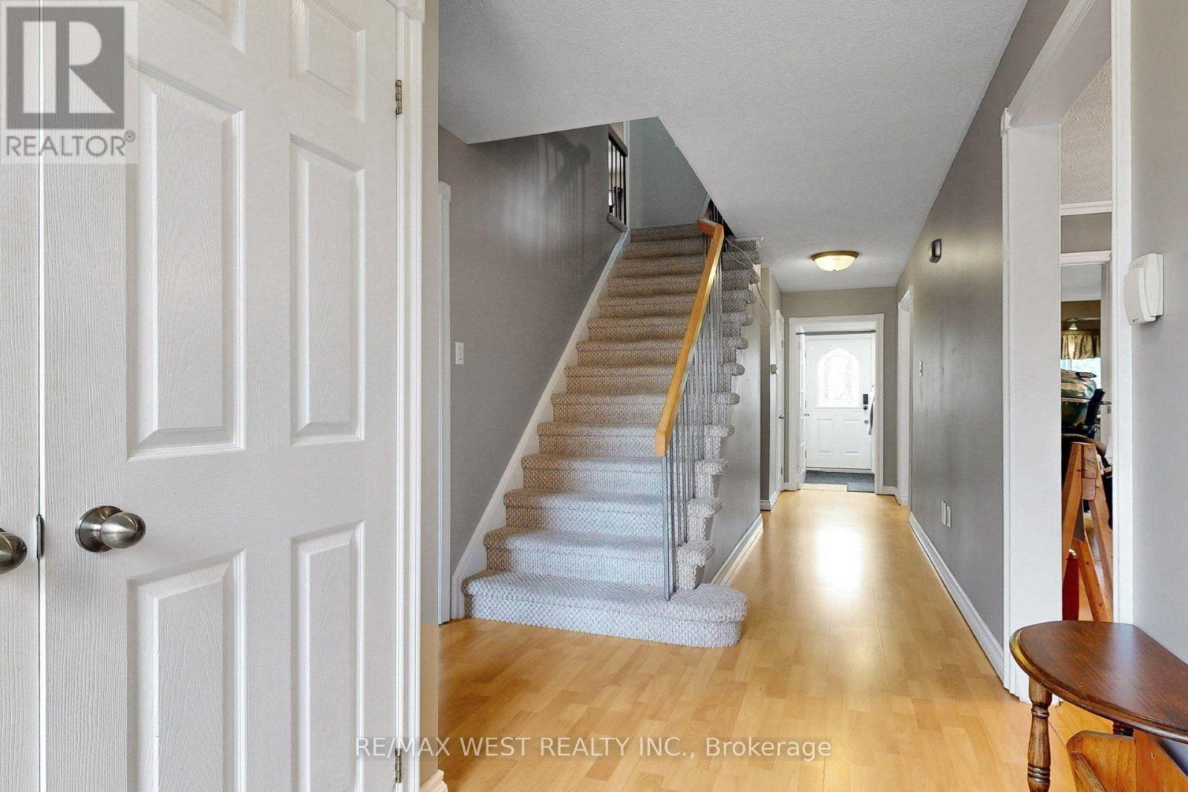
Very Spacious 4 + 2 Bedroom Family Home in an excellent Brampton neighborhood. Convenient Walk-Out Basement that the Current Owner used as a Nanny Suite in the Past. 4 Very Generous Bedrooms upstairs. The Main Floor Features: Living, Dining and Family Rooms (all Separate) and an Eat-In Kitchen, Laundry Room, Walk-Out Basement has a Rec/Family Room with 2 Bedrooms and a 3 piece Washroom. Great Value for this Home as it is offered at this areas Smaller Model price. Perfect for the Extended Family.
Map data © OpenStreetMap contributors
No open houses are scheduled for this home.
Can't make it? Request a private viewing.
| Living room | Main level | 5.49 x 3.66 m |
| Dining room | Main level | 3.38 x 3.32 m |
| Kitchen | Main level | 5.18 x 2.62 m |
| Family room | Main level | 5.55 x 3.66 m |
| Primary Bedroom | Upper Level | 5.05 x 3.31 m |
| Bedroom 2 | Upper Level | 4.75 x 3.54 m |
| Bedroom 3 | Upper Level | 4.41 x 3.04 m |
| Bedroom 4 | Upper Level | 4.45 x 3.04 m |
| Recreational, Games room | Lower level | 8.53 x 3.35 m |