
 For rent 50
$3,200/mo
4 bed3 bath2,000–2,500 sq ft
30 Walbrook Road
Credit Valley, Brampton
2 months agoMLS® W13650558
ROYAL LEPAGE SIGNATURE REALTY
15 Giltspur Road #Upper
Northwest Brampton, Brampton, Ontario L7A0Y9
For rent· Added
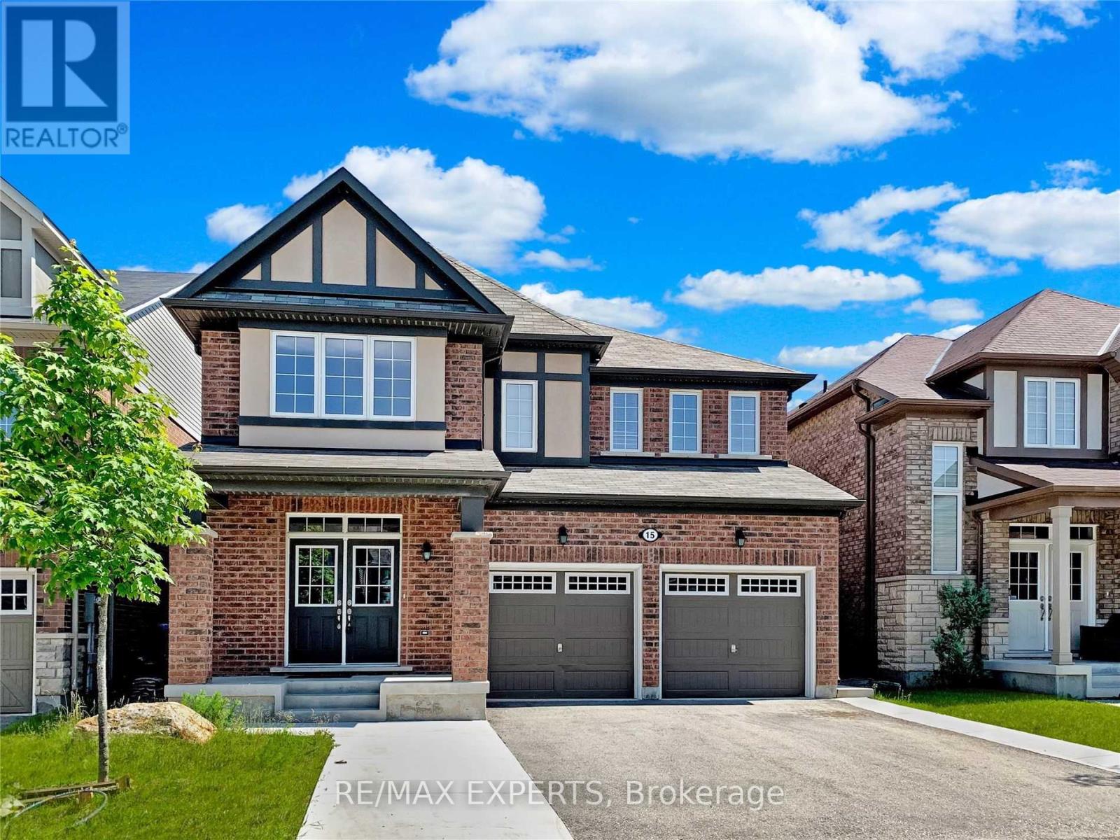
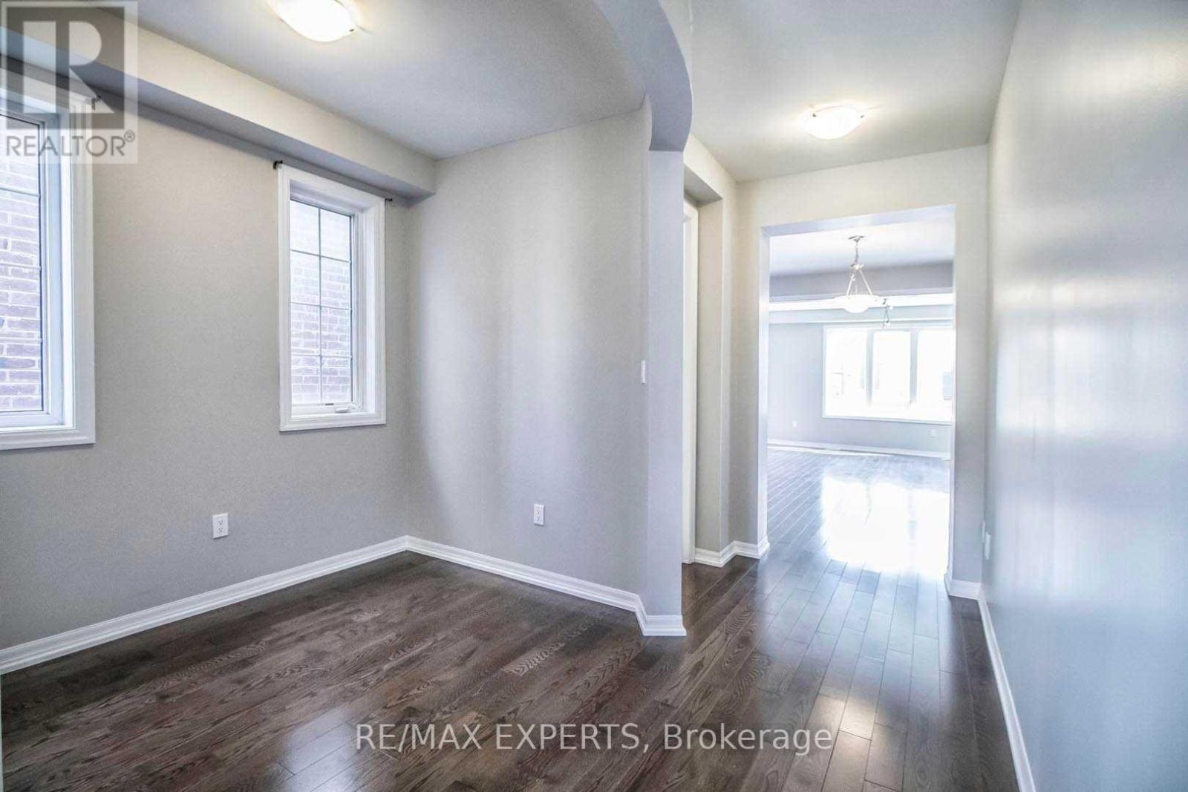
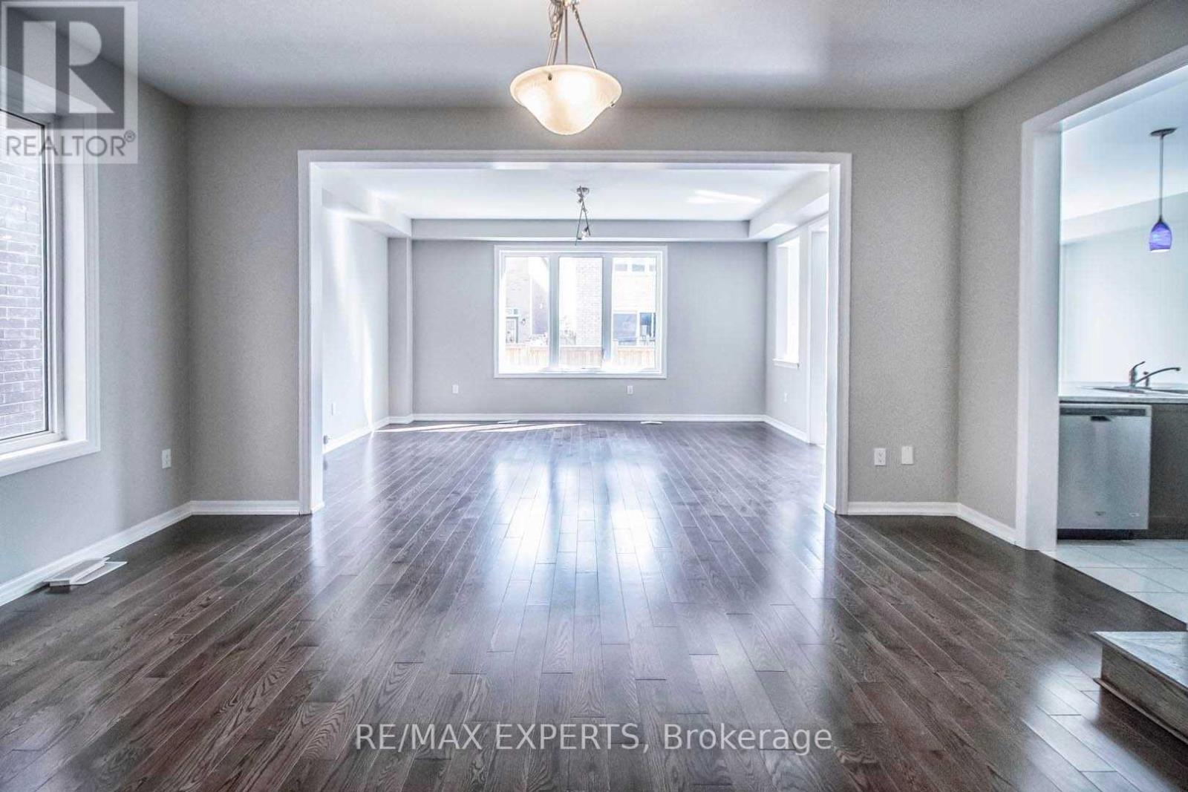
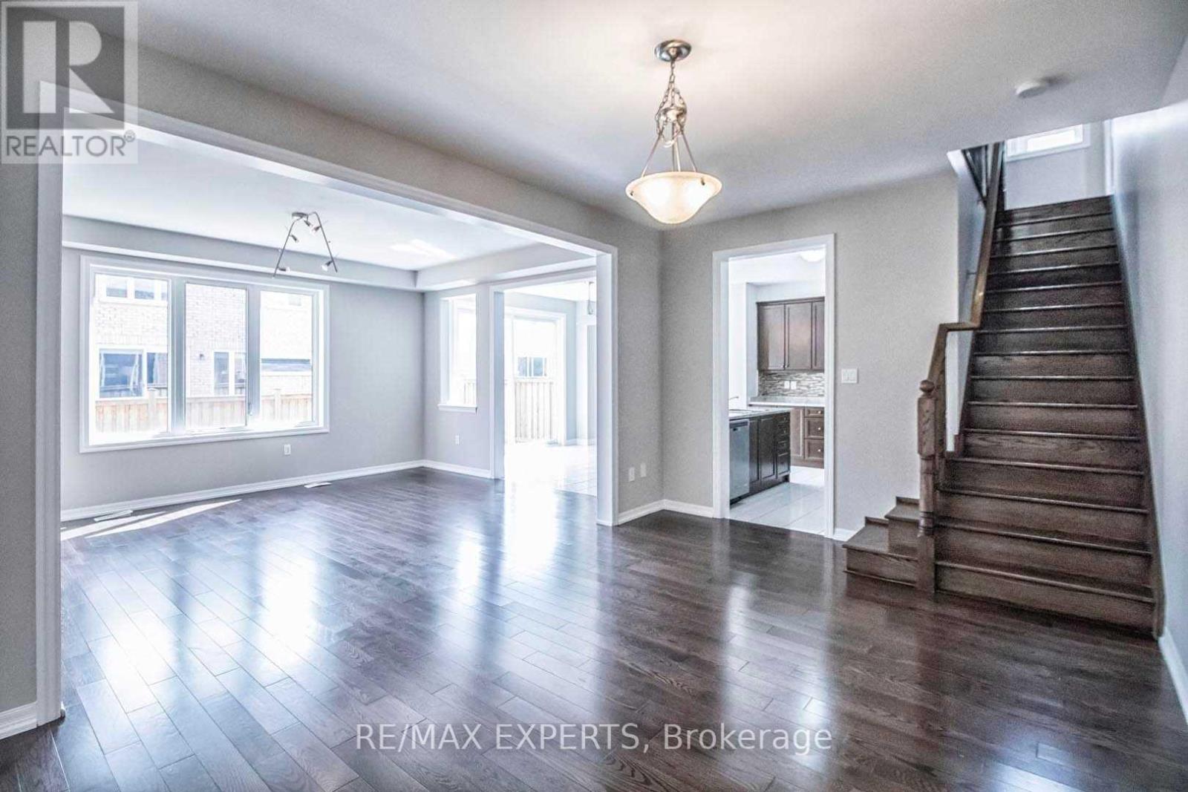
Beautiful 4-bedroom, 4-washroom detached home with double car garage for rent on the main andupper levels. Features include 9-ft ceilings, spacious family room, hardwood flooring on the main level, and an oak staircase. Gorgeous kitchen with breakfast area and stainless steel appliances. Primary bedroom with ensuite bath and walk-in closet. All bedrooms are generously sized. Separate laundry. Basement rented separately. Tenant to pay 70% of utilities.
Map data © OpenStreetMap contributors
No open houses are scheduled for this home.
Can't make it? Request a private viewing.
| Living room | Main level | 5.19 x 3.48 m |
| Dining room | Main level | 5.18 x 3.57 m |
| Family room | Main level | 5.18 x 3.97 m |
| Kitchen | Main level | 4.5 x 3.58 m |
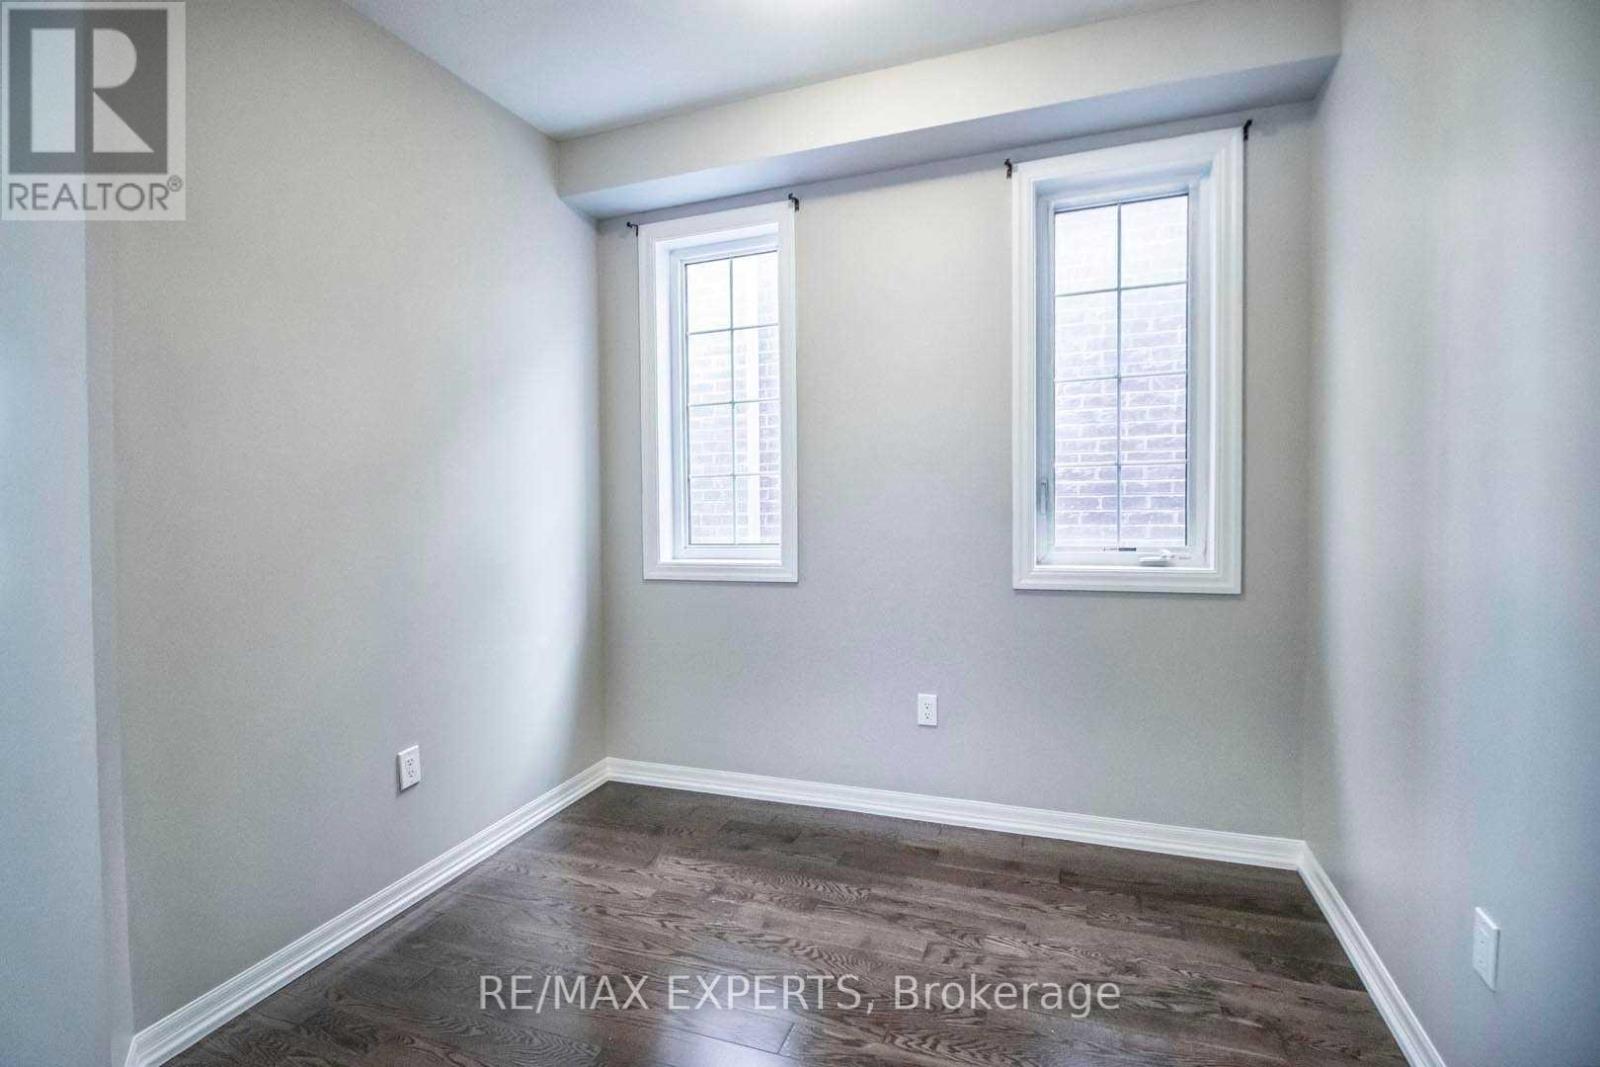
| Den | Main level | 2.74 x 2.54 m |
| Primary Bedroom | Second level | 4.88 x 3.96 m |
| Bedroom 2 | Second level | 3.76 x 3.66 m |
| Bedroom 3 | Second level | 3.46 x 3.38 m |
| Bedroom 4 | Second level | 3.46 x 2.99 m |




