
 For rent 50
$3,200/mo
4 bed3 bath2,058 sq ft
30 Walbrook Road
Brampton
2 months agoMLS® 40854205
ROYAL LEPAGE SIGNATURE REALTY
15 Hardcastle Court #Upper
Central Park, Brampton, Ontario L6S2B2
For rent· Added
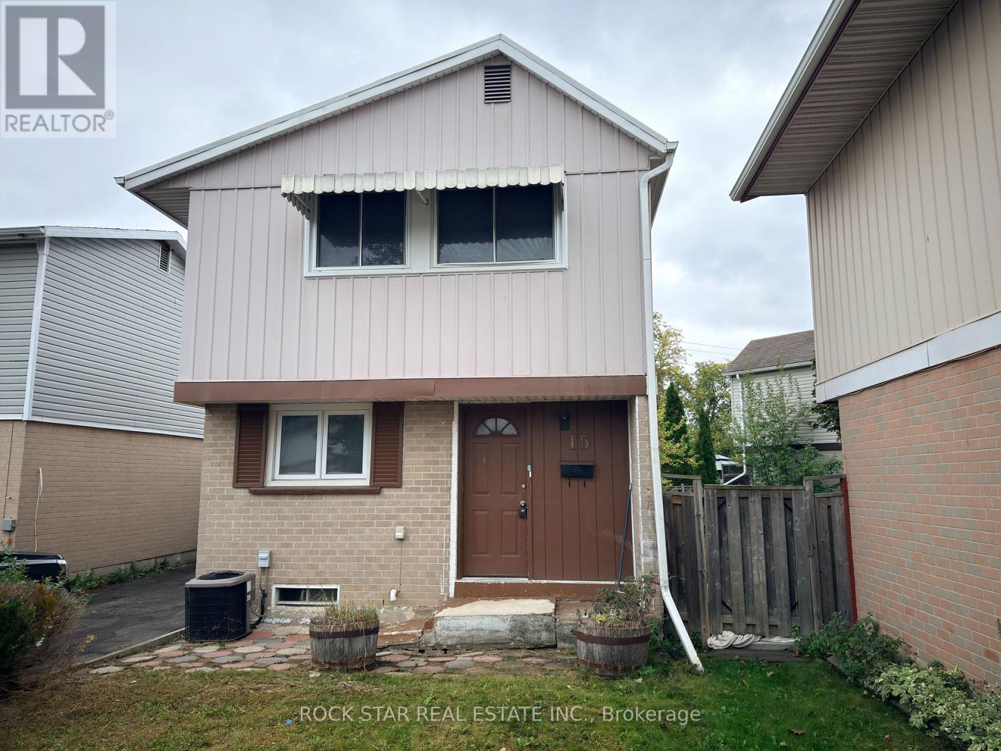
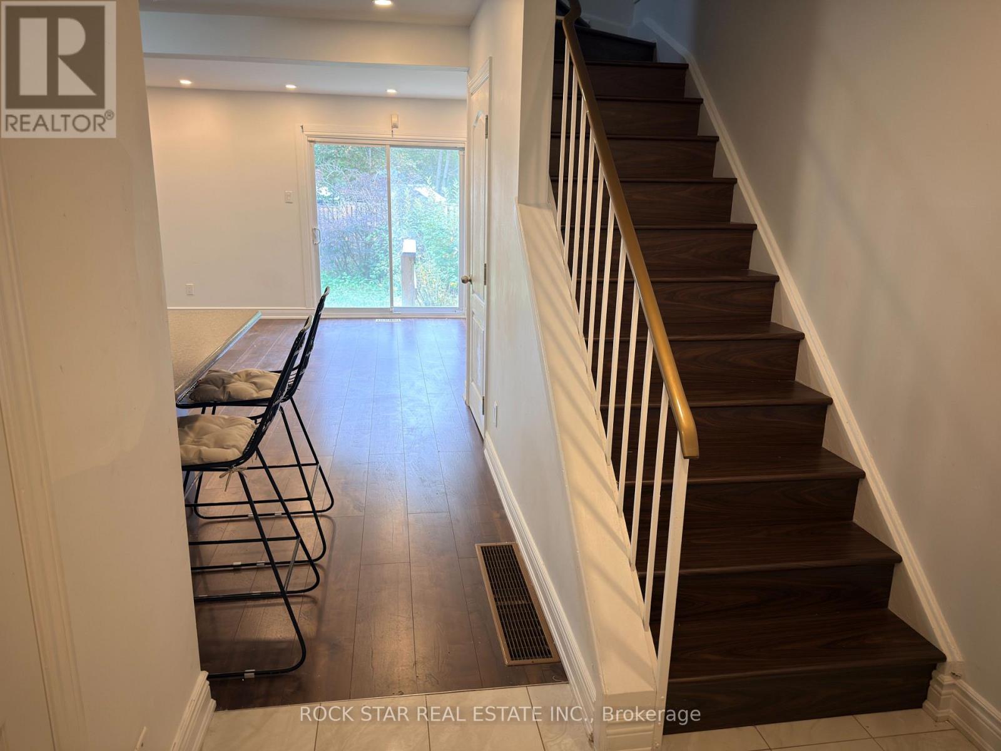
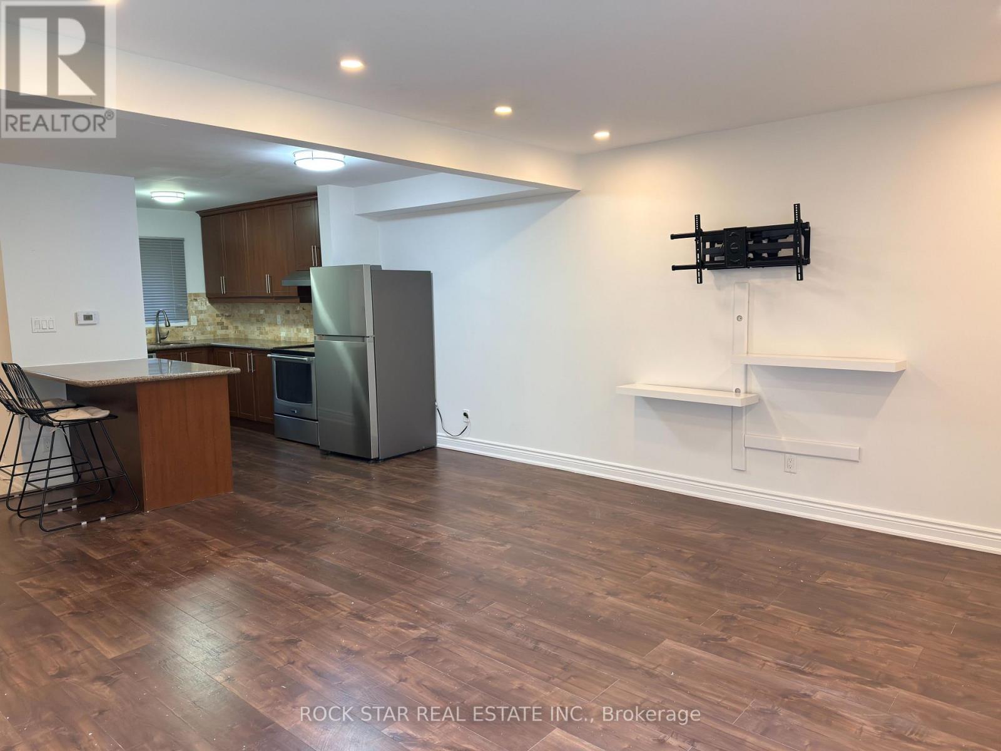
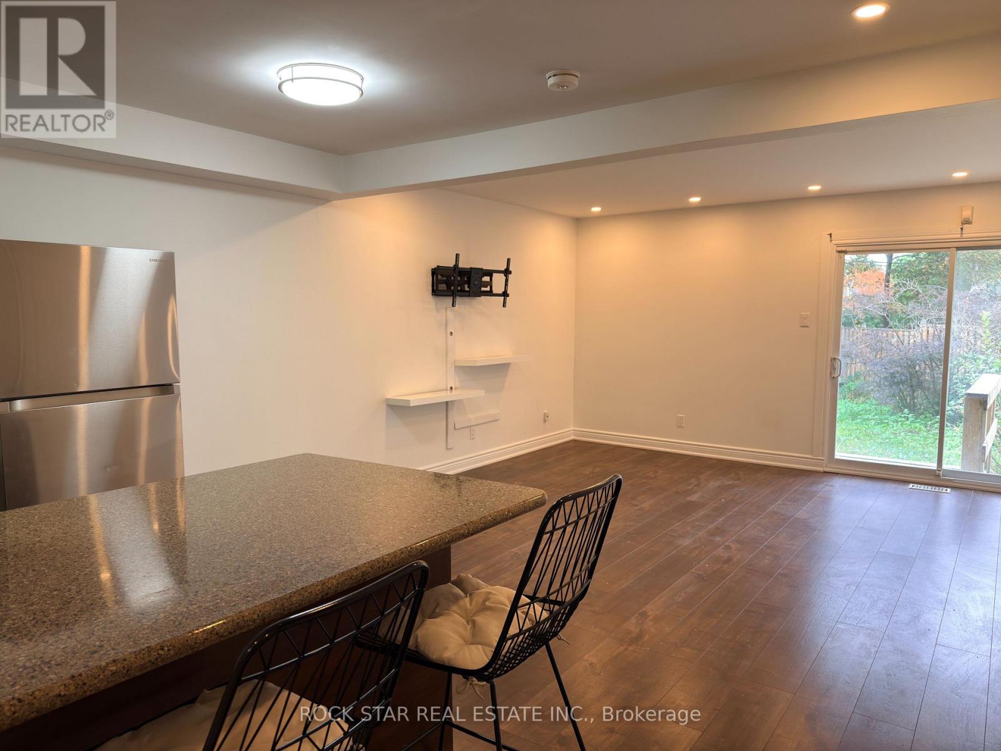
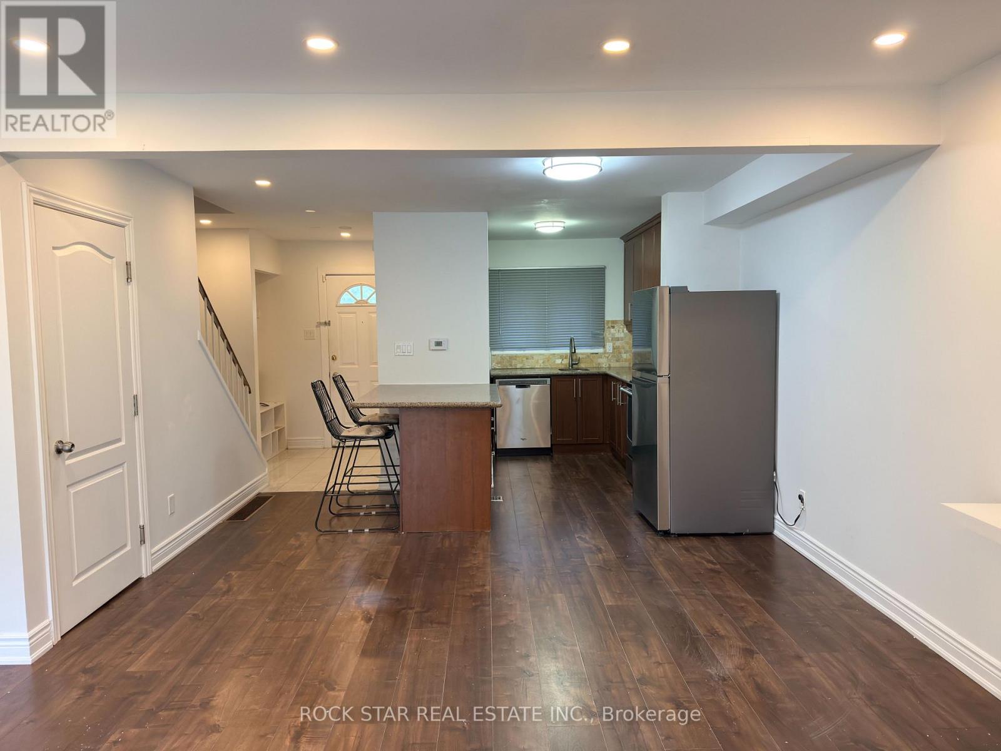
This Home Does Not Disappoint! Move-In Ready 3-Bedroom, 2.5 Bath Detached House In A Convenient, Amenity-Rich Brampton Neighbourhood, Is Perfect For Families & Professionals Seeking Space, Comfort & Everday Convenience. This Well-Maintained Two-Storey Home, Features A Bright, Functional Layout, A Kitchen Showcasing Granite Countertops & Stainless Steel Appliances, Open-Concept Living & Dining Area With W/O To A Shared Fenced In Backyard, & A Convenient Main-Floor Powder Room. Upstairs, A Spacious Primary Bedroom With Walk-In Closet & 4-Piece Ensuite Awaits. The Two Add'l Bedrooms Offer Plenty of Space For Family, Guests, Or A Home Office & The Large Upper-Level Landing Features A Linen Closet For Extra Storage. There Is 1 Driveway Parking Space & A Shared Garden Shed For Added Convenience. Within MinutesTo Bramalea City Centre, Grocery Stores, Schools, Parks & Public Transit. Move-In Ready & Waiting For You - Don't Miss This Opportunity To Make This House Your Home!
Map data © OpenStreetMap contributors
No open houses are scheduled for this home.
Can't make it? Request a private viewing.
| Laundry room | Lower level | — |
| Kitchen | Main level | 3.048 x 1.829 m |
| Living room | Main level | 6.37 x 4.9 m |
| Dining room | Main level | 6.37 x 4.9 m |
| Partial bathroom | Main level | 1 x 0 m |
| Primary Bedroom | Second level | 3.89 x 3.28 m |
| Bedroom 2 | Second level | 3.66 x 2.44 m |
| Bedroom 3 | Second level | 3.66 x 2.44 m |
| Bathroom | Second level | 3.66 x 2.44 m |
| Bathroom | Second level | — |




