
 For rent 50
$3,700/mo
4 bed4 bath3,000–3,500 sq ft
10 Villanova Road
Bram West, Brampton
1 month agoMLS® W13770528
SKYBOUND REALTY
16 Baby Pointe Trail
Northwest Brampton, Brampton, Ontario L7A0W3
For rent· Added
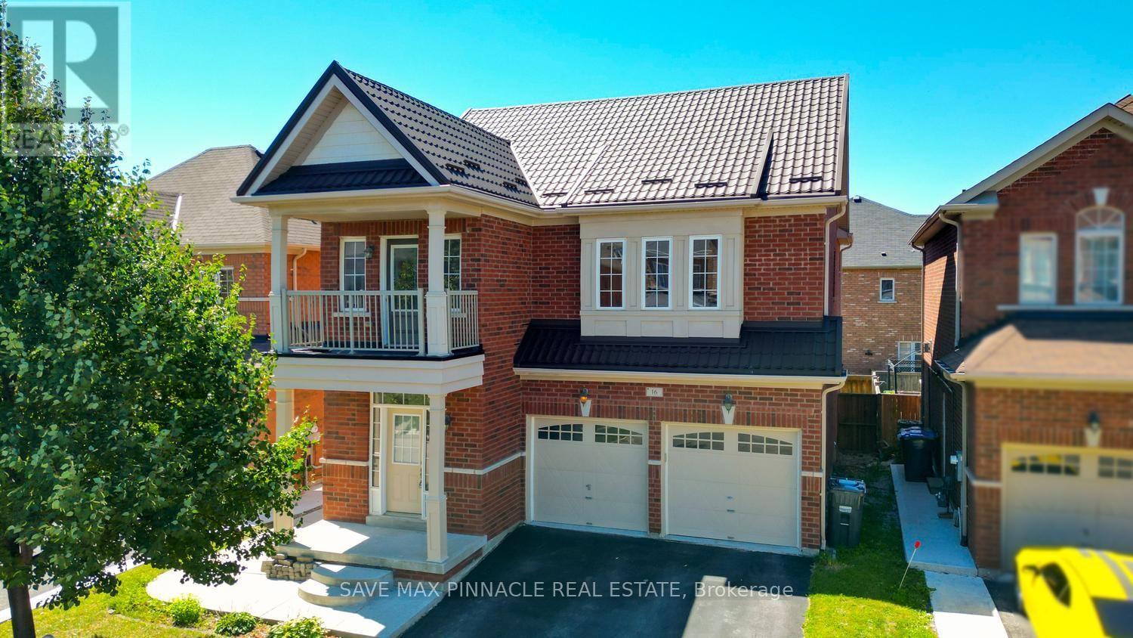
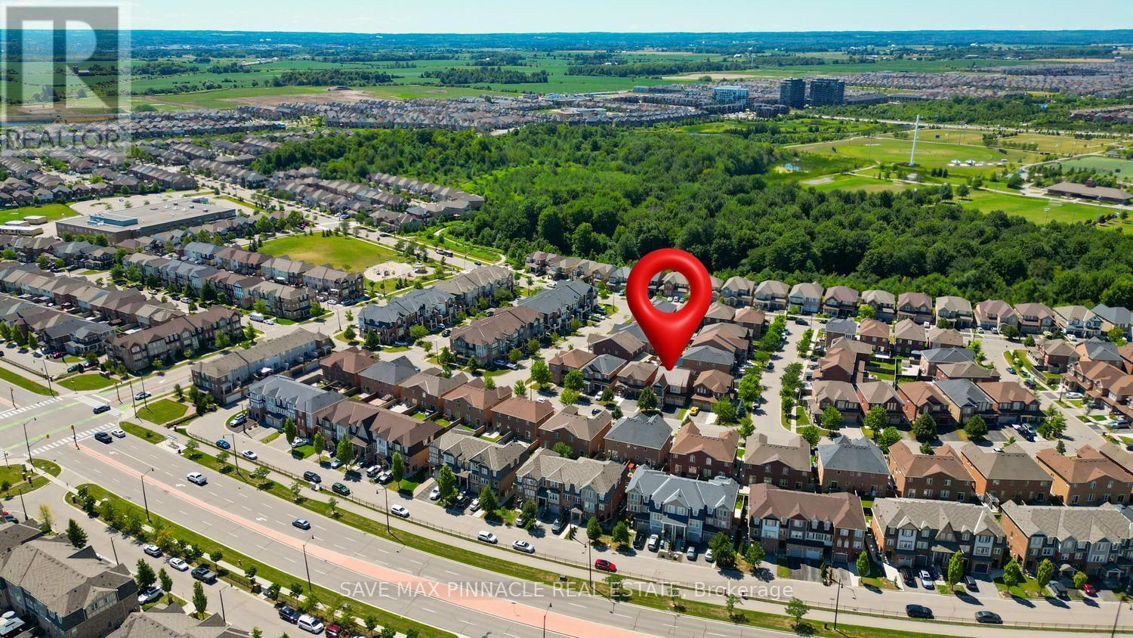
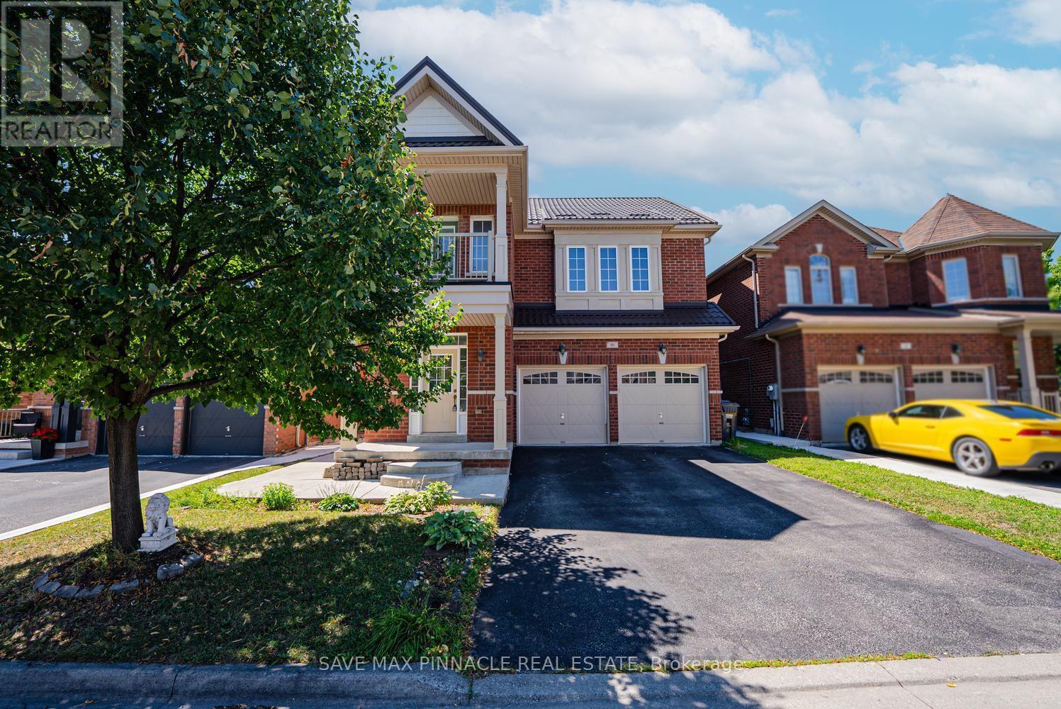
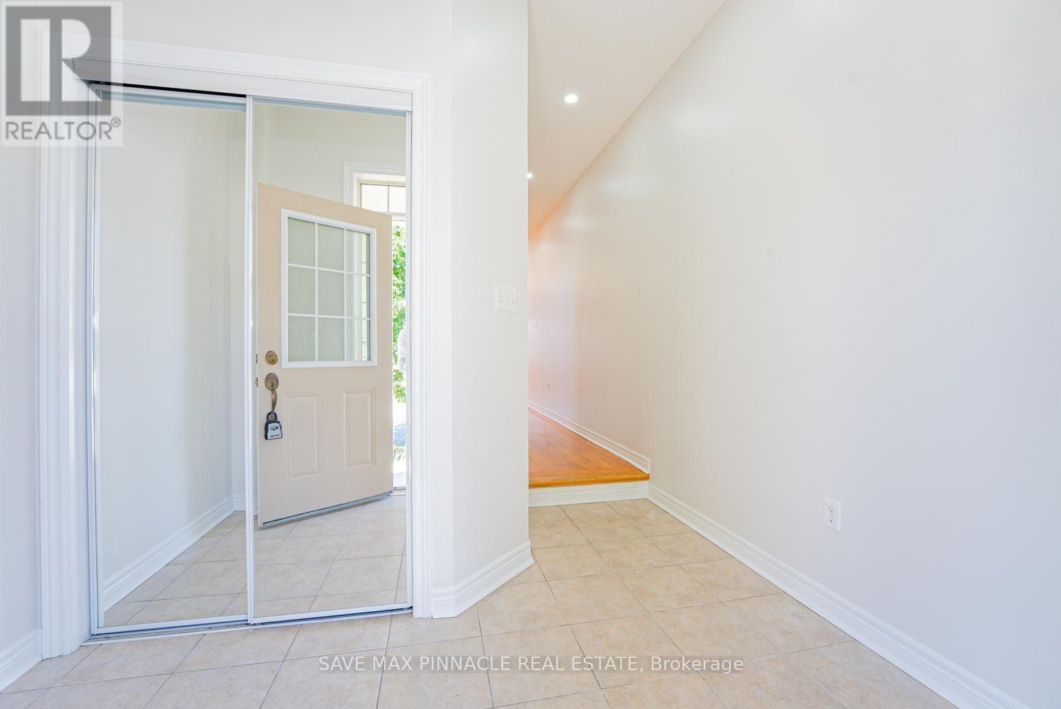
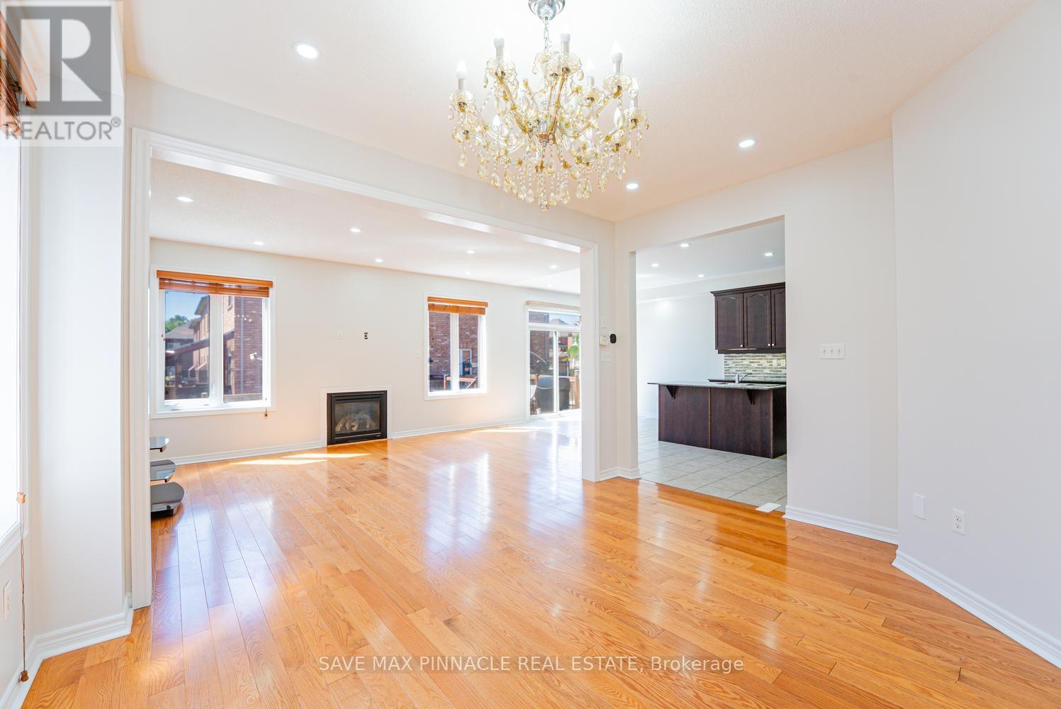
Welcome to this beautiful east-facing, fully detached home For Lease(Upper Only, Basement Not Included). Situated on a premium no-sidewalk lot, this home combines elegance, functionality, and exceptional value. Step inside to a bright and inviting interior featuring 9-foot ceilings on both the main and second floors, creating an open and airy atmosphere filled with natural light. Elegant hardwood flooring extends throughout the main and second levels, while the chef-inspired kitchen showcases quartz countertops, a large centre island, a stylish backsplash, and stainless steel appliances-perfectly blending style and functionality for everyday living and entertaining. All bedrooms are generously sized and provide convenient access to adjoining or connected bathrooms, ensuring comfort and convenience for the entire family. One of the second-floor bedrooms features a private walkout balcony, offering the perfect space to enjoy your morning coffee or unwind in the evening. Ideally located close to Mt. Pleasant GO Station, parks, schools, shopping, and other essential amenities, this exceptional home offers the perfect combination of luxury, convenience, and investment potential.
Map data © OpenStreetMap contributors
No open houses are scheduled for this home.
Can't make it? Request a private viewing.
| Living room | Main level | 4.2 x 3.35 m |
| Family room | Main level | 5.5 x 3.38 m |
| Kitchen | Main level | 3.35 x 3.99 m |
| Primary Bedroom | Main level | 5.5 x 3.36 m |
| Bedroom 2 | Second level | 3.35 x 4.27 m |
| Bedroom 3 | Second level | 4.87 x 3.04 m |
| Bedroom 4 | Second level | 2.86 x 3.38 m |




