
 For rent 50
$3,700/mo
4 bed4 bath3,000–3,500 sq ft
10 Villanova Road
Bram West, Brampton
1 month agoMLS® W13770528
SKYBOUND REALTY
16 Mario Street
Bram East, Brampton, Ontario L6P1N1
For rent· Added
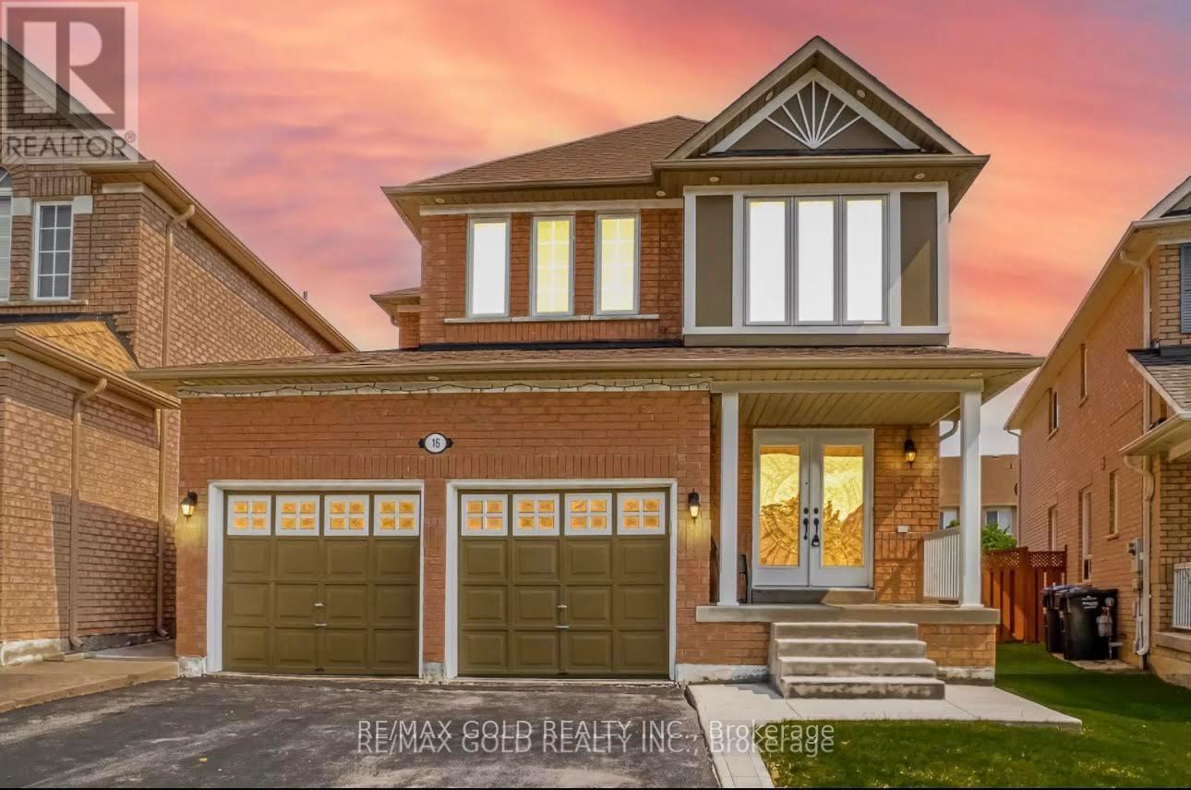
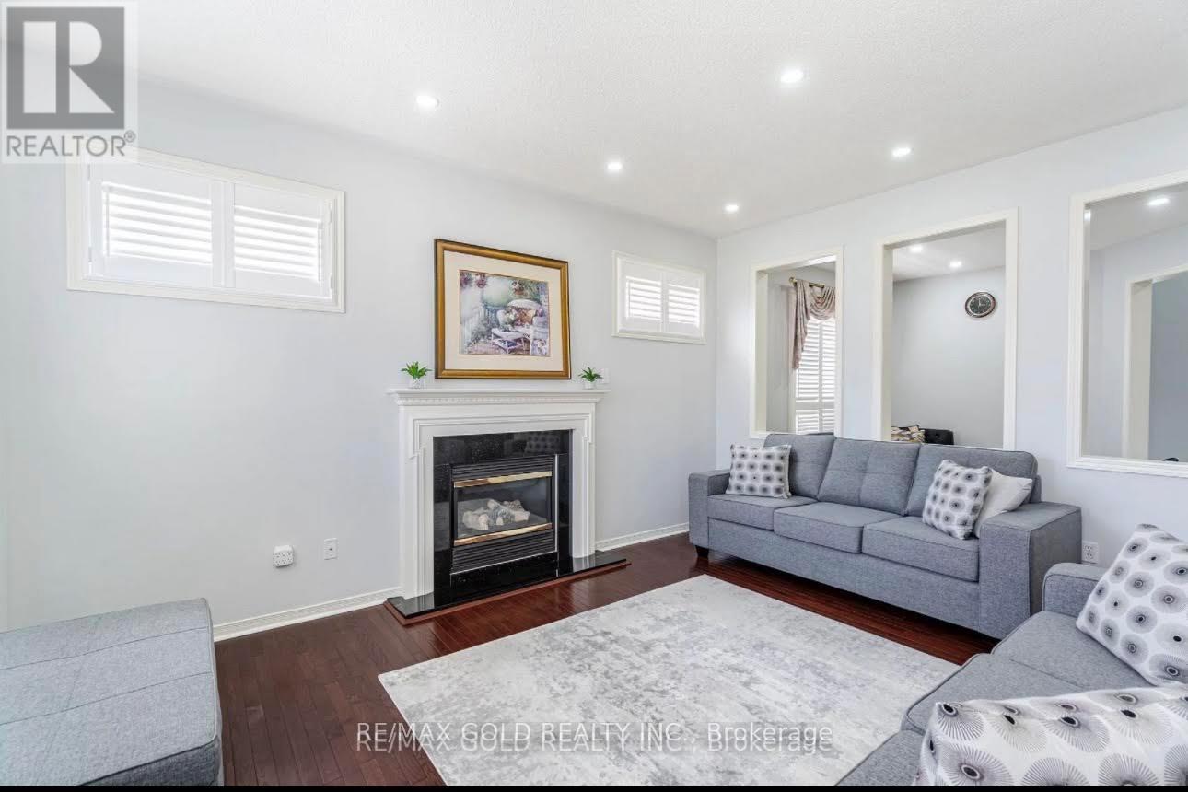
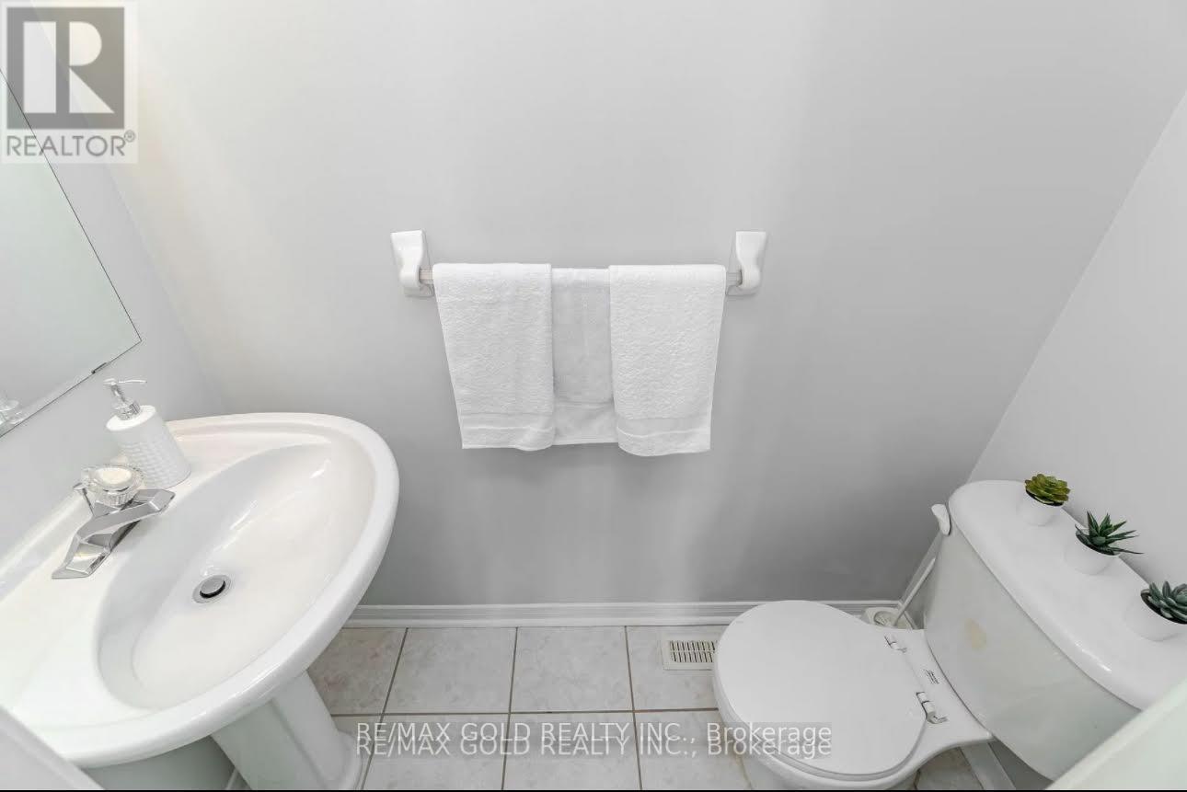
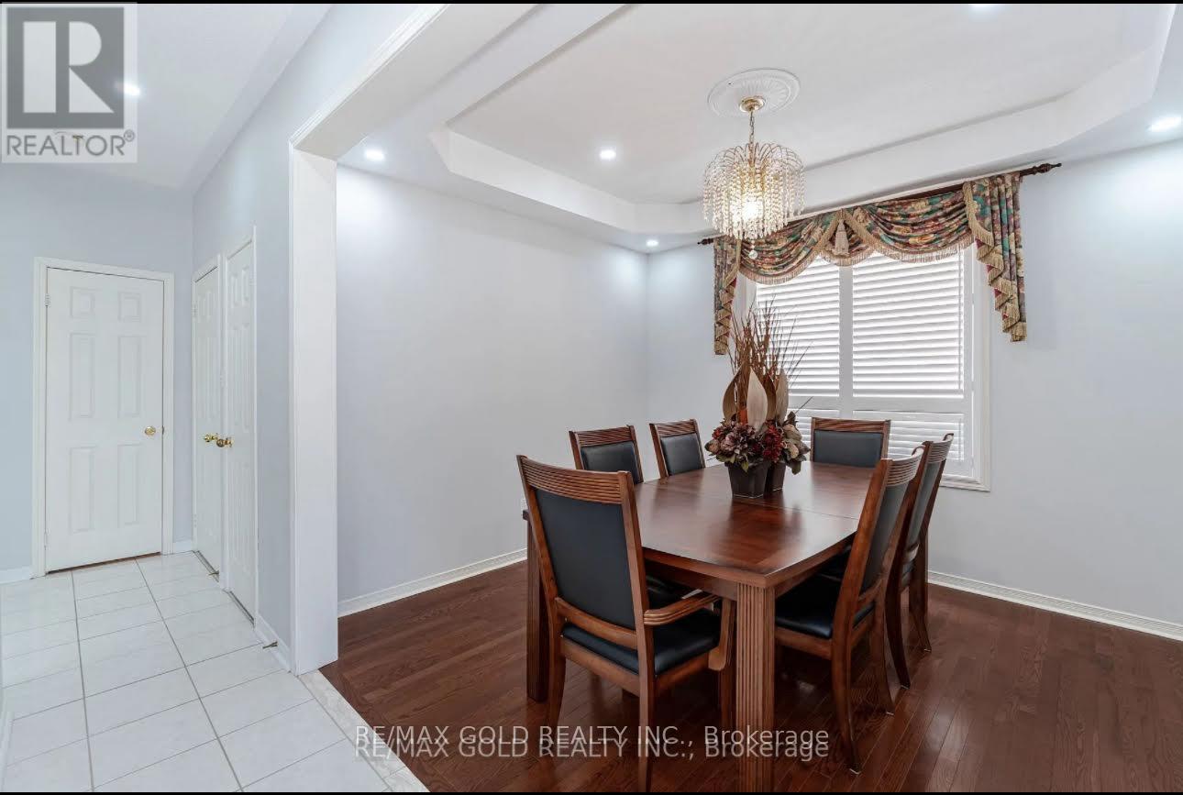
Welcome to this stunning 4-bedroom, 3-bathroom home located in the highly sought-after Castlemore area of Brampton! This spacious and well-maintained home offers everything you need for comfortable and convenient living. Property Highlights: Spacious Living: Enjoy the generous space this home provides with 4 large bedrooms and 3 bathrooms, perfect for families or those needing extra room for guests. Ample Parking: With 3 dedicated parking spaces, you'll never have to worry about parking for your family and guests. Prime Location: Situated in one of most desirable neighborhoods, this home is close to all amenities including top-rated schools, parks, shopping centers, and dining options. Ready to Move In: This home is ready for you to move in and start enjoying all it has to offer right away. Its perfect for anyone looking for a comfortable and convenient lifestyle in a great community. Best Neighborhood: Castlemore is known for its friendly atmosphere, beautiful homes, and excellent community amenities, making it one of the best neighborhoods in EAST Brampton to call home. Don't miss out on the opportunity to lease this big, spacious home in the heart of Castlemore. Its an ideal choice for those who value comfort, convenience, and a vibrant community.
Map data © OpenStreetMap contributors
No open houses are scheduled for this home.
Can't make it? Request a private viewing.
| Library | Main level | 1 x 1 m |
| Dining room | Main level | 1 x 1 m |
| Family room | Main level | 1 x 1 m |
| Kitchen | Main level | 1 x 1 m |
| Bedroom | Second level | 1 x 1 m |
| Bedroom 2 | Second level | 1 x 1 m |
| Bedroom 3 | Second level | 1 x 1 m |
| Bedroom 4 | Second level | 1 x 1 m |




