 For sale 50
$699,000
2 bed2 bath1,000–1,199 sq ft
12 Muzzo Drive
Sandringham-Wellington, Brampton
1 month agoMLS® W13739286
RE/MAX WEST REALTY INC.
17 Nickel Crescent
Westgate, Brampton, Ontario L6S4W3
For sale· Added
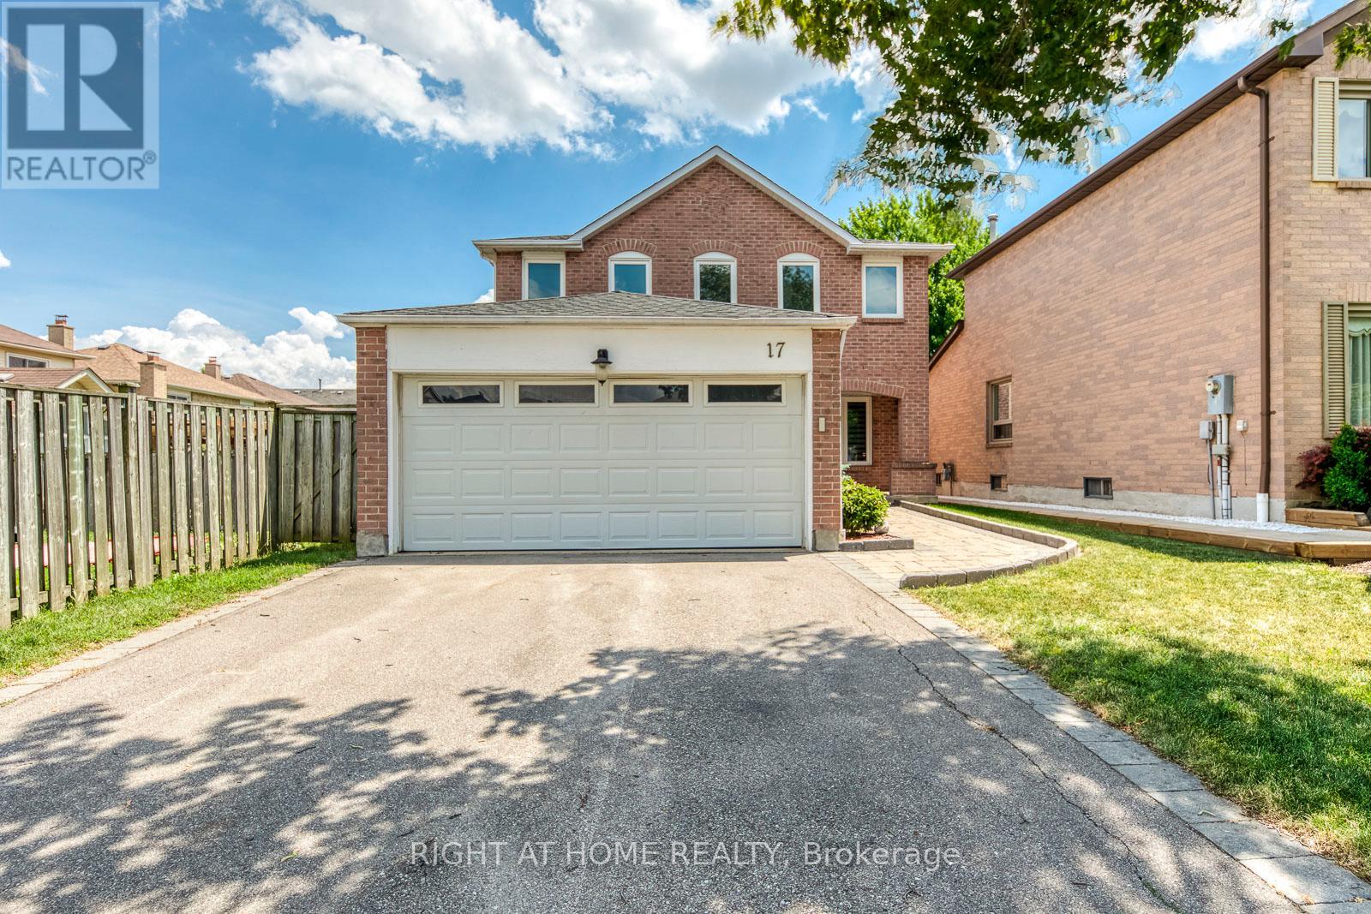
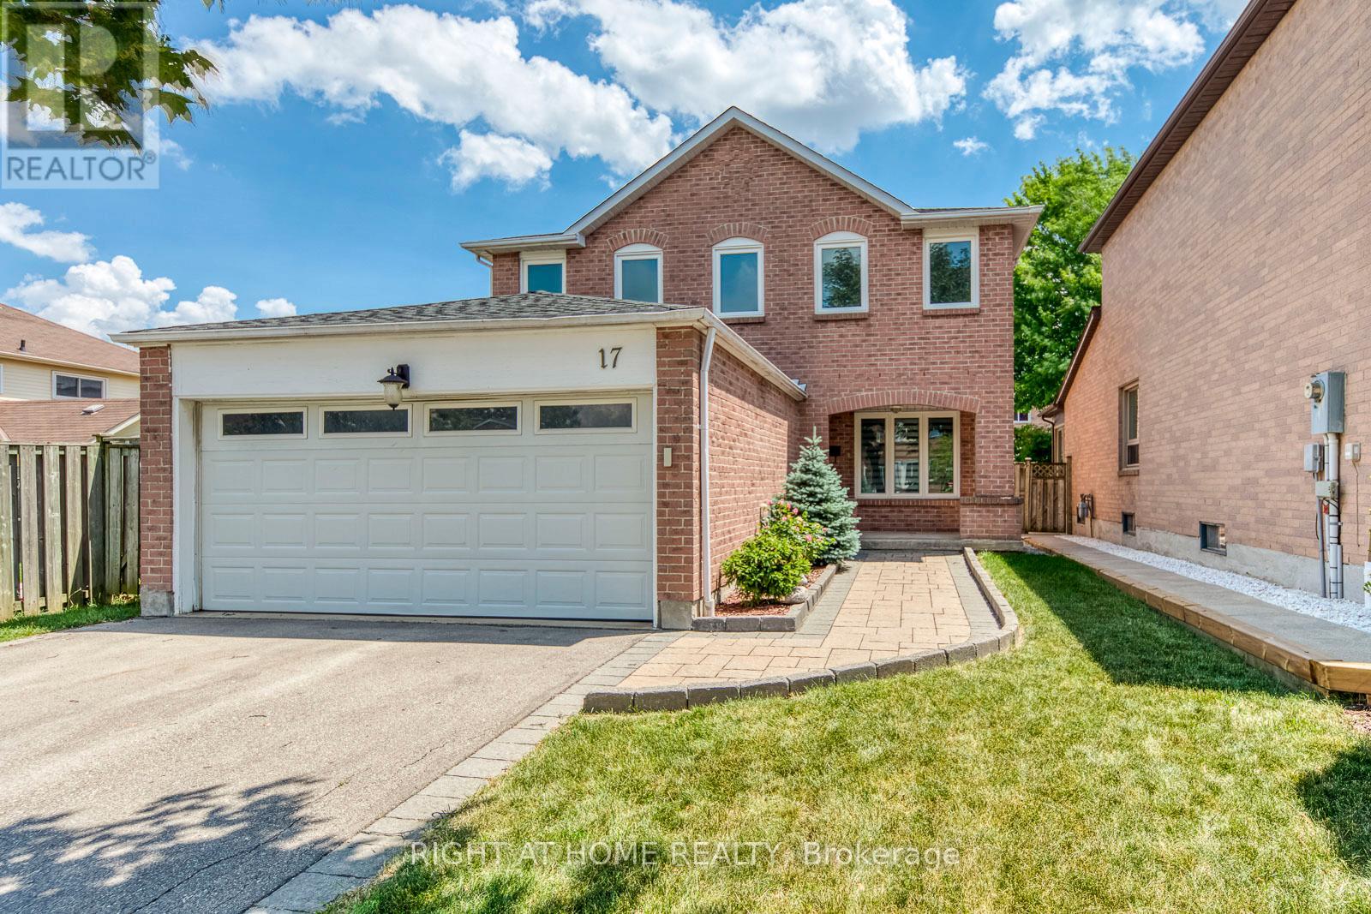
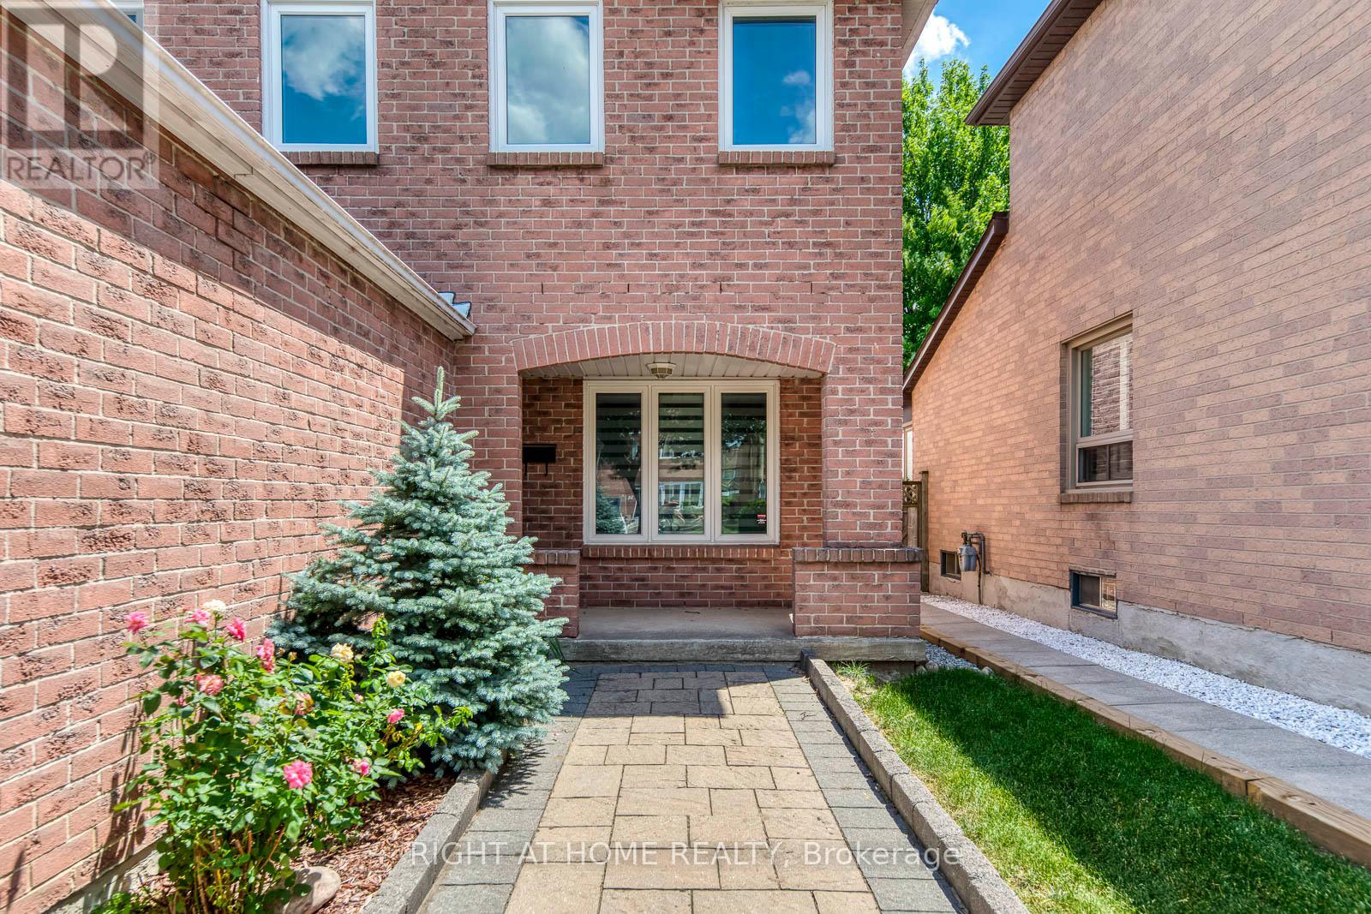
Welcome to this beautifully maintained 4-bedroom family home located in Brampton's prestigious N-Section>> A neighborhood known for its quiet, tree-lined streets, top-rated schools, established amenities, and unmatched convenience. Steps to parks and schools, Minutes to Hwy 410, and offering easy access to transit and Bramalea City Centre! This well-kept home features a practical, spacious layout with no wasted space + upgraded Roof & A/C in 2023 >> Formal Sunny Living and Dining rooms with large windows provide comfort, privacy, and a warm setting for gatherings. Family chef enjoys cooking in the updated eat-in kitchen, complete with modern cabinetry, upgraded Stainless Steel Appliances, Pot Lights & Ceramic Back-splash, overlooking open concept family room with Pot Light & Fireplace and a walkout to a lush, spacious backyard-perfect for BBQ, outdoor activities, or planting your favorite flowers and vegetables. 2nd level offers 4 generous bedrooms, including a primary bedroom with a private 4 Pcs. ensuite and a huge walk-in closet. Convenient main floor includes a large laundry room with inside access to the double-car garage. Exterior features include an interlocking walkways, a welcoming front porch, and a long driveway with no sidewalk can park 4 cars. Don't forget the spacious, unspoiled basement with a large cold room is ready for your personal touch-ideal for a recreation room, home office, gym, basement apt or additional living space for extended family and extra income for your mortgage >> Just pack and settle your beloved family in this clean, comfortable & well-loved nest in an exceptional neighborhood!
Map data © OpenStreetMap contributors
No open houses are scheduled for this home.
Can't make it? Request a private viewing.
| Bedroom 3 | Second level | 3.67 x 3.07 m |
| Bedroom 4 | Second level | 3.52 x 3.33 m |
| Kitchen | Main level | 3.67 x 3.33 m |
| Bedroom 2 | Second level | 3.73 x 3.08 m |
| Living room | Main level | 4.86 x 3.33 m |
| Laundry room | Main level | 1.53 x 1.58 m |
| Dining room | Main level | 3.41 x 3.21 m |
| Family room | Main level | 5 x 3.33 m |
| Primary Bedroom | Second level | 5.14 x 3.34 m |