 NewFor rent 50
$2,500/mo
2 bed2 bath1,200–1,399 sq ft
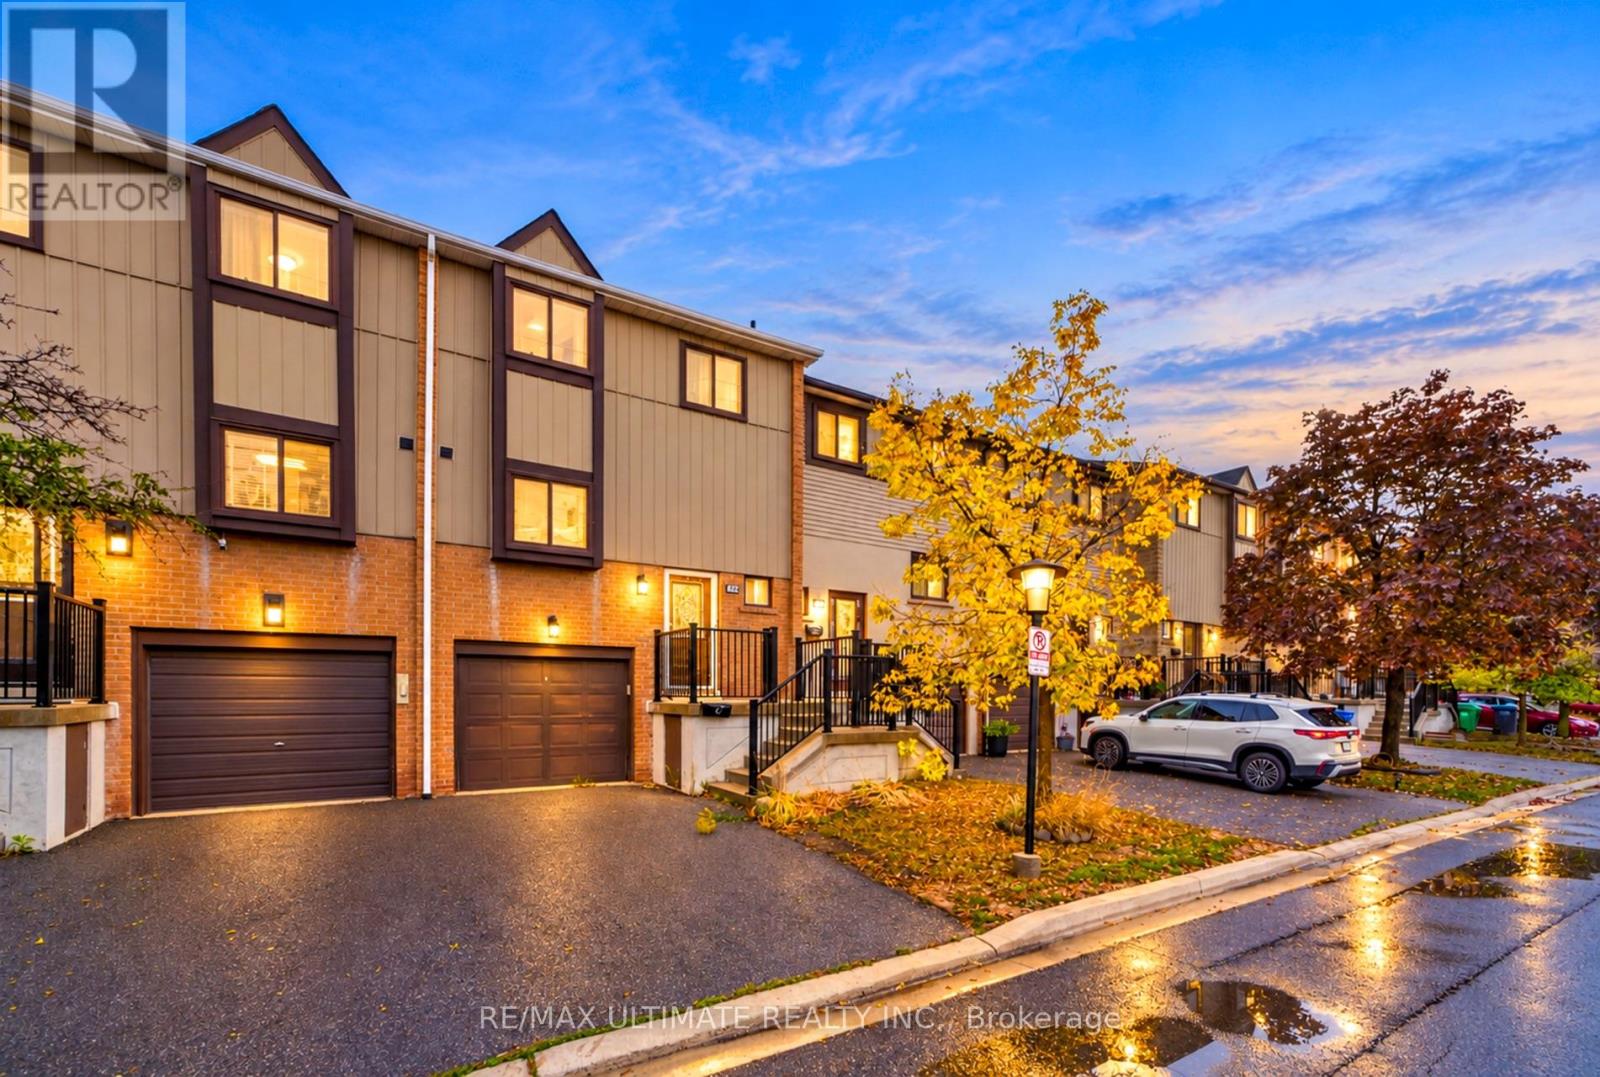
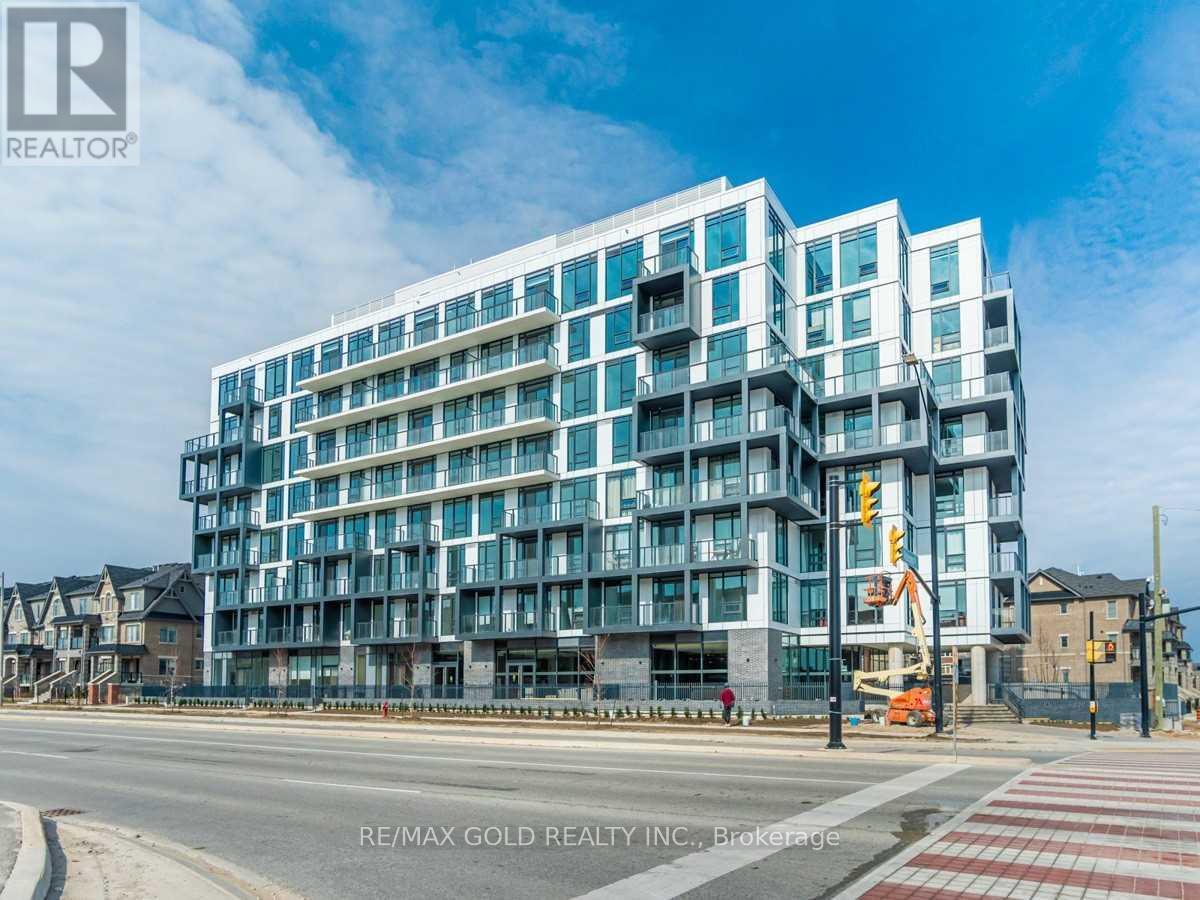
65 Romilly Avenue #17
Northwest Brampton, Brampton
3 days agoMLS® W13884730
ROYAL LEPAGE FLOWER CITY REALTY
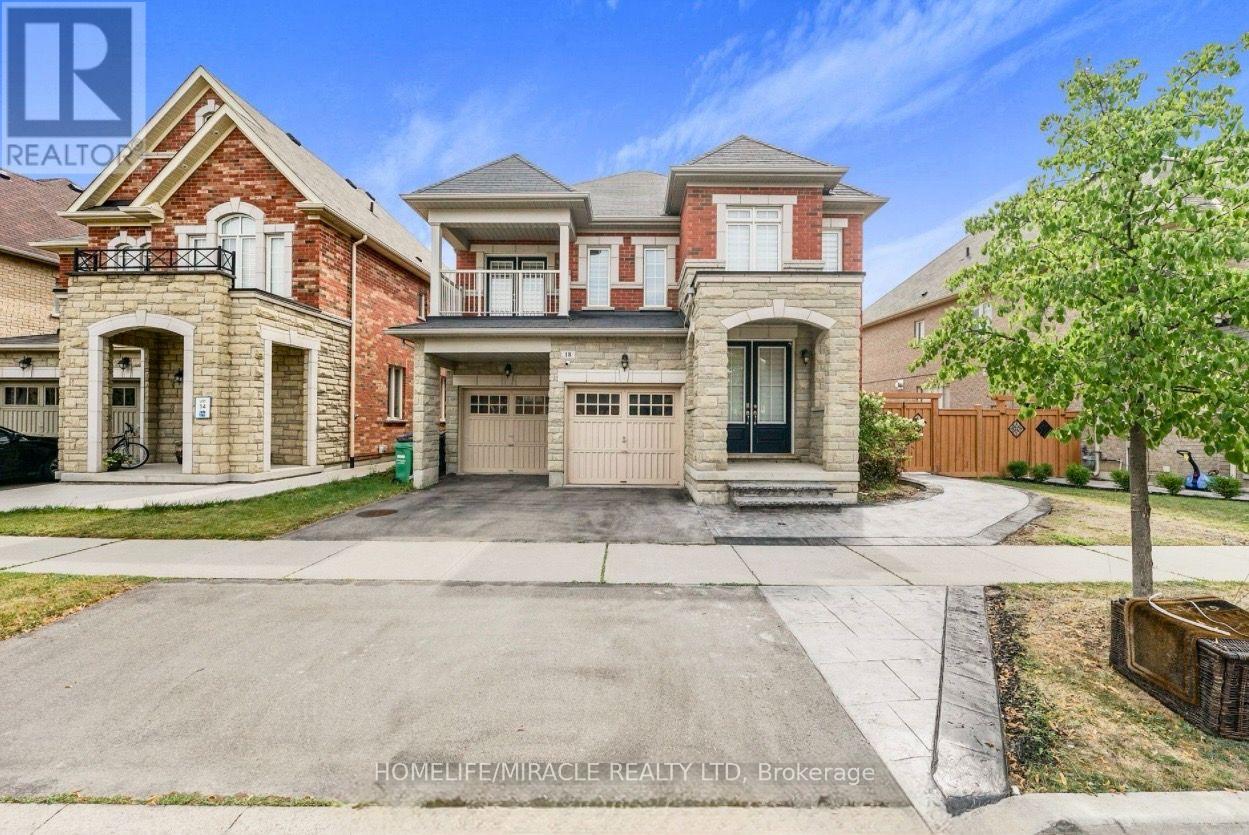
18 Tysonville Circle #Bsmt
Northwest Brampton, Brampton, Ontario L7A4B5
For rent· Added
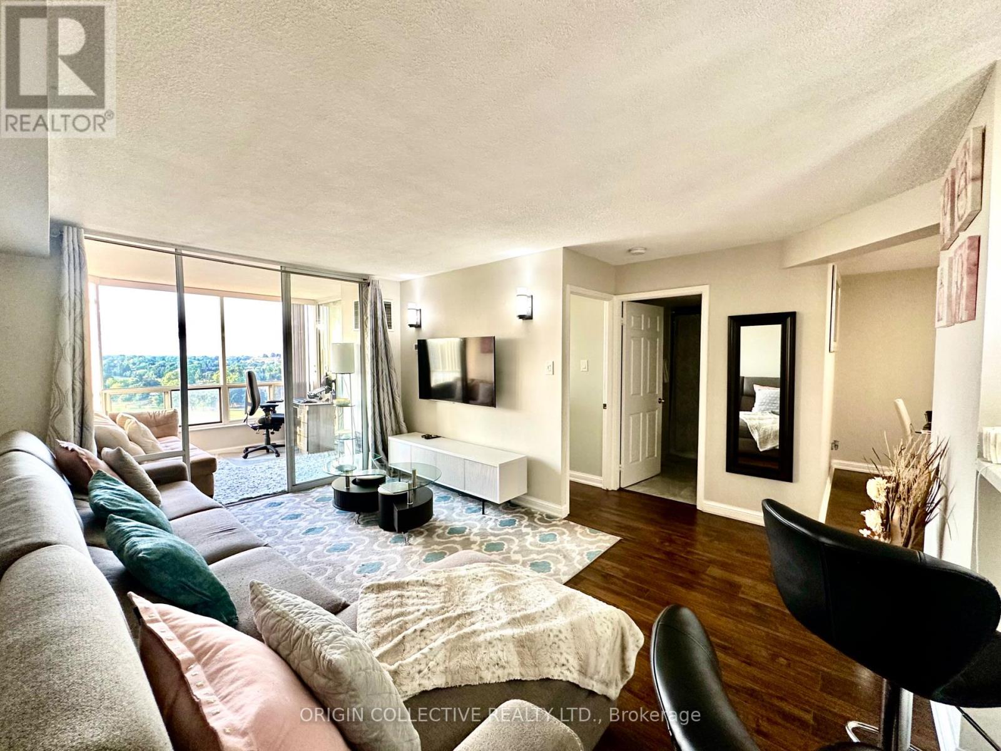
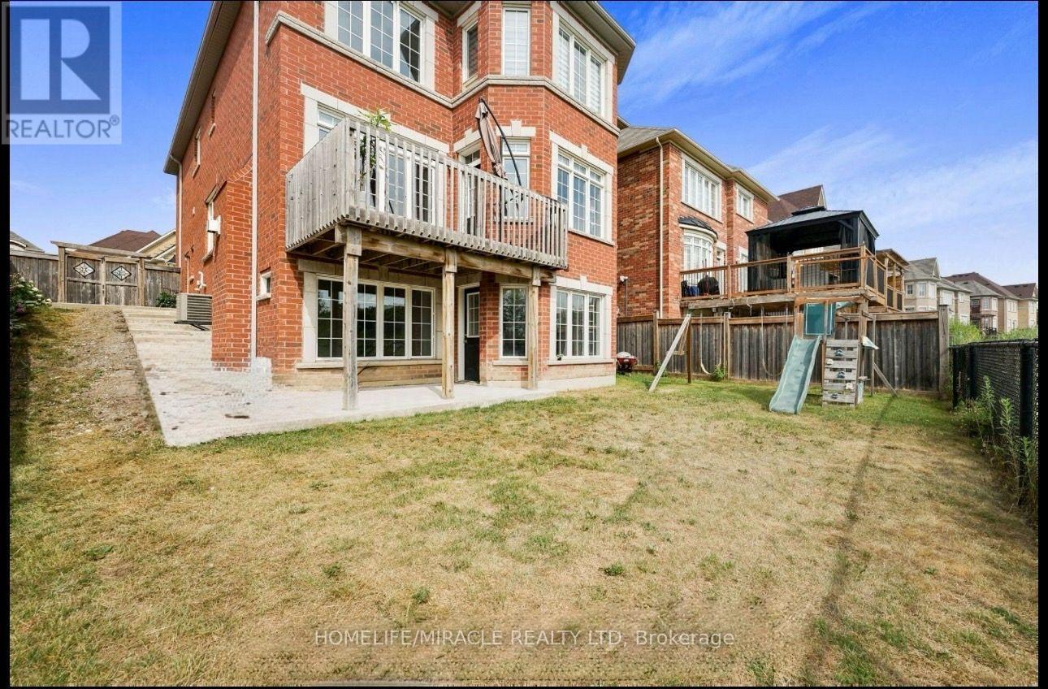
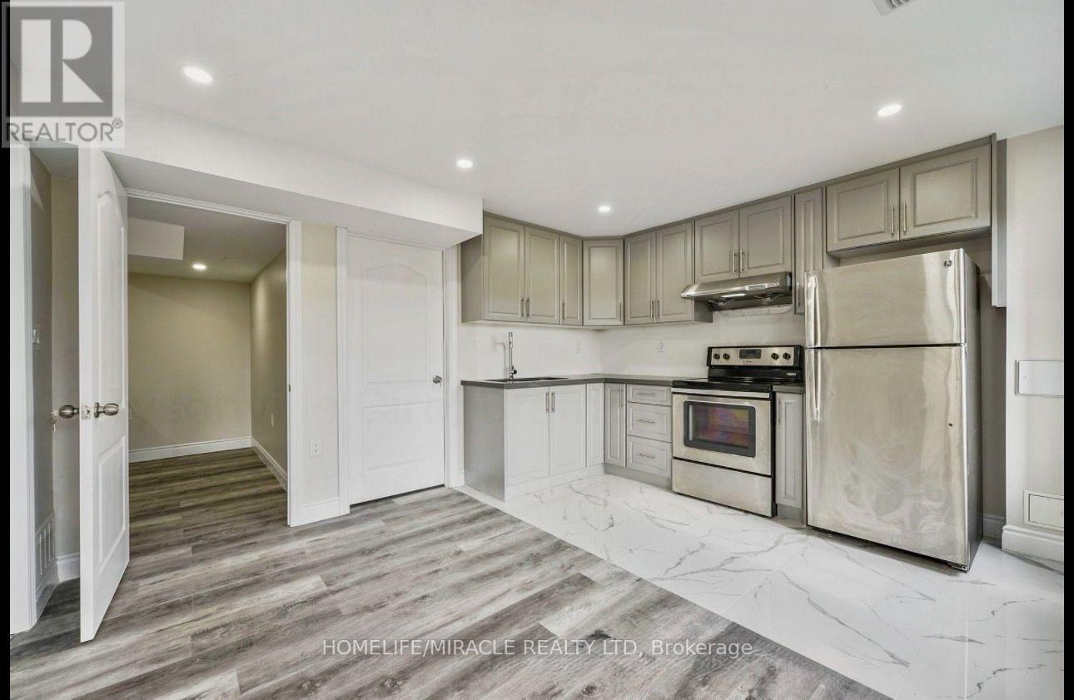
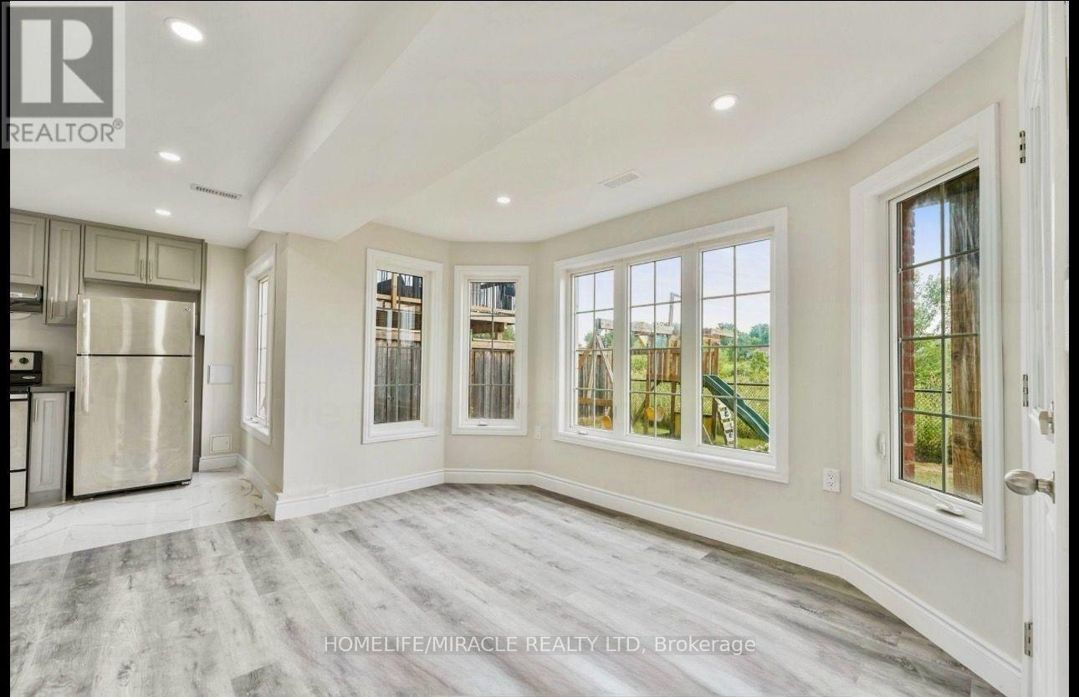
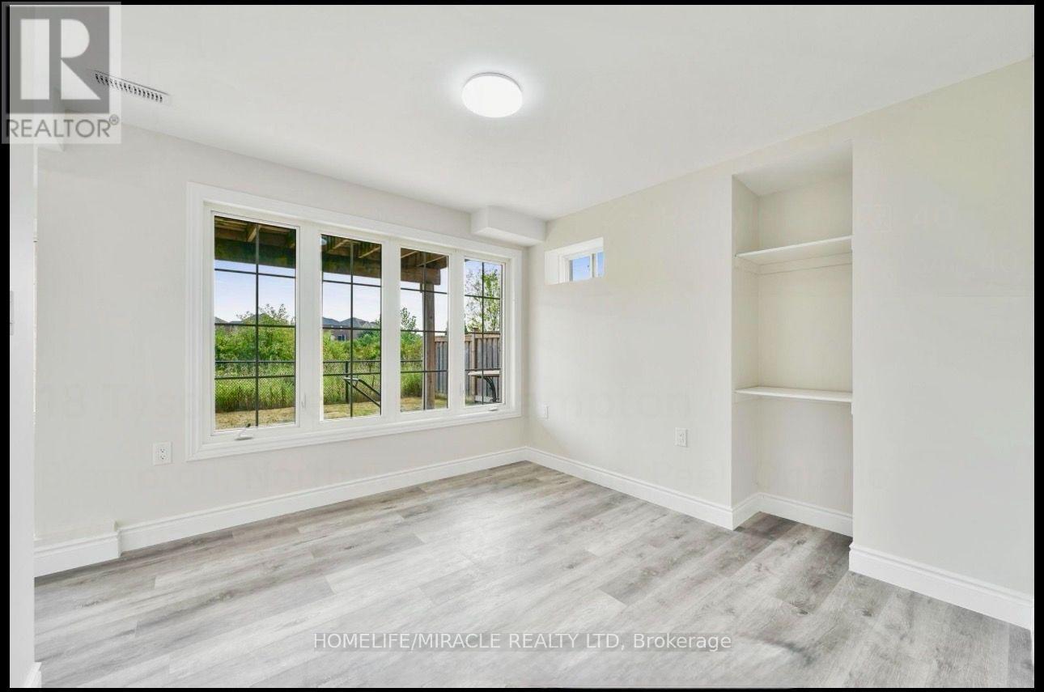
Welcome to this bright, spacious, and fully legal walkout basement apartment featuring 3 generous bedrooms, 2 full bathrooms, and exceptional storage options throughout. Designed for comfortable living, this unit boasts a functional floor plan with separate living and family rooms, a dedicated cold-storage room, plus abundant storage space to easily keep everything organized. Enjoy a fully equipped kitchen with stainless steel appliances, private in-suite laundry, and carpet-free flooring, alongside direct access to your own private backyard. Situated in a quiet, highly sought-after neighbourhood close to top-rated schools, parks, and public transit. Tenant Pays 35% Utilities.
Map data © OpenStreetMap contributors
No open houses are scheduled for this home.
Can't make it? Request a private viewing.