
 For rent 50
$3,200/mo
4 bed3 bath2,000–2,500 sq ft
30 Walbrook Road
Credit Valley, Brampton
2 months agoMLS® W13650558
ROYAL LEPAGE SIGNATURE REALTY
18 Village Lake Crescent
Bramalea North Industrial, Brampton, Ontario L6S6K2
For rent· Added
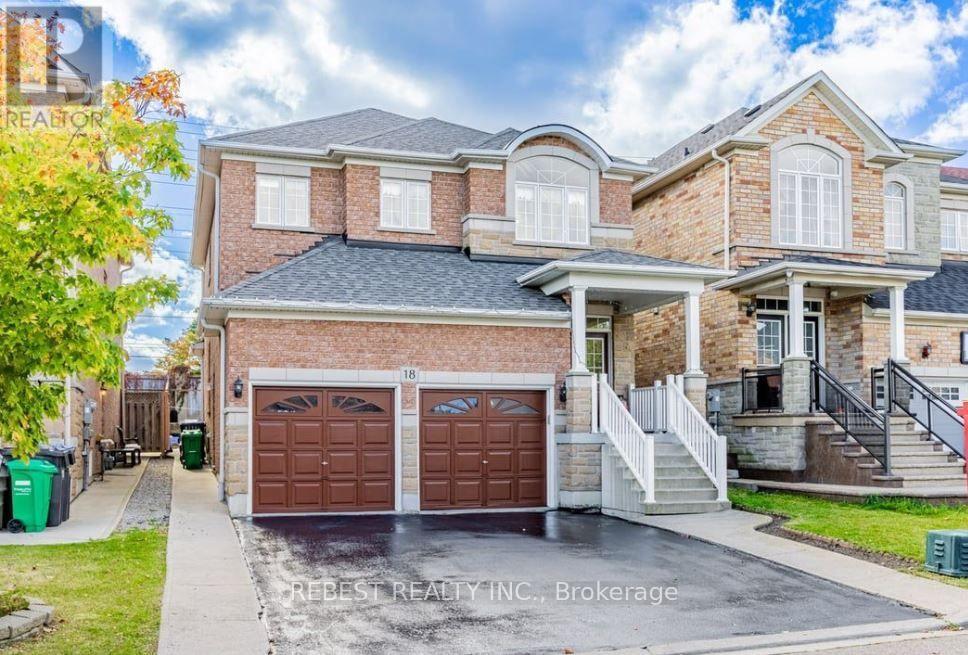
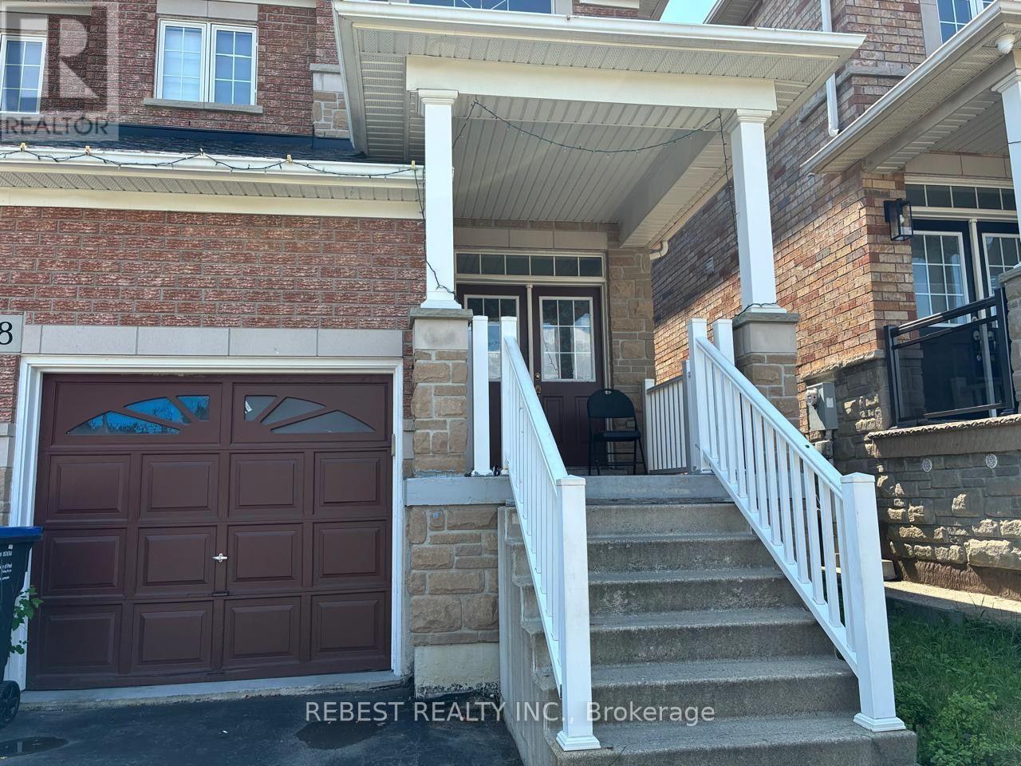
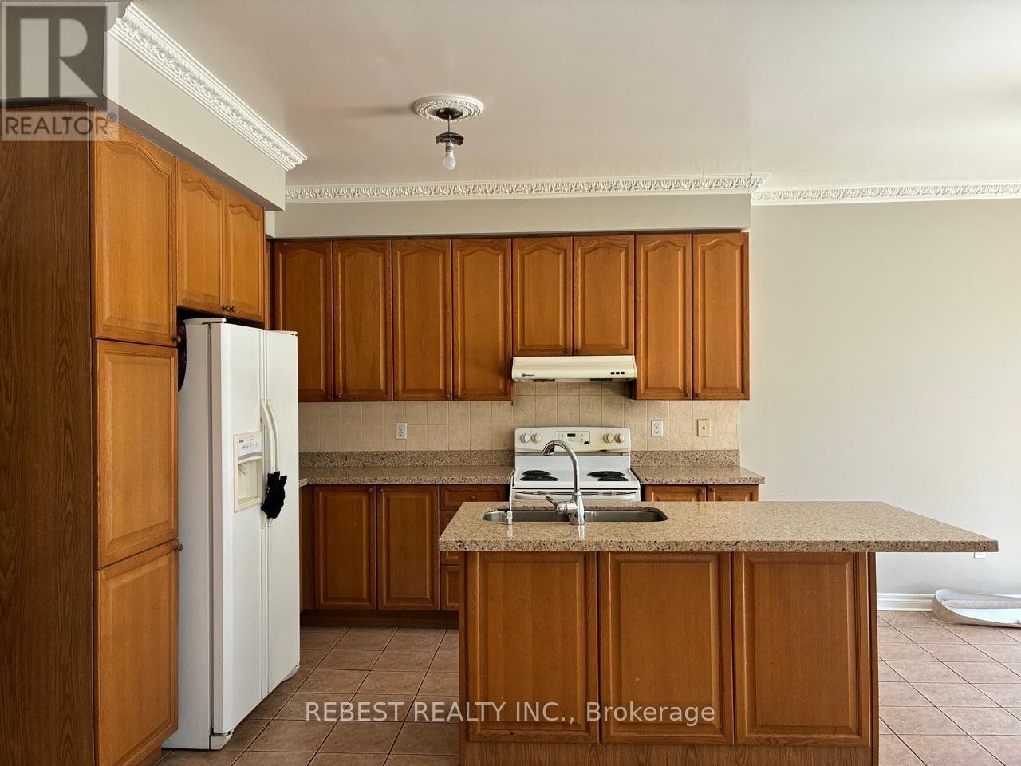
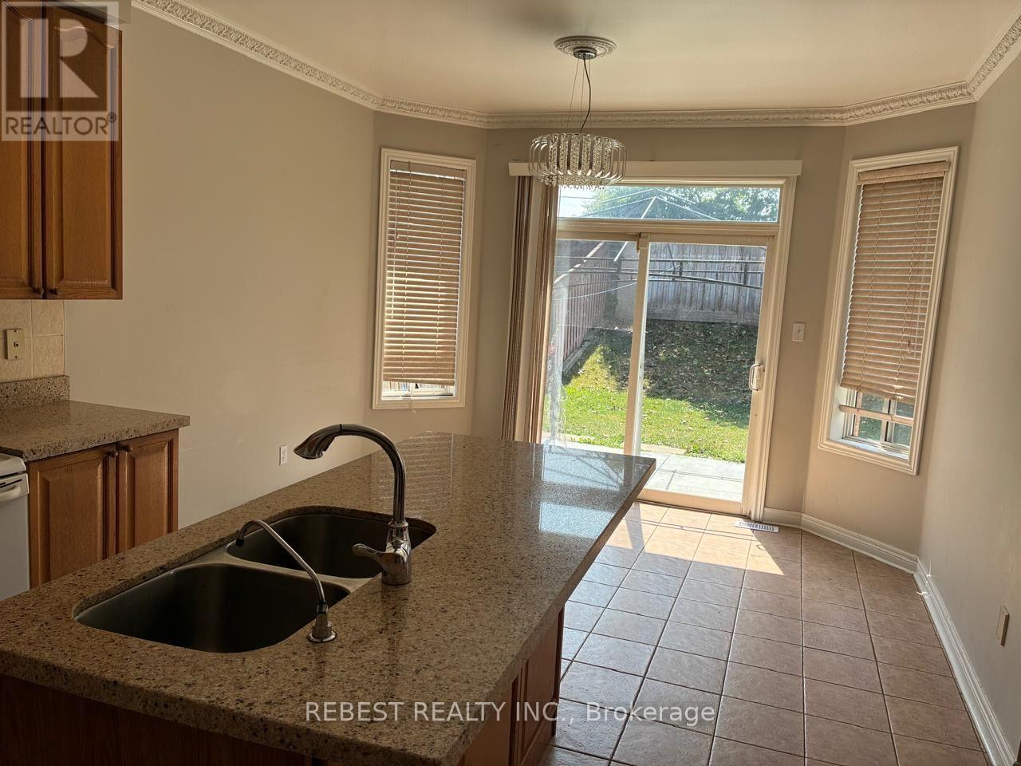
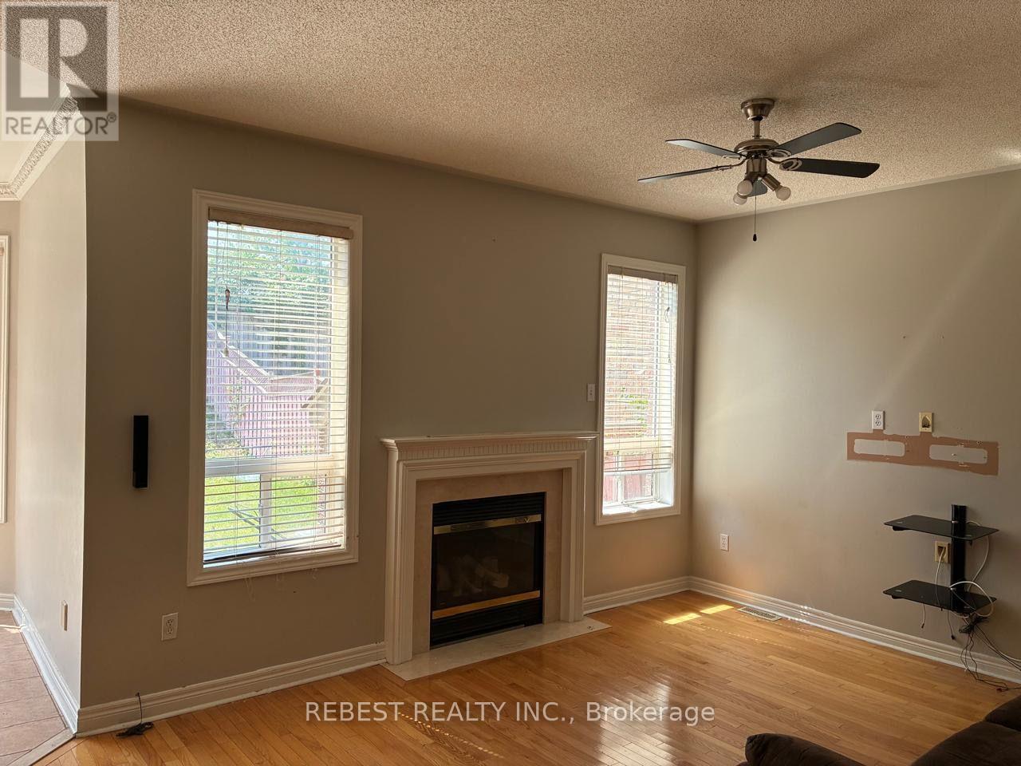
Beautiful & Spacious Family Home in Highly Desirable Lake of Dreams Neighborhood. This bright, open concept home features large windows with stunning natural light, a modern kitchen and generous bedroom sizes. Steps to scenic lake trails, top-rated schools, parks and quick access to Hwy 410, hospital and shopping plazas. AAA tenants Only. Must provide Full Credit Report, Employment Letter, Pay Stubs and Rental Application. Includes 3 car parking. 70% utilities.
Map data © OpenStreetMap contributors
No open houses are scheduled for this home.
Can't make it? Request a private viewing.
| Eating area | Ground level | 3.65 x 3.05 m |
| Family room | Ground level | 4.87 x 3.66 m |
| Living room | Ground level | 4.27 x 3.05 m |
| Dining room | Ground level | 3.97 x 3.35 m |
| Kitchen | Ground level | 3.35 x 2.93 m |
| Primary Bedroom | Second level | 5.06 x 3.72 m |
| Bedroom | Second level | 3.69 x 3.23 m |
| Bedroom | Second level | 4.15 x 3.05 m |
| Bedroom | Second level | 3.05 x 2.74 m |




