
 For sale 50
$483,900
2+1 bed2 bath1,200–1,399 sq ft
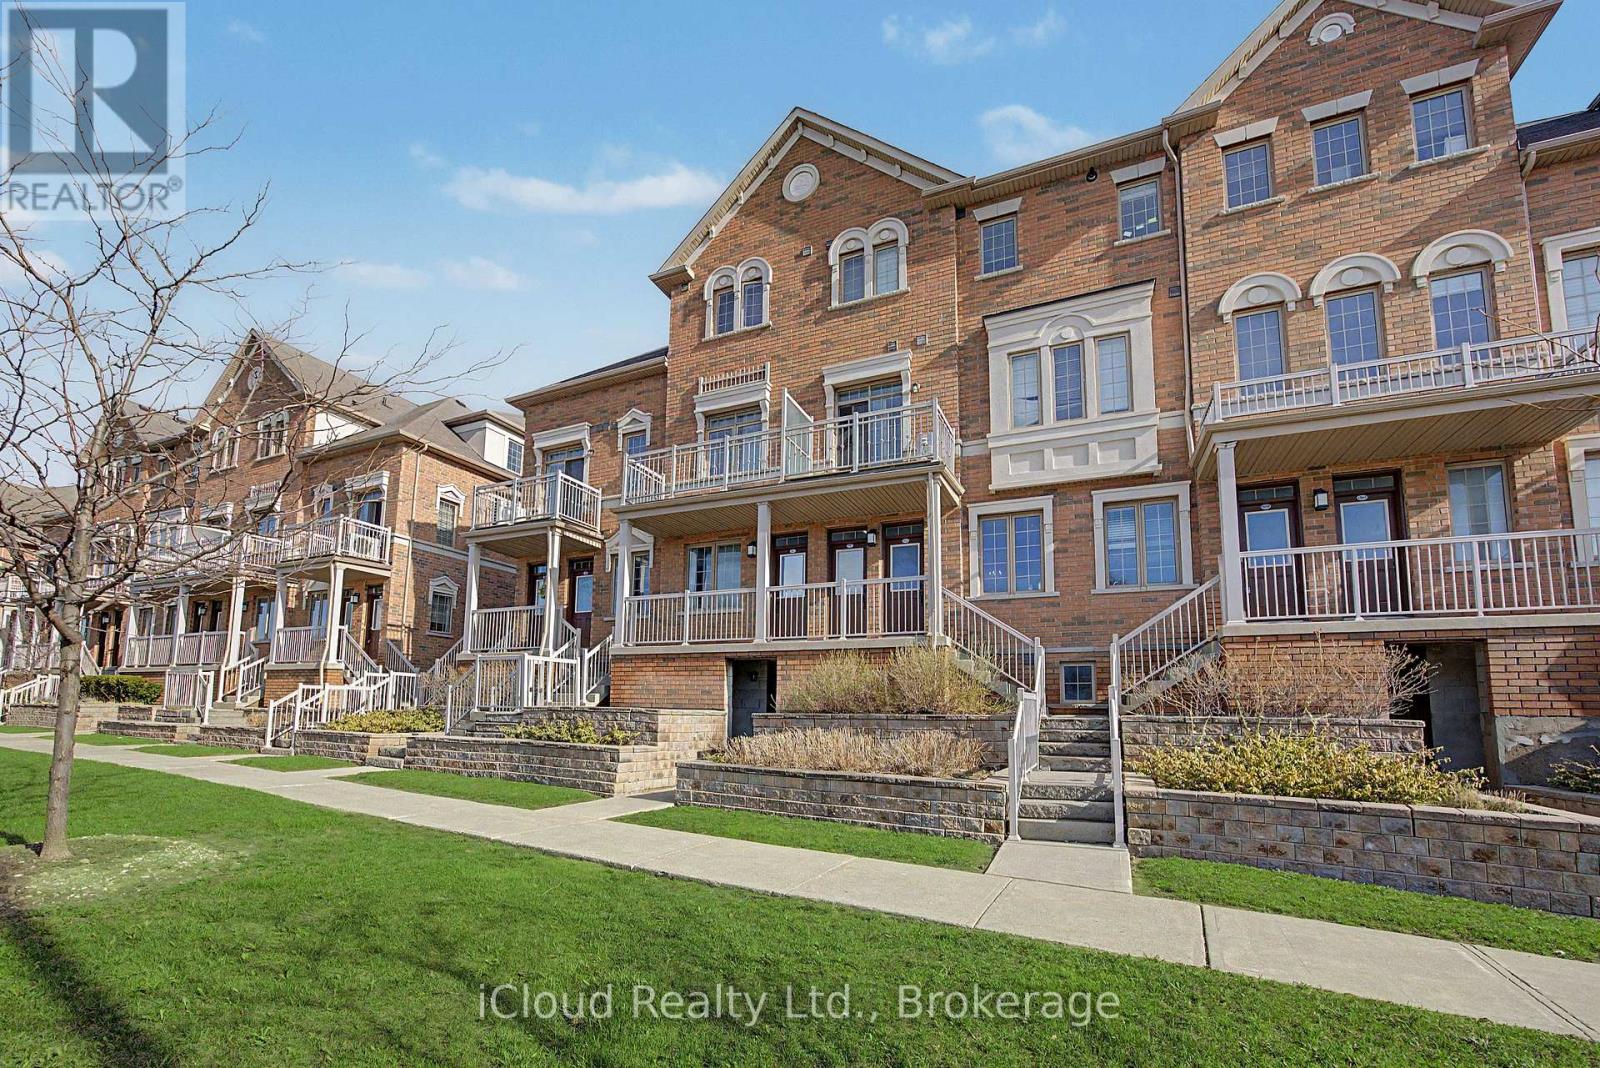
8 Lisa Street #2108
Queen Street Corridor, Brampton
2 months agoMLS® W13643944
NEW ERA REAL ESTATE
180 Howden Boulevard #6
Westgate, Brampton, Ontario L6S0E3
For sale· Added
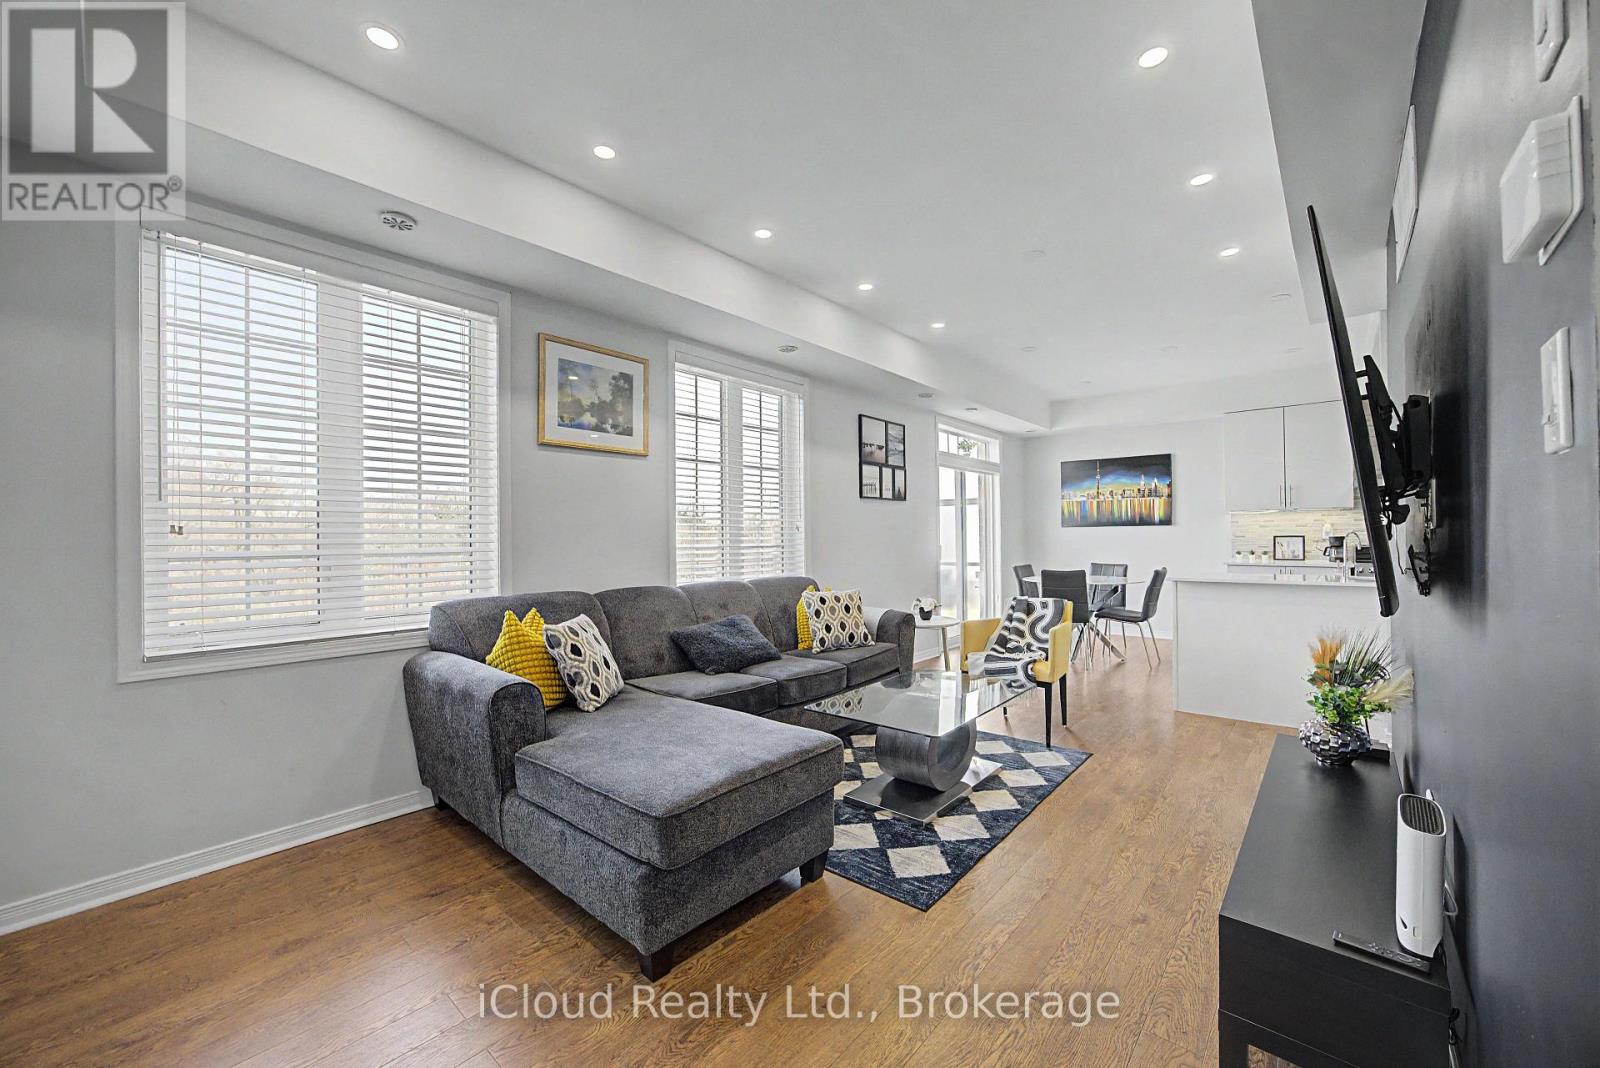
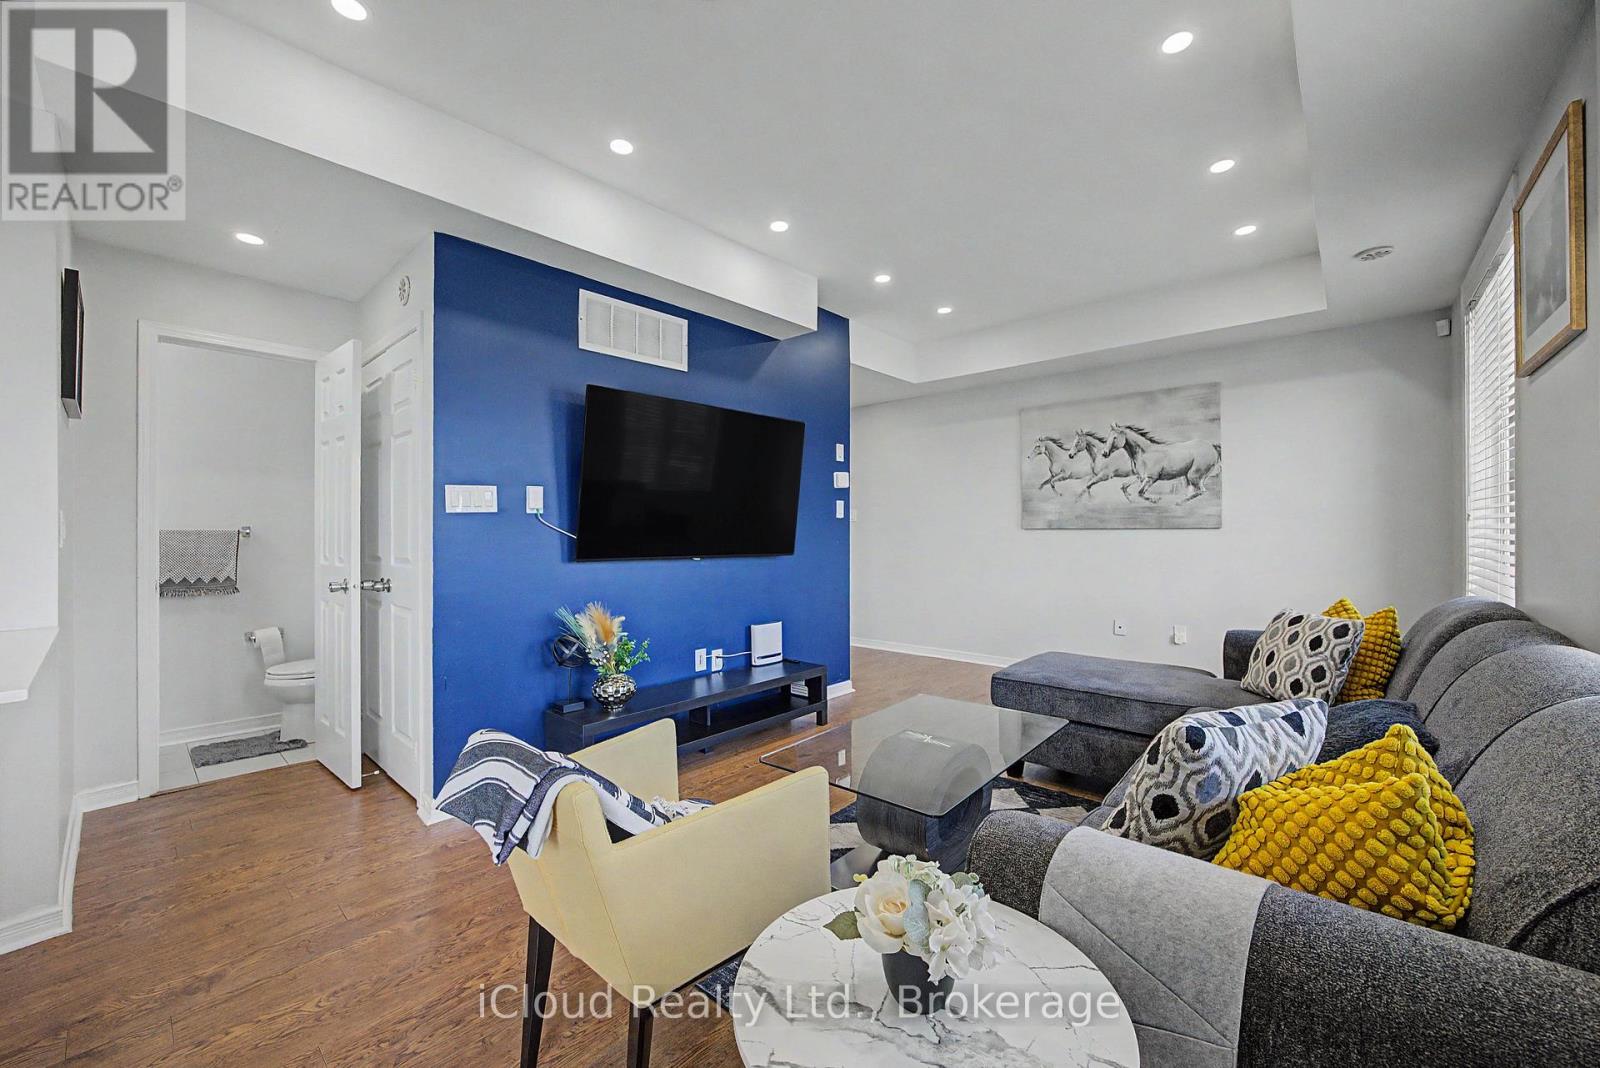
TWO master bedrooms with ensuite bath and a total of three baths, a rare in the complex. Den area for the perfect office space or even a Murphy bed for extra accommodations. Only 5 minute drive to Highway 410 and walking distance to Bramalea City Centre and all the amenities one could possibly need. This home also boasts a main floor den for that perfect work from home space or even a murphy bed for extra accommodations and a large balcony with a lovely view for enjoying those warm summer days. ALL FURNISHINGS NEGOTIABLE perfect for first time buyer or investor.
Map data © OpenStreetMap contributors
No open houses are scheduled for this home.
Can't make it? Request a private viewing.
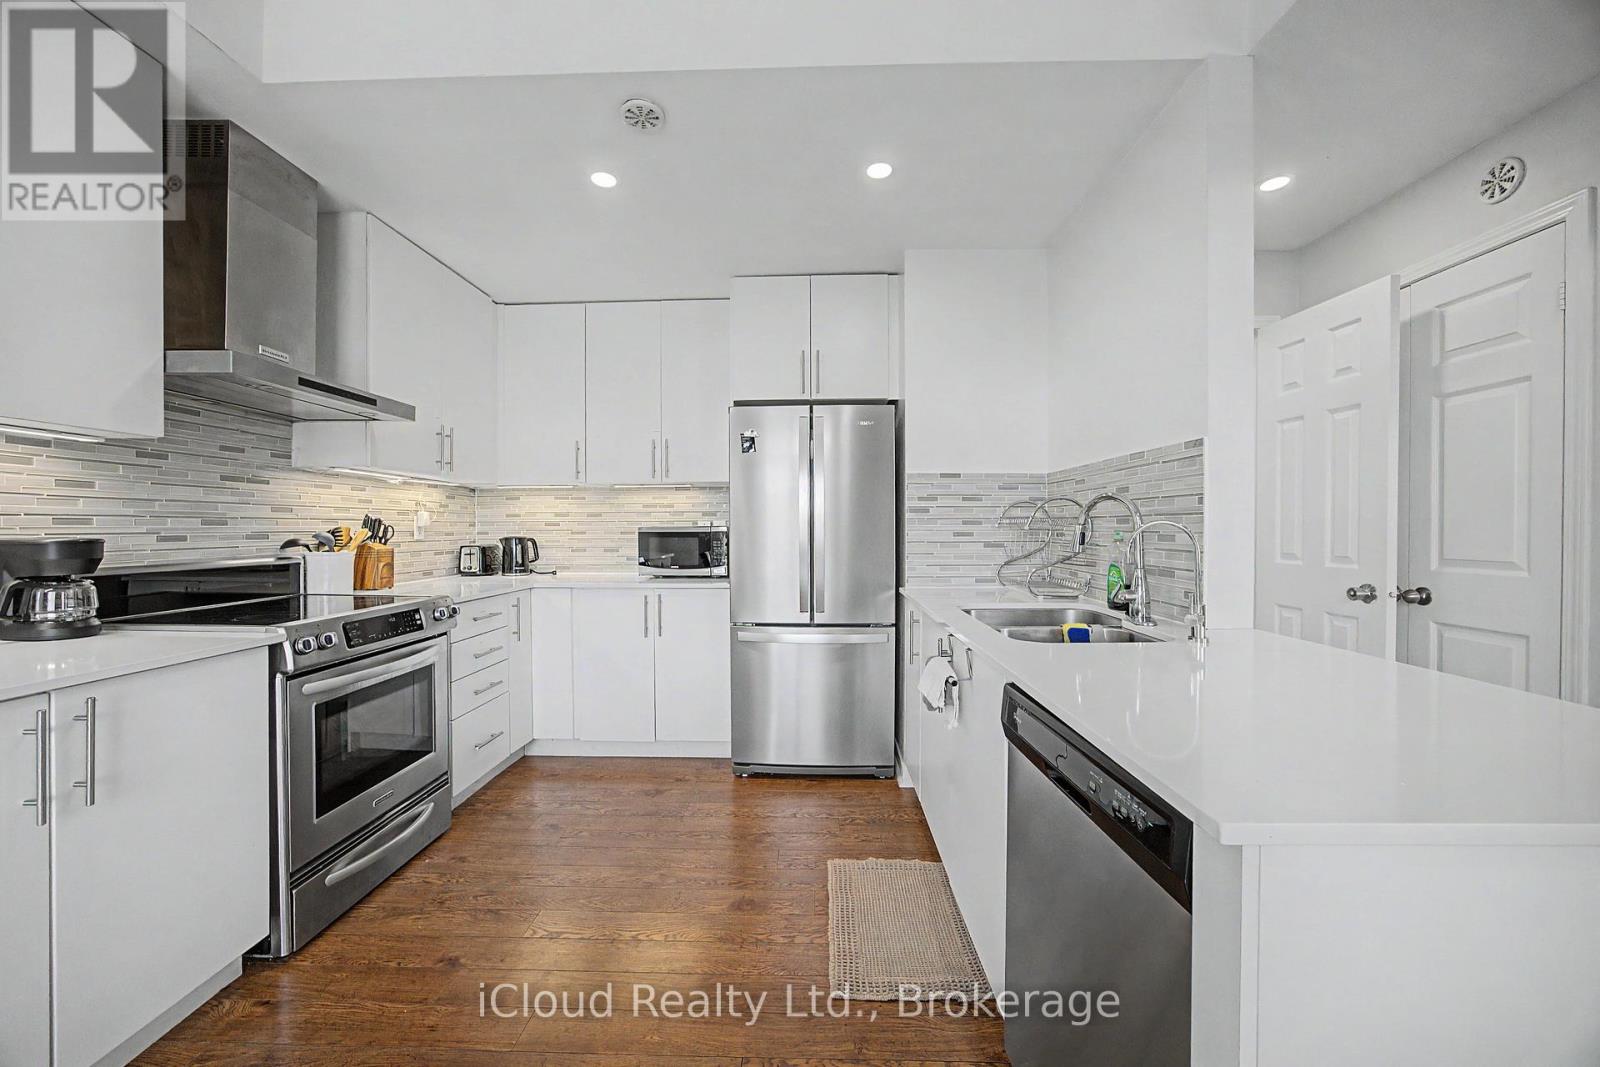
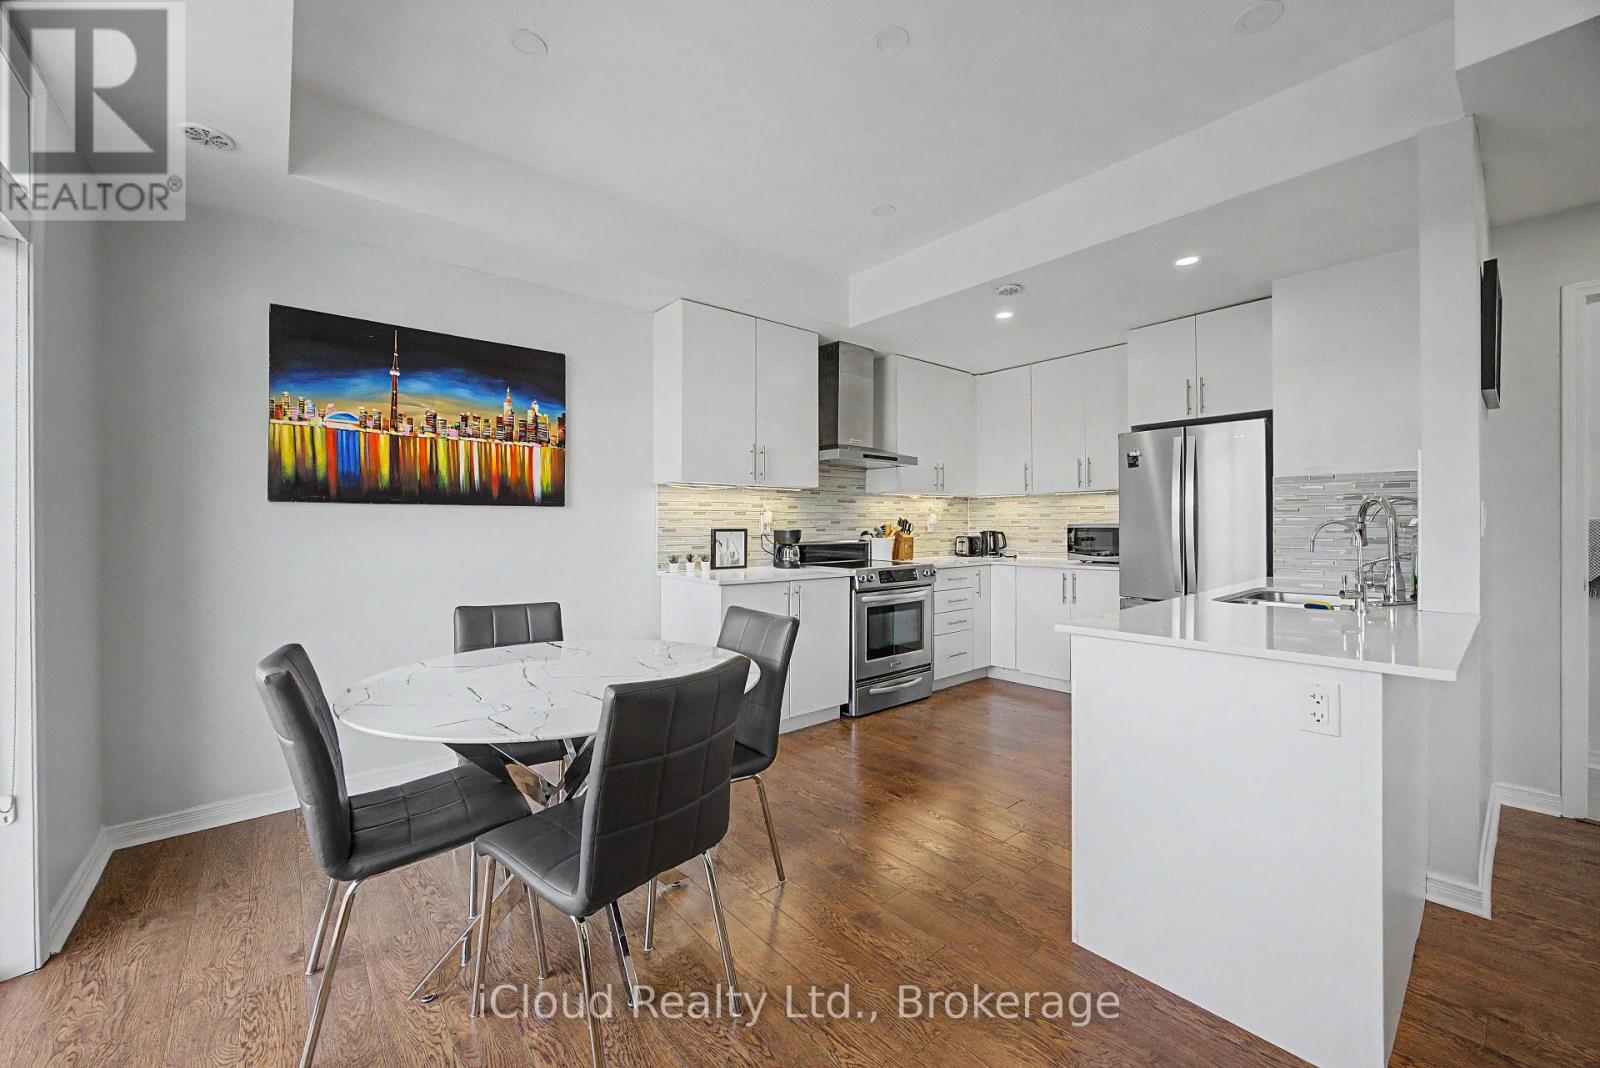
| Kitchen | Main level | 3.18 x 5.23 m |
| Dining room | Main level | 3.18 x 5.23 m |
| Living room | Main level | 5.21 x 3.2 m |
| Partial bathroom | Main level | 1.91 x 0.76 m |
| Den | Main level | 2.51 x 2.26 m |
| Laundry room | Main level | 0 x 0 m |
| Primary Bedroom | Upper Level | 3.1 x 2.79 m |
| Bedroom 2 | Upper Level | 3.1 x 2.79 m |
| Bathroom | Upper Level | 1.5 x 2.29 m |
| Bathroom | Upper Level | 1.91 x 0.076 m |




