
 For sale 50
$483,900
2+1 bed2 bath1,200–1,399 sq ft
8 Lisa Street #2108
Queen Street Corridor, Brampton
2 months agoMLS® W13643944
NEW ERA REAL ESTATE
19 Spadina Road
Brampton West, Brampton, Ontario L6X4X6
For sale· Added
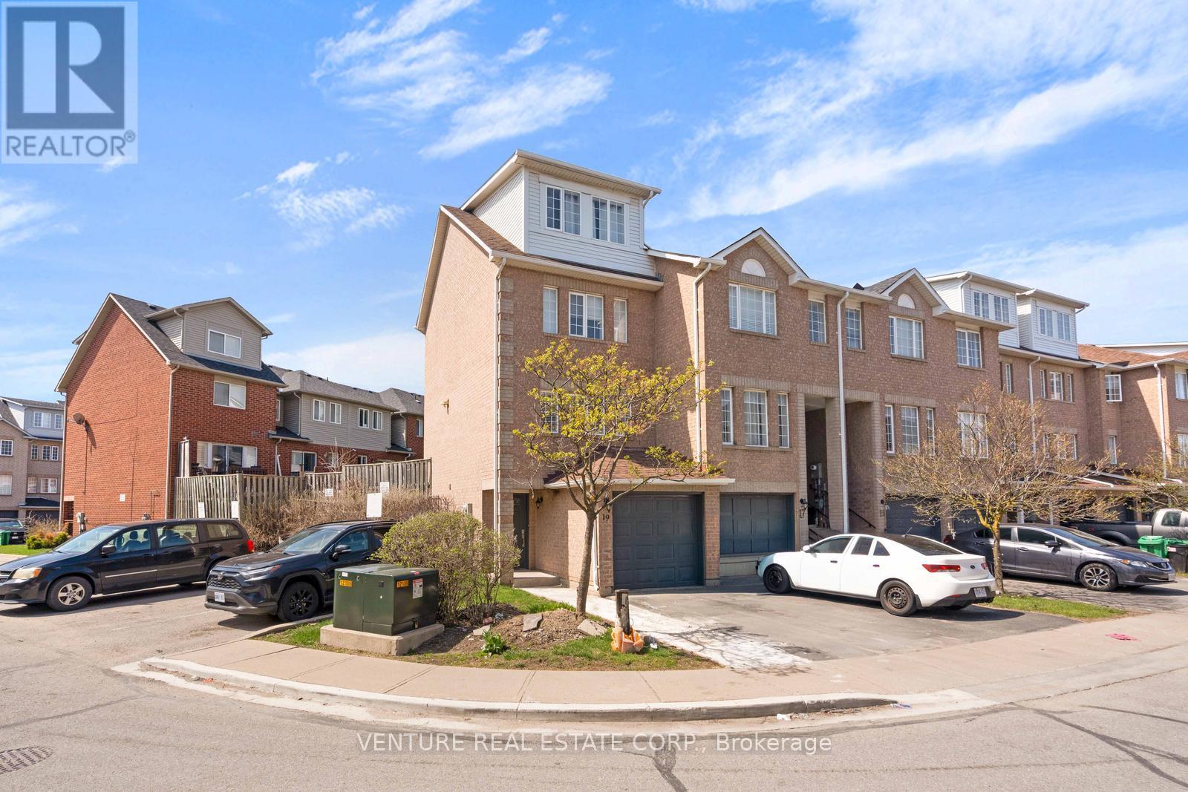
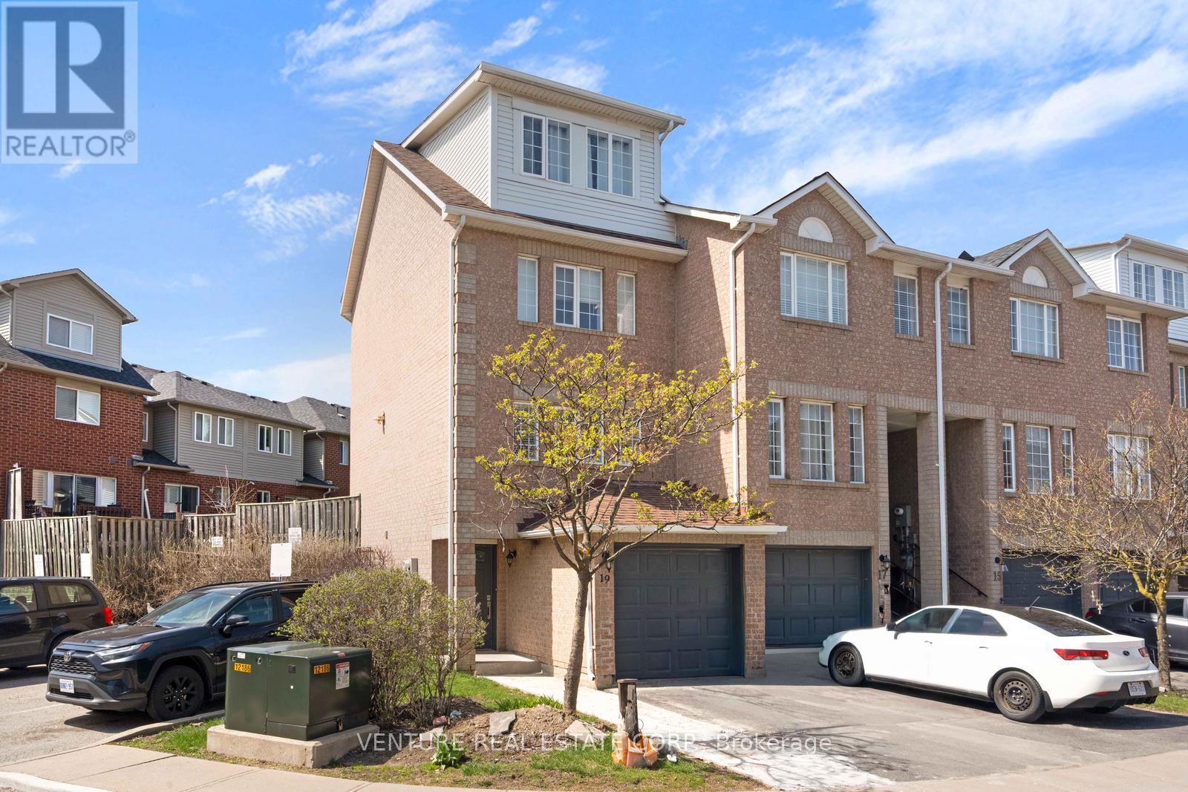
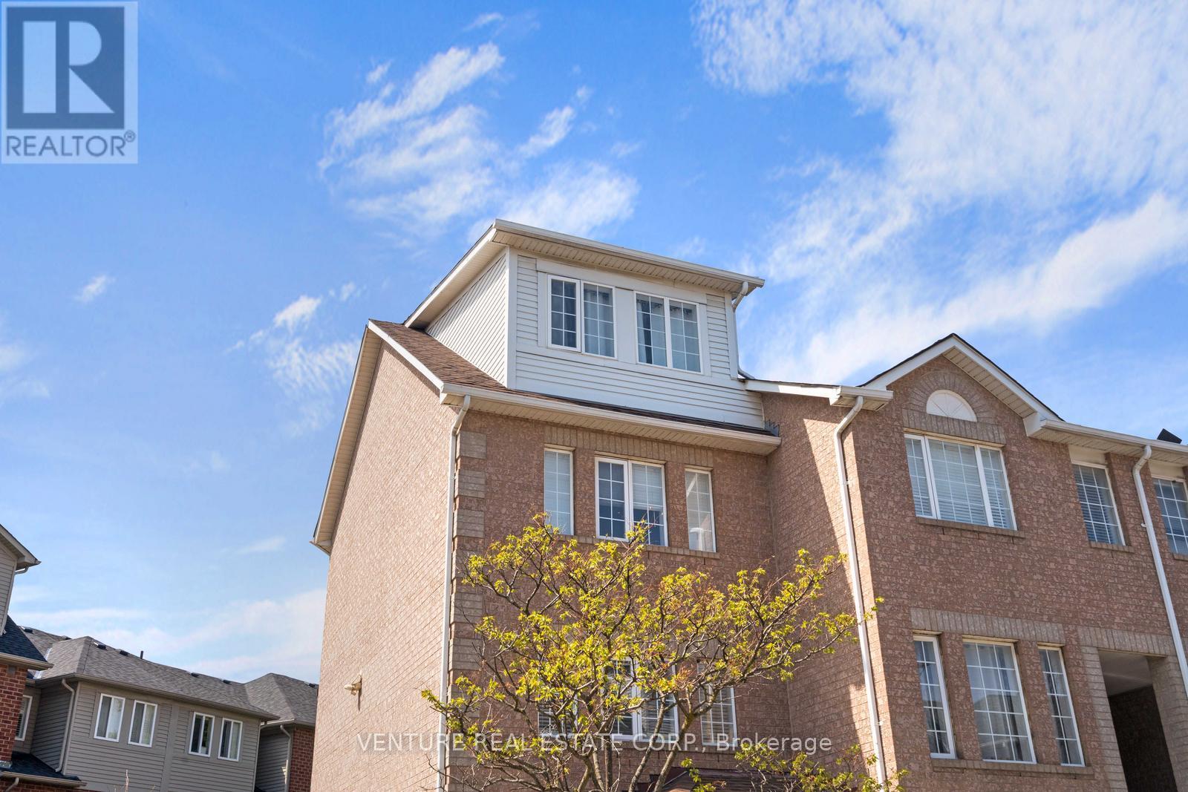
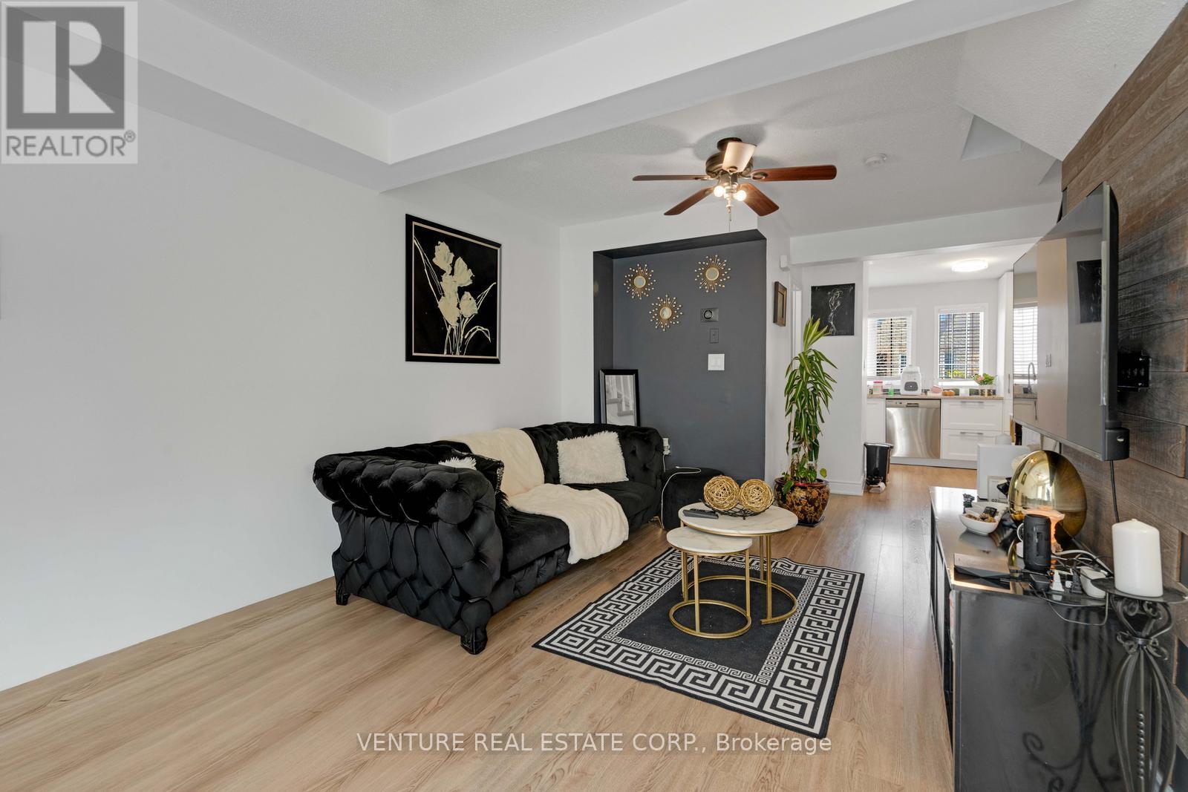
**POWER OF SALE** Approx. 1,500 sq. ft. end/corner townhome in sought-after Northwest Brampton. Bright and spacious 3-bedroom, 2.5-bath home featuring an oversized third-floor primary bedroom with a 4-piece ensuite. The second floor offers two additional bedrooms and a full bathroom. Enjoy an open-concept layout with an oversized living room and walkout to a private, fenced patio/yard. Kitchen equipped with stainless steel appliances. Laminate flooring throughout. Ideally located close to parks, schools, transit, shopping, Highway 410 and all major amenities.
Map data © OpenStreetMap contributors
No open houses are scheduled for this home.
Can't make it? Request a private viewing.
| Oct 10, 2026 | $614,999 | ▼ $20,000 |
| Sep 10, 2026 | $634,999 | First recorded price |
Price changes since Sep 10, 2026.
| Bedroom 2 | Second level | 4.3 x 3.6 m |
| Primary Bedroom | Third level | 7.1 x 3.3 m |
| Laundry room | Main level | 4.7 x 4.7 m |
| Kitchen | Main level | 4.3 x 2.75 m |
| Living room | Main level | 5.4 x 3.2 m |
| Dining room | Main level | 5.4 x 3.2 m |
| Bedroom | Second level | 4.3 x 3.6 m |




