 For sale 50
$699,000
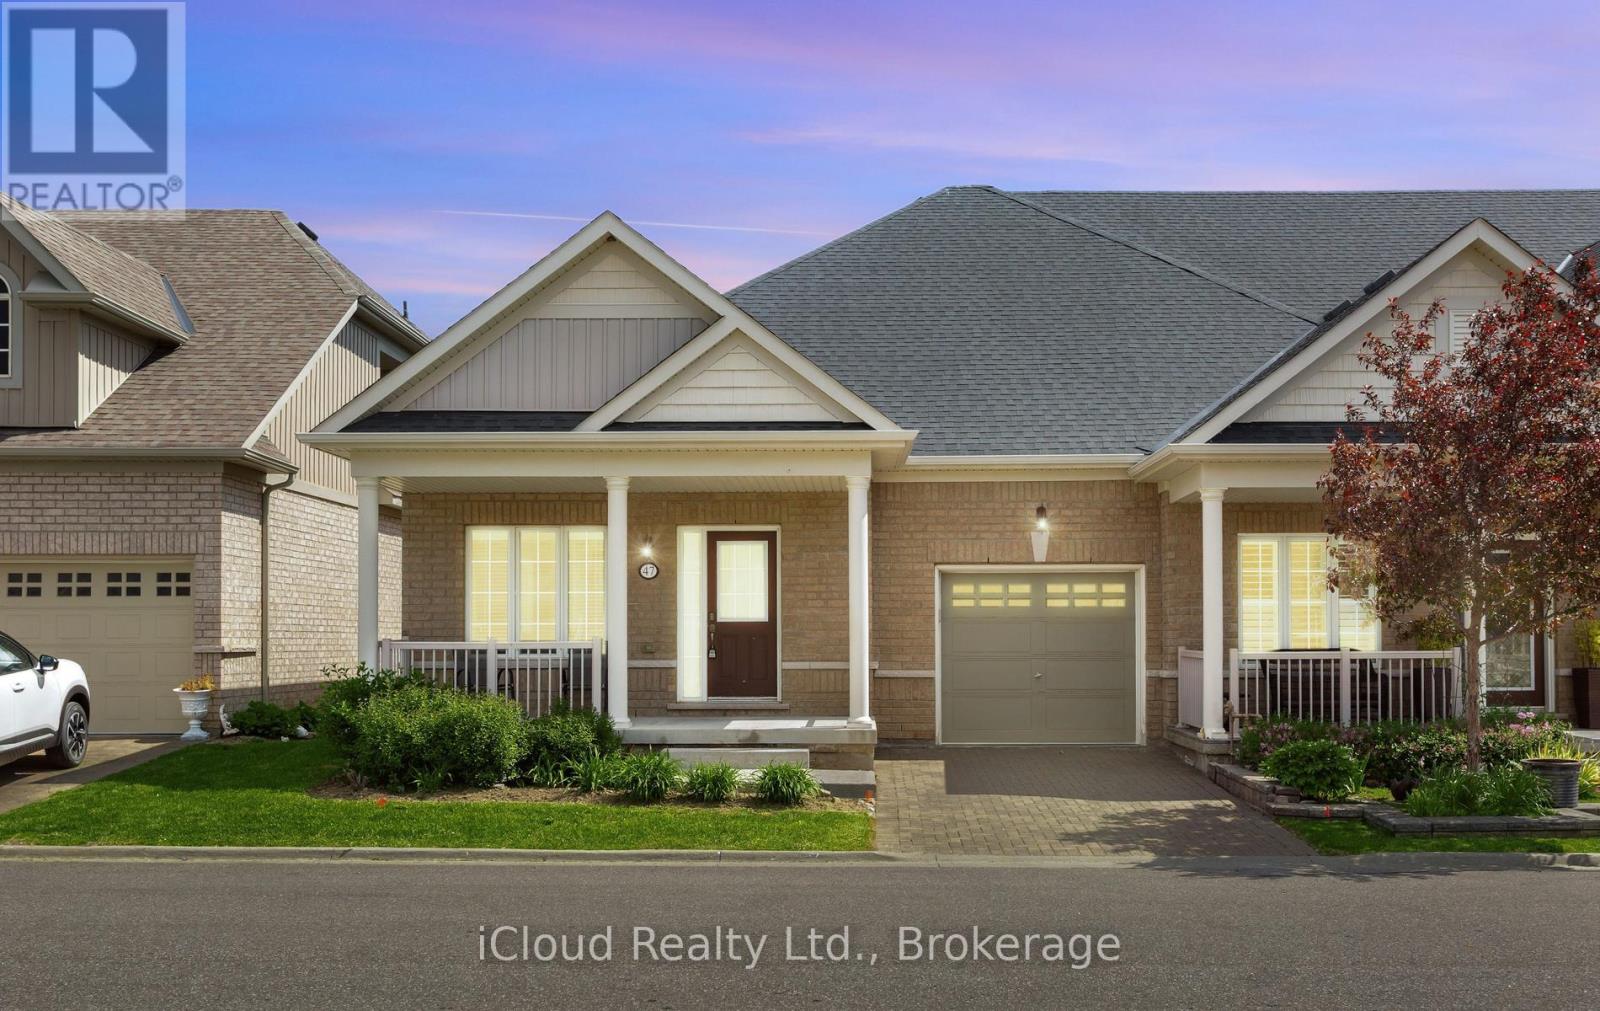
2 bed2 bath1,000–1,199 sq ft
47 Seedhouse Road #10
Sandringham-Wellington, Brampton
1 month agoMLS® W13745720
iCloud Realty Ltd.
2 Banner Road
Brampton West, Brampton, Ontario L6X4K6
For sale· Added
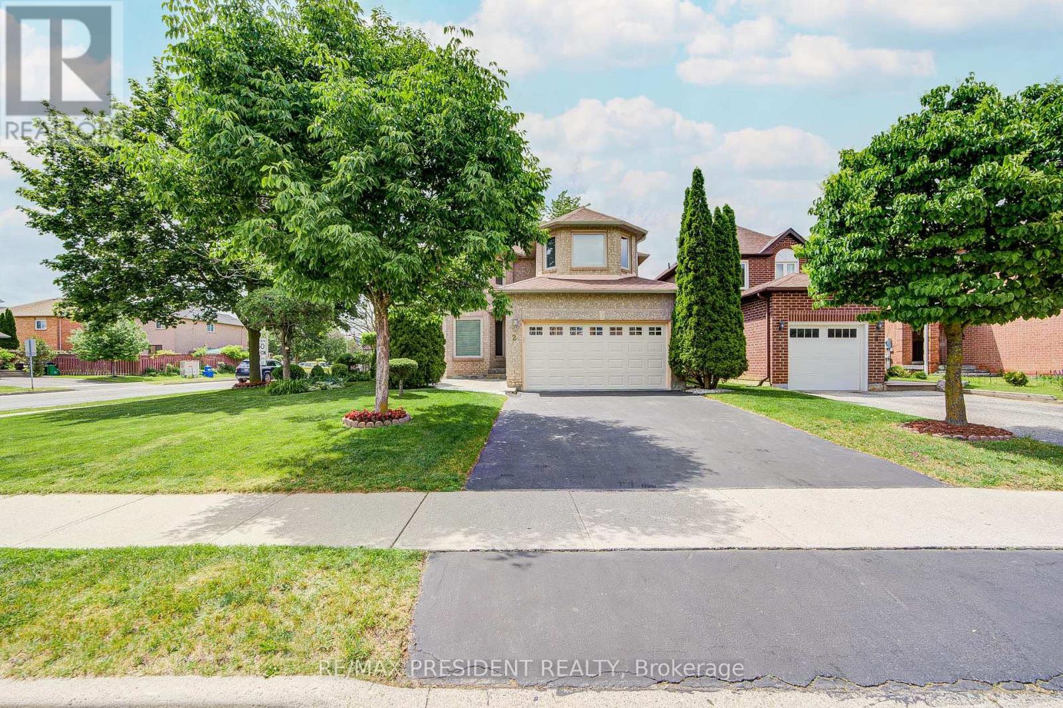
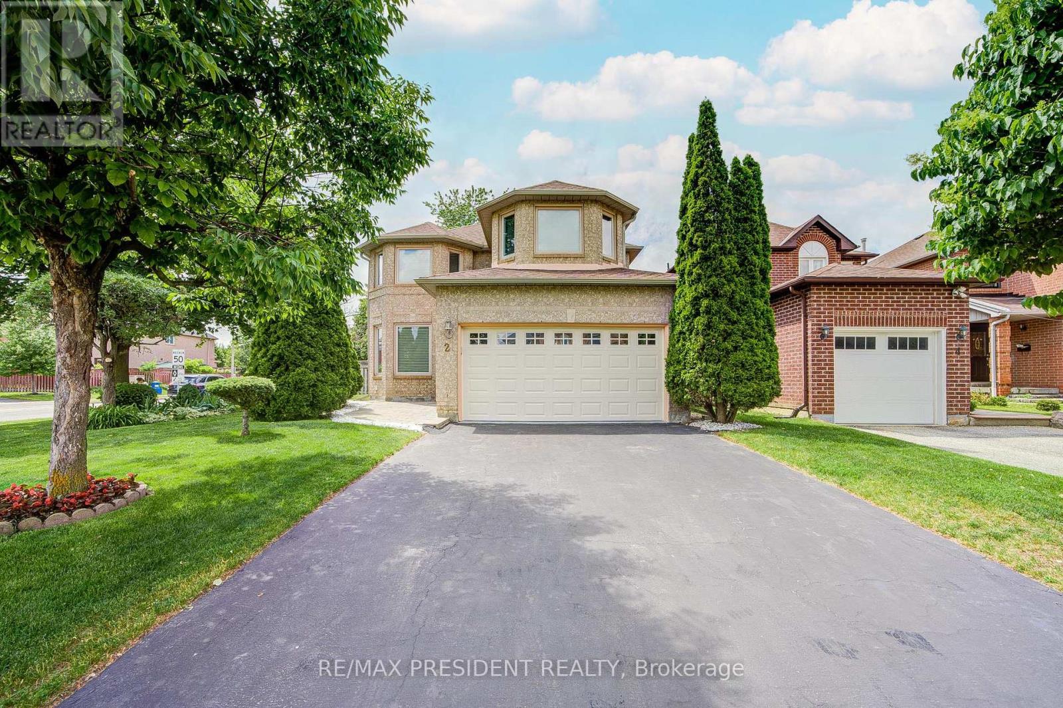
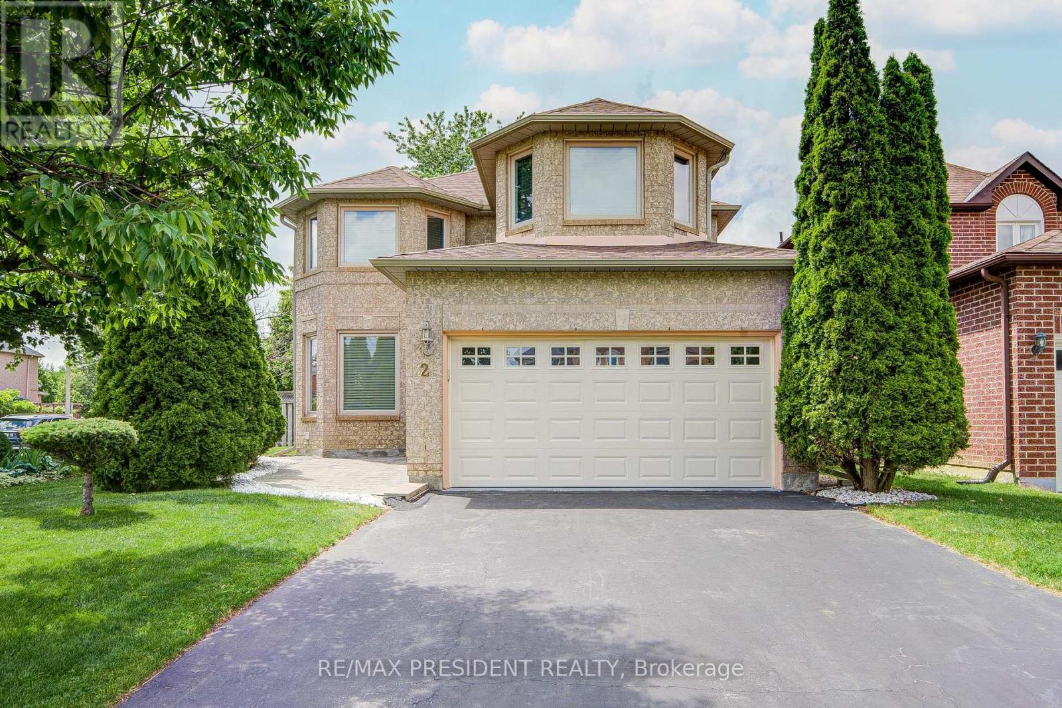
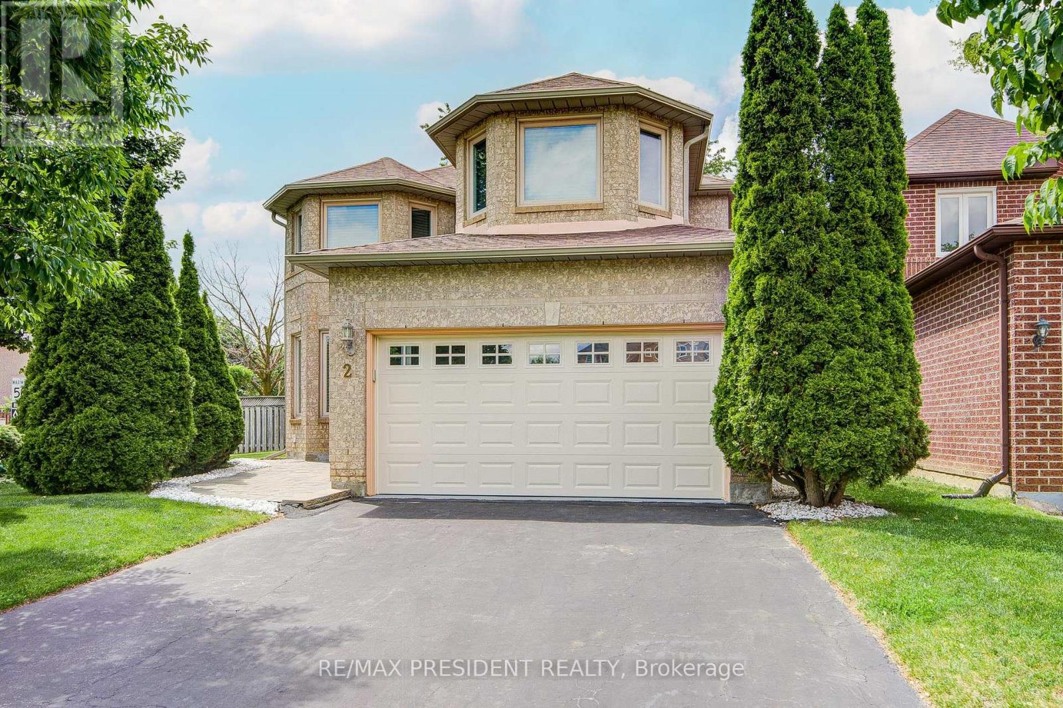
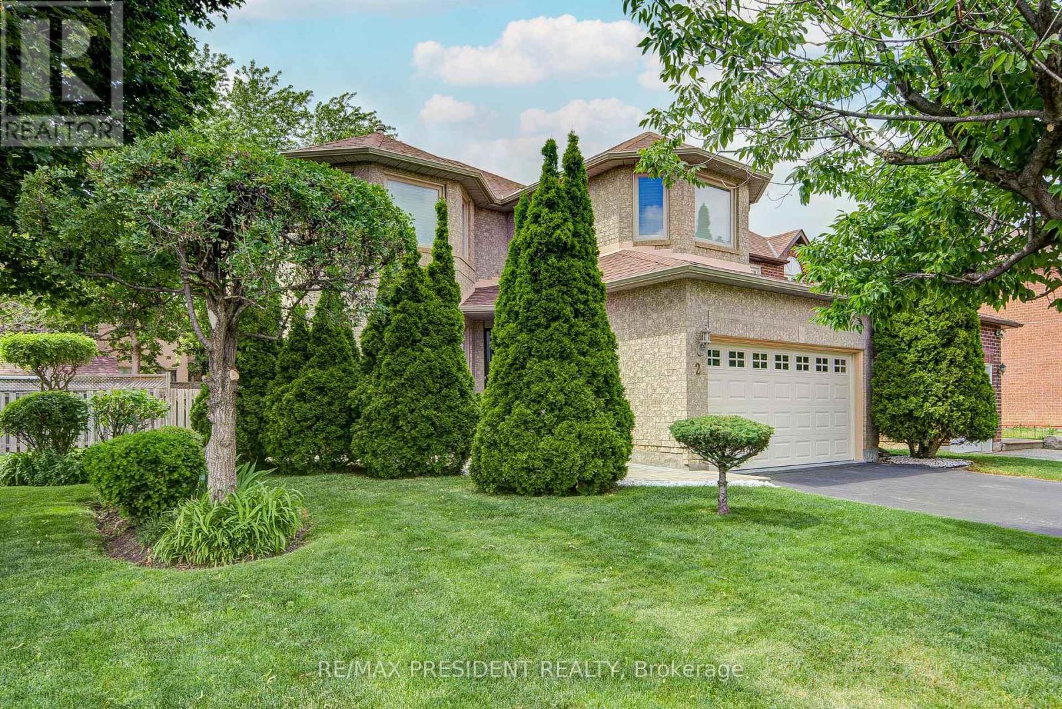
Charming 4 + 1 Bedroom Home on a Large Corner Lot. Don't miss this exceptional opportunity to own this freshly painted, move-in ready, well-maintained home with excellent curb appeal. This property is perfect for a growing or extended family. There is hardwood flooring throughout. Entrance to garage from the house. Main floor has combined living/dining, family room with fireplace, eat-in kitchen with walkout to patio and fully fenced, well-landscaped private yard. Second floor has 4 bedrooms, master has walk-in closet and ensuite bathroom. The other 3 bedrooms have generous natural lighting. Basement has 1 bedroom, rec. room, kitchen and washroom. Conveniently located close to schools, public transit, hwy 410, and shopping.
Map data © OpenStreetMap contributors
No open houses are scheduled for this home.
Can't make it? Request a private viewing.
| Family room | Ground level | 4.73 x 3.35 m |
| Bedroom 2 | Second level | 3.35 x 3.35 m |
| Kitchen | Ground level | 5.64 x 2.8 m |
| Bedroom 3 | Second level | 3.15 x 3.02 m |
| Bedroom 4 | Second level | 4.52 x 3.25 m |
| Dining room | Ground level | 2.73 x 3.2 m |
| Living room | Ground level | 3 x 3.2 m |
| Primary Bedroom | Second level | 5.14 x 4.27 m |