
 For rent 50
$3,200/mo
4 bed3 bath2,000–2,500 sq ft
30 Walbrook Road
Credit Valley, Brampton
2 months agoMLS® W13650558
ROYAL LEPAGE SIGNATURE REALTY
2 Orchard Park Gate
Sandringham-Wellington, Brampton, Ontario L6R1W5
For rent· Added
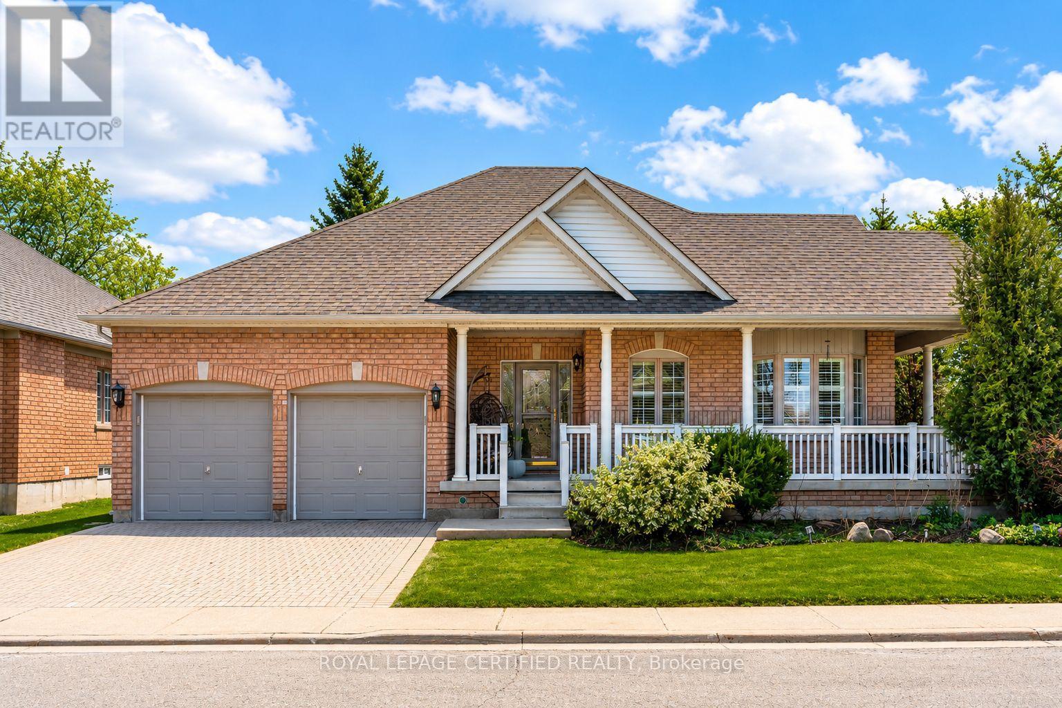
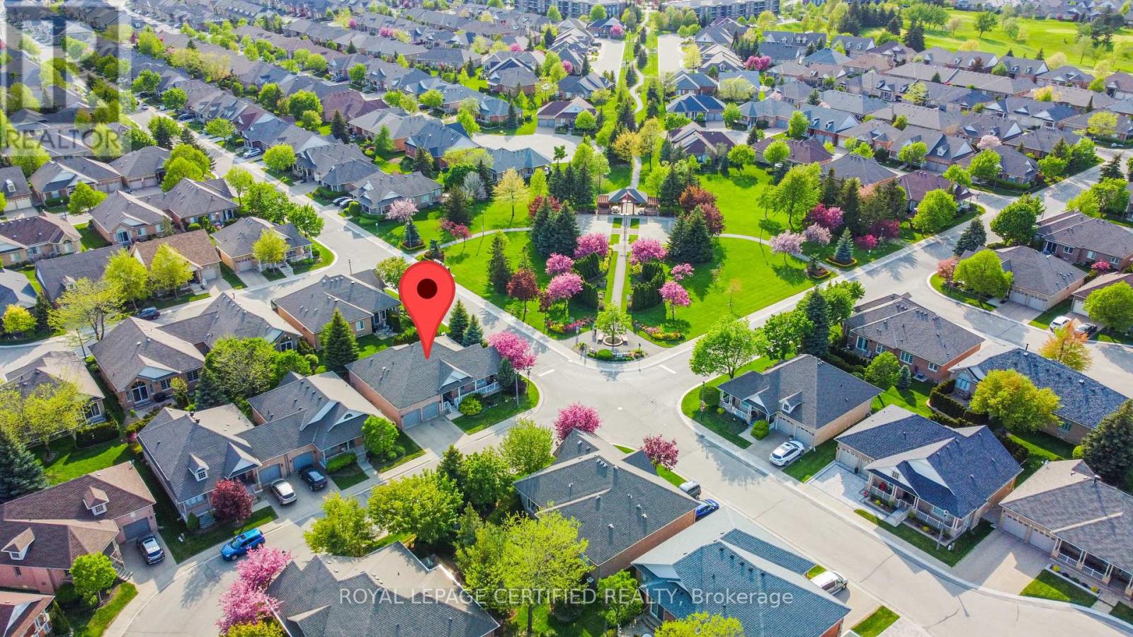
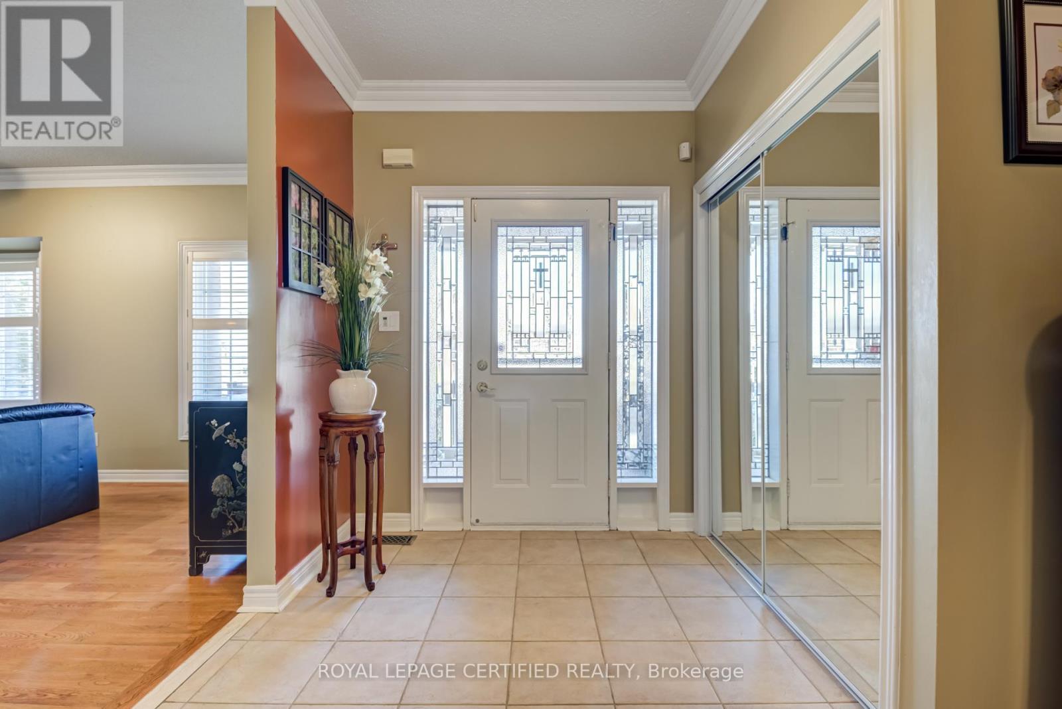
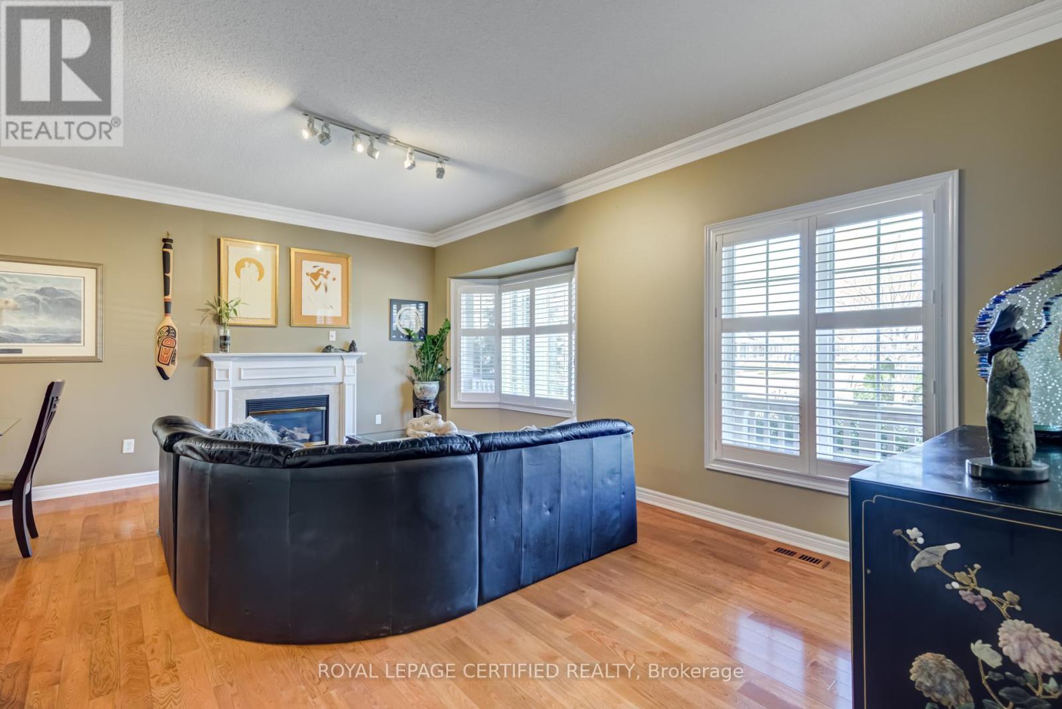
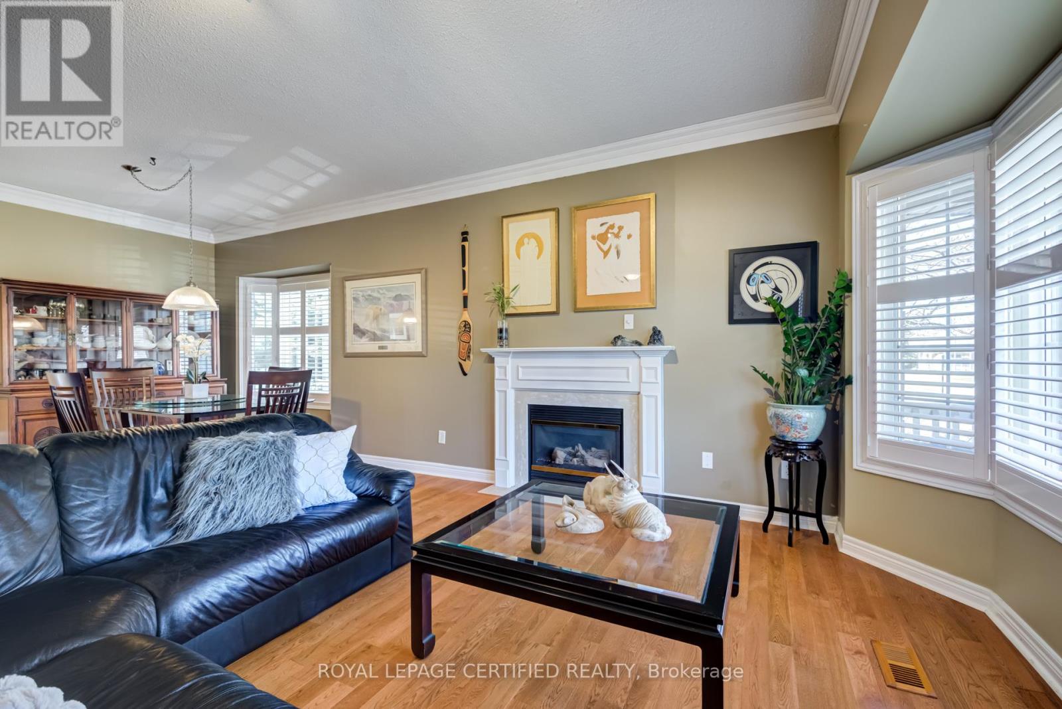
Redefine your lifestyle in the prestigious gated community of Rosedale Village offering 24/7 security and resort-style amenities including a private 9-hole golf course, indoor pool, sauna, gym, and tennis courts-plus hassle-free lawn care and snow removal. Situated on a quiet cul-de-sac across from a peaceful parkette, this 2 + 1 bedroom, 3-bathroom detached bungalow features a double-car garage and over 2,900 square feet of finished living space. The bright and spacious eat-in kitchen boasts stainless steel appliances, Corian countertops and a walkout to a private garden patio. Unwind in the combined living and dining area highlighted by hardwood floors, a cozy gas fireplace, California shutters and elegant crown moulding. The primary bedroom is a true retreat complete with a large walk-in closet and an upgraded 4-piece ensuite featuring a glass walk-in shower and bidet. The fully finished basement offers a massive family room with a second gas fireplace, a 4-piece bath with heated floors, ample storage and a flexible space with potential for an additional bedroom (upon city approval). Don't miss out on this fabulous home!
Map data © OpenStreetMap contributors
No open houses are scheduled for this home.
Can't make it? Request a private viewing.
| Kitchen | Main level | 4.26 x 1.98 m |
| Furnace | Basement | 2.43 x 3.68 m |
| Eating area | Main level | 3.88 x 5.63 m |
| Living room | Main level | 5.68 x 2.13 m |
| Dining room | Main level | 3.09 x 3.14 m |
| Primary Bedroom | Main level | 5.5 x 3.68 m |
| Bedroom 2 | Main level | 3.09 x 3.83 m |
| Family room | Basement | 5.48 x 4.24 m |
| Office | Basement | 4.47 x 3.68 m |
| Other | Basement | 5.99 x 6.19 m |
| Utility room | Basement | 6.68 x 3.65 m |




