 For sale 50
$699,000
2 bed2 bath1,000–1,199 sq ft
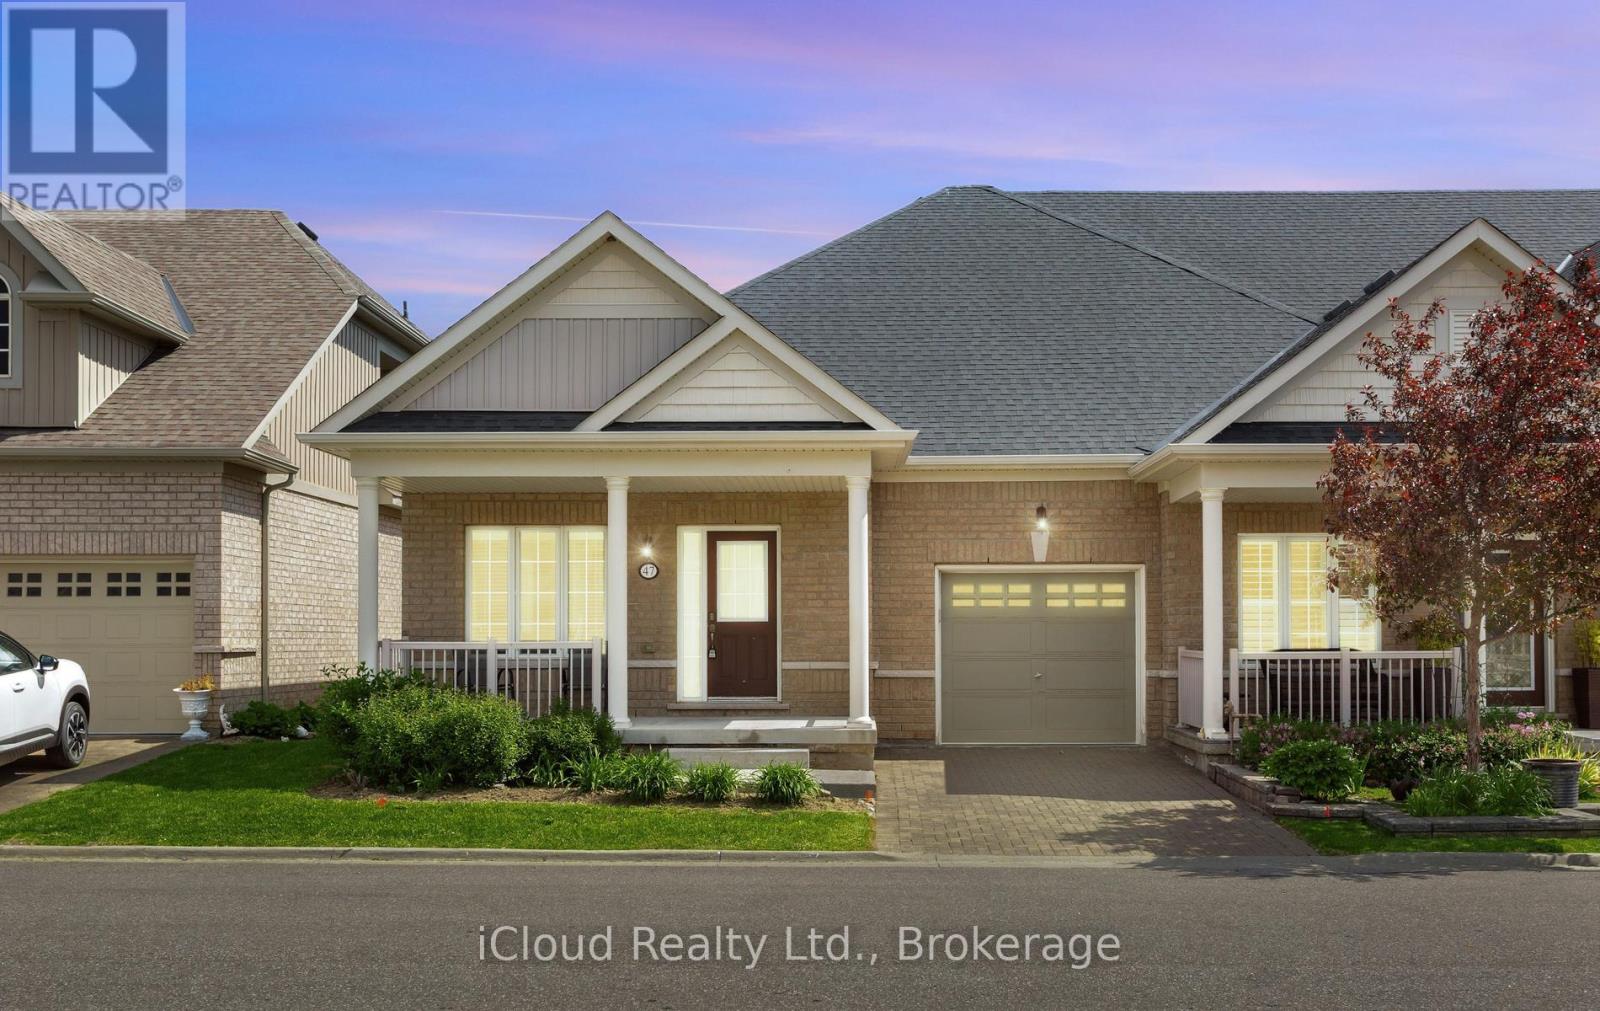
47 Seedhouse Road #10
Sandringham-Wellington, Brampton
1 month agoMLS® W13745720
iCloud Realty Ltd.
20 Mansfield Street
Brampton, Ontario L6S2Y4
For sale· Added
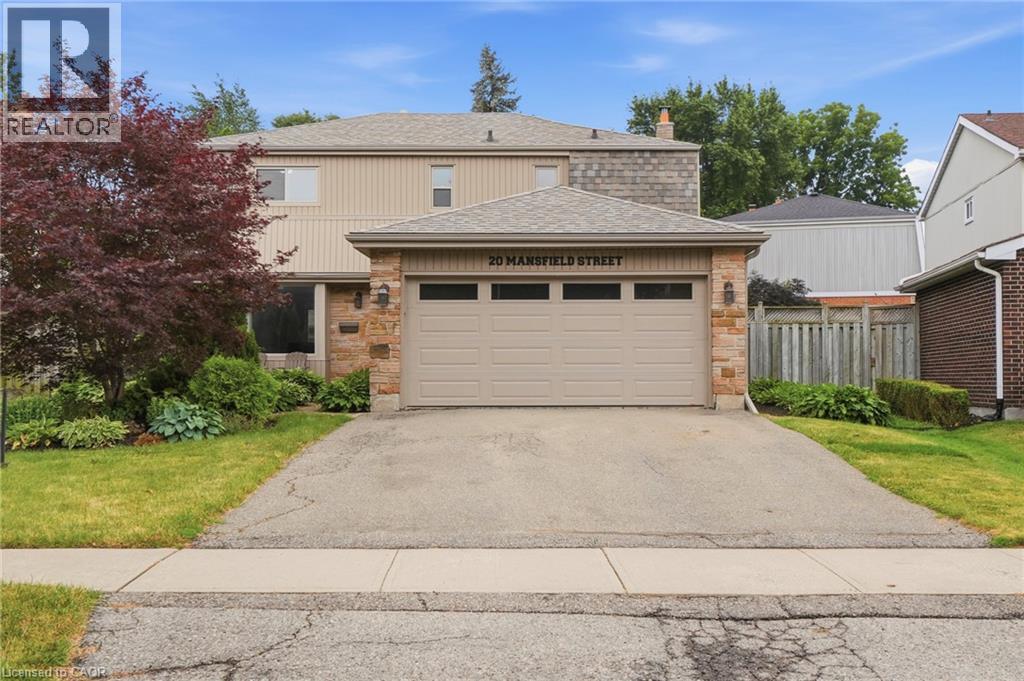
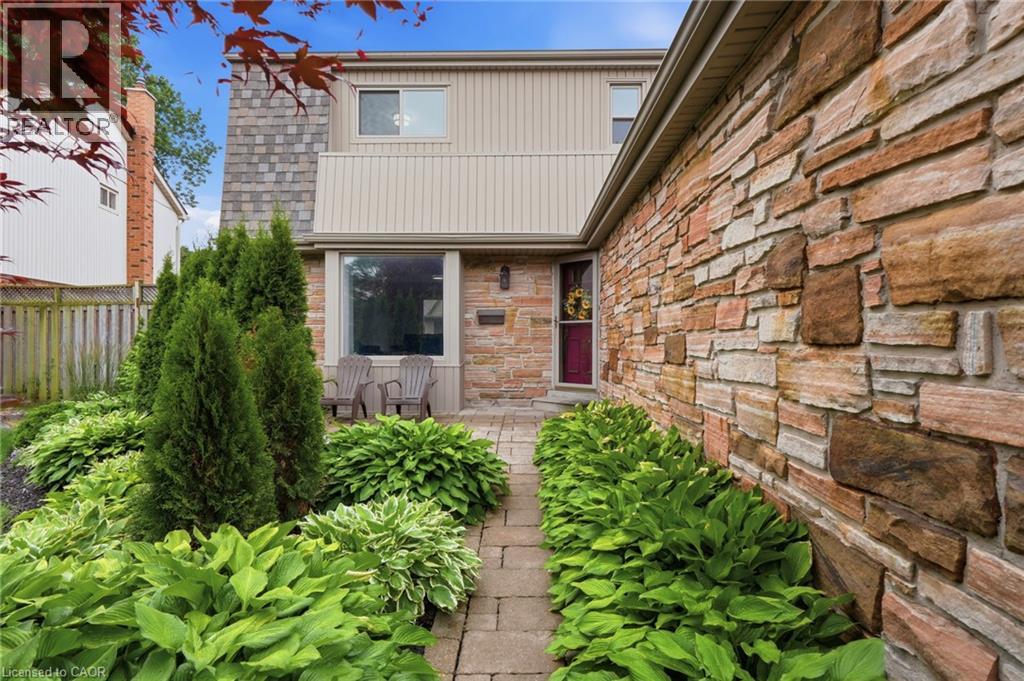
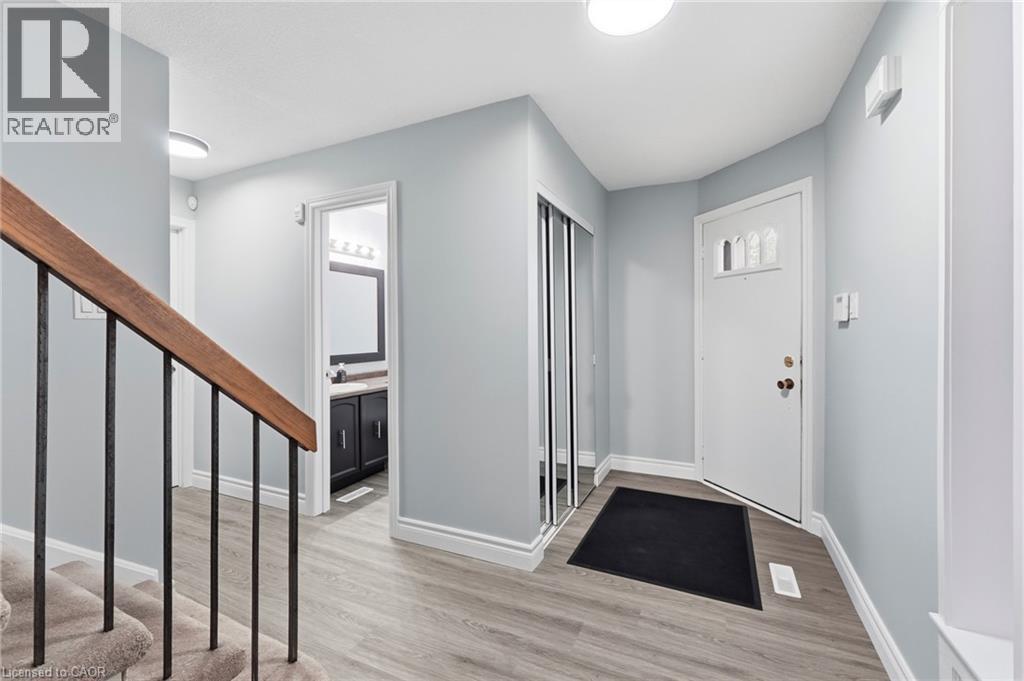
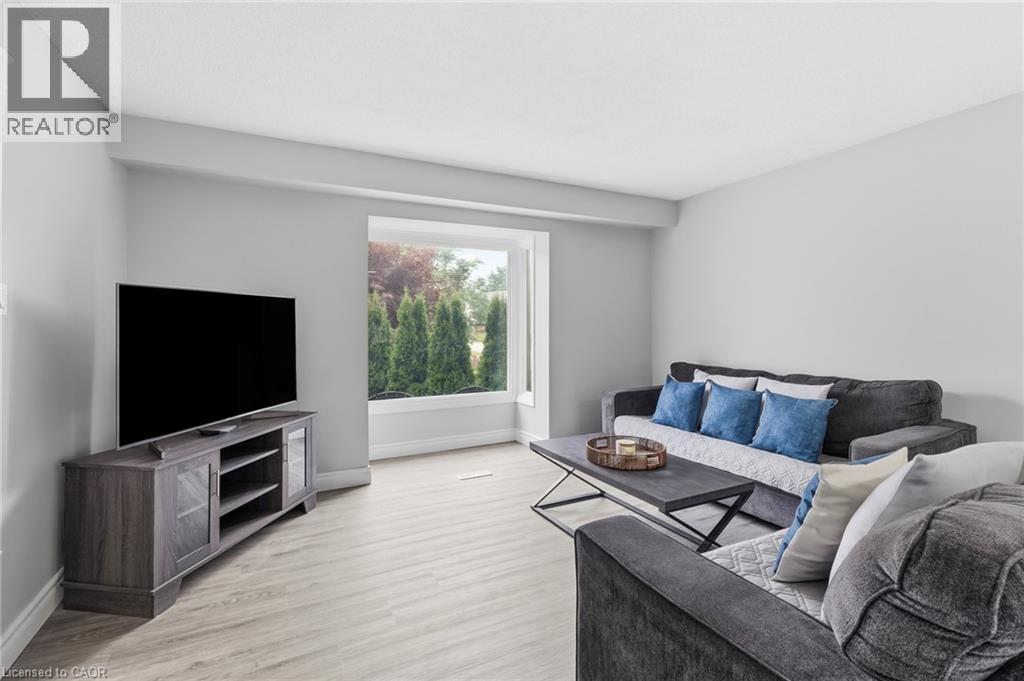
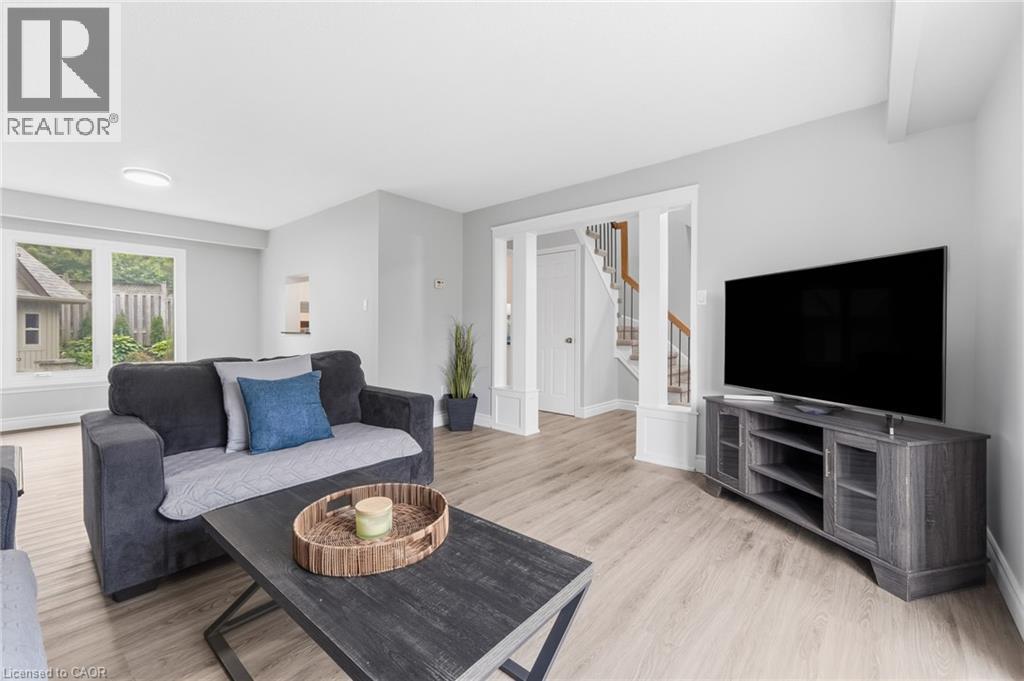
Welcome to 20 Mansfield Street in Brampton—a beautifully maintained two-storey family home offering 1,895 square feet of finished living space. Thoughtfully updated and move-in ready, the spacious layout features four generously sized bedrooms, along with two full bathrooms and two convenient half bathrooms to accommodate busy households. The bright and inviting main level provides excellent space for both everyday living and entertaining, while the recent updates throughout the home add a fresh, modern feel. Whether you're hosting family gatherings or enjoying a quiet evening at home, this property offers the versatility to suit every lifestyle. Step outside and you'll appreciate the pride of ownership that continues throughout the exterior. Beautiful landscaping, brand new sod, and a private backyard create the perfect outdoor retreat for relaxing, entertaining guests, or letting children and pets play. The double car garage and private driveway provide ample parking and additional storage. Located in a family-friendly community with easy access to schools, parks, recreation, shopping, major commuter routes, and all the amenities Brampton has to offer, this home delivers exceptional value in an outstanding location. Book your private showing today and experience everything this exceptional home has to offer.
Map data © OpenStreetMap contributors
No open houses are scheduled for this home.
Can't make it? Request a private viewing.
| Storage | Basement | 11'3'' x 15'11'' |
| Utility room | Basement | 9'11'' x 24'6'' |
| 2pc Bathroom | Basement | 4'8'' x 5'6'' |
| Recreation room | Basement | 24'3'' x 24'3'' |
| 4pc Bathroom | Second level | 5'2'' x 8'6'' |
| Bedroom | Second level | 10'9'' x 12'11'' |
| Bedroom | Second level | 12'11'' x 13'1'' |
| Bedroom | Second level | 9'11'' x 11'0'' |
| 4pc Bathroom | Second level | 5'2'' x 7'5'' |
| Primary Bedroom | Second level | 10'11'' x 18'8'' |
| Laundry room | Main level | 8'2'' x 8'11'' |
| 2pc Bathroom | Main level | 4'11'' x 5'4'' |
| Foyer | Main level | 9'9'' x 15'11'' |
| Family room | Main level | 10'11'' x 16'11'' |
| Kitchen | Main level | 9'11'' x 13'3'' |
| Dining room | Main level | 10'3'' x 10'7'' |
| Living room | Main level | 14'6'' x 15'11'' |